Welcome to 408 Chestnut Street, a spacious and versatile property located in Anaconda’s historic Goosetown neighborhood. Offering approximately 2,156 square feet. The flexible layout creates an excellent opportunity for an income-producing property, owner-occupied investment, or multigenerational living arrangement. Additional features include a massive unfinished room upstairs, outdoor deck and patio space, and a detached two-car garage with alley access, providing valuable parking and storage. Conveniently located near shopping, dining, schools, and Anaconda’s many recreational opportunities, 408 Chestnut offers space, flexibility, and plenty of potential... all at an approachable price point.
For sale
$179,900
408 Chestnut St, Anaconda, MT 59711
3beds
2,156sqft
Single Family Residence
Built in 1900
3,484 Square Feet Lot
$179,000 Zestimate®
$83/sqft
$-- HOA
What's special
Massive unfinished room upstairs
- 7 days |
- 503 |
- 16 |
Likely to sell faster than
Zillow last checked:
Listing updated:
Listed by:
Markee Richards 406-498-6578,
Platinum Real Estate
Source: Big Sky Country MLS,MLS#: 414225Originating MLS: Big Sky Country MLS
Facts & features
Interior
Bedrooms & bathrooms
- Bedrooms: 3
- Bathrooms: 2
- Full bathrooms: 2
Rooms
- Room types: Bonus Room, Dining Room, Family Room, Full Bath, Kitchen, Laundry, Living Room
Bedroom
- Level: Main
Bedroom
- Level: Upper
Bonus room
- Level: Upper
Dining room
- Level: Main
Family room
- Level: Upper
Other
- Level: Main
Other
- Level: Upper
Kitchen
- Level: Main
Laundry
- Level: Main
Living room
- Level: Main
Heating
- Baseboard, Electric, Wood
Cooling
- None
Interior area
- Total structure area: 2,156
- Total interior livable area: 2,156 sqft
- Finished area above ground: 2,156
Property
Parking
- Total spaces: 2
- Parking features: Detached, Garage
- Garage spaces: 2
Features
- Levels: Two
- Stories: 2
Lot
- Size: 3,484 Square Feet
Details
- Parcel number: 0000053800
- Zoning description: R1
- Special conditions: None
Construction
Type & style
- Home type: SingleFamily
- Property subtype: Single Family Residence
Condition
- New construction: No
- Year built: 1900
Utilities & green energy
- Sewer: Public Sewer
- Water: Public
- Utilities for property: Sewer Available, Water Available
Community & HOA
Community
- Subdivision: None
HOA
- Has HOA: No
Location
- Region: Anaconda
Financial & listing details
- Price per square foot: $83/sqft
- Tax assessed value: $156,138
- Annual tax amount: $1,300
- Date on market: 8/19/2026
- Cumulative days on market: 10 days
- Listing terms: Cash,1031 Exchange,3rd Party Financing
- Ownership: Full
Estimated market value
$179,000
$170,000 - $188,000
$1,973/mo
Price history
| Date | Event | Price |
|---|---|---|
| 8/19/2026 | Listed for sale | $179,900-9.6%$83/sqft |
Source: Big Sky Country MLS #414225 Report a problem | ||
| 8/10/2026 | Sold | -- |
Source:  MRMLS #30064293 Report a problem MRMLS #30064293 Report a problem | ||
| 6/23/2026 | Contingent | $199,000$92/sqft |
Source: eXp Realty #30064293 Report a problem | ||
| 5/21/2026 | Price change | $199,000-7.4%$92/sqft |
Source: MRMLS #30064293 Report a problem | ||
| 5/3/2026 | Price change | $215,000-6.5%$100/sqft |
Source: MRMLS #30064293 Report a problem | ||
| 4/10/2026 | Listed for sale | $229,900$107/sqft |
Source: MRMLS #30064293 Report a problem | ||
| 4/1/2026 | Listing removed | $229,900$107/sqft |
Source: eXp Realty #30064293 Report a problem | ||
| 3/22/2026 | Price change | $229,900-2.1%$107/sqft |
Source: MRMLS #30064293 Report a problem | ||
| 2/22/2026 | Price change | $234,900-2.1%$109/sqft |
Source: MRMLS #30064293 Report a problem | ||
| 1/23/2026 | Listed for sale | $239,900+587.4%$111/sqft |
Source: MRMLS #30064293 Report a problem | ||
| 12/8/2017 | Listing removed | $34,900$16/sqft |
Source: Shamrock Real Estate #309574 Report a problem | ||
| 11/15/2017 | Pending sale | $34,900$16/sqft |
Source: Shamrock Real Estate #309574 Report a problem | ||
| 10/26/2017 | Listed for sale | $34,900-64.9%$16/sqft |
Source: SHAMROCK REAL ESTATE #20171036 Report a problem | ||
| 4/8/2013 | Listing removed | $99,500$46/sqft |
Source: Owner Report a problem | ||
| 10/10/2012 | Price change | $99,500+51.9%$46/sqft |
Source: Owner Report a problem | ||
| 5/11/2012 | Listed for sale | $65,500+9.3%$30/sqft |
Source: Owner Report a problem | ||
| 3/9/2012 | Listing removed | $59,900$28/sqft |
Source: WHISPER CREEK REALTY, LLC #110159 Report a problem | ||
| 9/1/2011 | Price change | $59,900-8.5%$28/sqft |
Source: WHISPER CREEK REALTY, LLC #110159 Report a problem | ||
| 8/4/2011 | Listed for sale | $65,500$30/sqft |
Source: Owner Report a problem | ||
Public tax history
| Year | Property taxes | Tax assessment |
|---|---|---|
| 2025 | $892 -2.7% | $156,138 +48.7% |
| 2024 | $916 +59.9% | $105,024 |
| 2023 | $573 +50.8% | $105,024 +49.1% |
| 2022 | $380 -2.3% | $70,416 |
| 2021 | $389 -40.1% | $70,416 +18.9% |
| 2020 | $649 +0% | $59,227 |
| 2019 | $649 -37.2% | $59,227 +18.1% |
| 2018 | $1,034 -0.8% | $50,163 +1.3% |
| 2017 | $1,042 +6.1% | $49,513 +7.5% |
| 2016 | $983 +84.1% | $46,055 |
| 2015 | $534 +6.7% | $46,055 +88.1% |
| 2014 | $500 -2.6% | $24,482 -1.4% |
| 2013 | $514 -6.4% | $24,842 -1.4% |
| 2012 | $549 | $25,183 |
| 2011 | -- | -- |
| 2010 | -- | -- |
| 2009 | -- | -- |
| 2008 | -- | $48,700 |
| 2007 | -- | $48,700 |
| 2006 | -- | $48,700 |
| 2005 | -- | $48,700 |
| 2004 | -- | $48,700 |
| 2003 | -- | $48,700 +12.8% |
| 2002 | -- | $43,185 |
| 2000 | -- | $43,185 |
Find assessor info on the county website
Monthly payment
Est. payment
Payment breakdown
Explore the cost of this home by adjusting the details. Changes won't be saved.Climate risks
Neighborhood: 59711
Nearby schools
GreatSchools rating
- NALincoln PrimaryGrades: PK-2Distance: 0.1 mi
- 2/10Anaconda Jr High SchoolGrades: 7-8Distance: 0.3 mi
- 3/10Anaconda High SchoolGrades: 9-12Distance: 0.3 mi
- $326,7006 bd3 ba1.9k sqft313 Chestnut St, Anaconda, MT 59711Off Market
- $276,0004 bd1 ba1.6k sqft508 E 4th St, Anaconda, MT 59711Off Market
- $98,7002 bd1 ba1.2k sqft503 E 3rd St, Anaconda, MT 59711Off Market
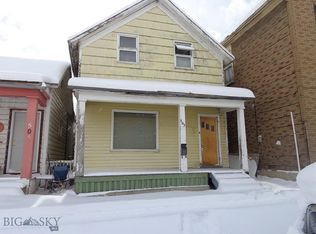
- $237,100-- bd-- ba3.8k sqft501 E 3rd St, Anaconda, MT 59711Off Market
- $223,1001 bd1 ba384 sqft505 E 3rd St, Anaconda, MT 59711Off Market
- $136,0002 bd1 ba-- sqft310 Chestnut St, Anaconda, MT 59711Off Market
- $--2 bd1 ba1.5k sqft514 E 4th St, Anaconda, MT 59711Sold
- $177,7003 bd1 ba1k sqft509 E 3rd St, Anaconda, MT 59711Off Market
A local agent can set up tours, give advice and negotiate with sellers.
Similar homes
- $175,0003 bd1 ba1k sqft405 W Commercial Ave, Anaconda, MT 59711For Sale
 MLS ID #412885, Patrick Reardon, Shamrock Real Estate. Big Sky Country MLS
 - $175,0002 bd1 ba1.2k sqft506 Ash St, Anaconda, MT 59711For Sale
 MLS ID #413784, Clay Seccomb, Platinum Real Estate. Big Sky Country MLS
 - $200,0002 bd1 ba1.3k sqft411 Ash St, Anaconda, MT 59711For Sale
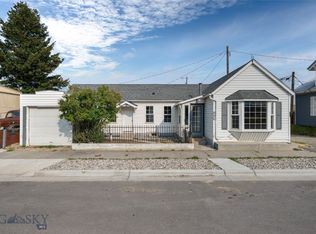 MLS ID #413653, Michele Churchill, eXp Realty, LLC. Big Sky Country MLS
 - $185,0002 bd1 ba1.1k sqft415 W 3rd St, Anaconda, MT 59711For Sale
 MLS ID #412552, Gary Miller, Shamrock Real Estate. Big Sky Country MLS
 - $214,0003 bd1 ba1.5k sqft624 Cherry St, Anaconda, MT 59711Active
 MLS ID #30068087, Leah Linkenbach, Century 21 Heritage Realty - Helena. MRMLS
 - $249,9003 bd1 ba1.9k sqft616 Cedar St, Anaconda, MT 59711For SaleMLS ID #412141, Gary Shea, Century 21 Shea Realty. Big Sky Country MLS
- $269,0003 bd1 ba1.6k sqft423 Alder St, Anaconda, MT 59711For SaleMLS ID #413396, Patrick Reardon, Shamrock Real Estate. Big Sky Country MLS
- $259,9003 bd2 ba1.7k sqft208 Maple St, Anaconda, MT 59711For SaleMLS ID #409768, Donna Volberding, Anaconda Realty. Big Sky Country MLS
- $185,0003 bd1 ba1.3k sqft412 S Hauser St, Anaconda, MT 59711For SaleMLS ID #413054, Yvonne Hanson, Clearwater Montana Properties. Big Sky Country MLS
- $249,0002 bd1 ba2.1k sqft605 Walnut St, Anaconda, MT 59711For SaleMLS ID #410670, Michael Moreni, Century 21 Shea Realty. Big Sky Country MLS
- $249,0003 bd1 ba2.1k sqft700 Dawson Loop, Ramsay, MT 59748ActiveMLS ID #30074257, Gary W Shea, Century 21 Shea Realty - Butte. MRMLS
