Skip main navigation
Sold for $315,000
  • $315,000

    408 Cincinnati Pkwy, Clearwater, FL 33765

    2beds
    1,192sqft
    Single Family Residence
    Built in 1954
    8,372 Square Feet Lot
    $311,500 Zestimate®
    $264/sqft
    $3,191 Estimated rent

    Home value

    $311,500

    $283,000 - $343,000

    $3,191/mo

    Zestimate® history
    Loading
    Loading...

    Owner options

    List your home for rent

    $3,191/mo

    Rent Zestimate®

    Find your next renter with Zillow Rental Manager. Plus, with online applications, you can quickly screen prospective tenants – for free.

    Learn more

    $3,191/mo

    Rent Zestimate®

    Refinance and save

    $2,159/mo

    Est. payment

    Refinancing to a lower rate could help reduce your monthly payments and save thousands over the life of the loan.

    See today's rates

    $2,159/mo

    Est. payment

    Explore your selling options

    Work with a Zillow partner agent

    Leverage their expertise and Zillow's premium Showcase listings to get your home seen by more buyers.

    Get started

    List with your own agent

    Get your home in front of millions of buyers by listing it on Zillow.

    Learn how to do it

    Sell it yourself

    Take full control of how buyers see your home on Zillow by listing For Sale by Owner (FSBO).

    List your home

    What's special

    Tree-lined marymontBeautiful hardwood floors
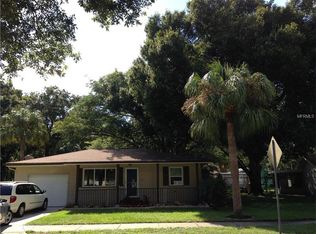
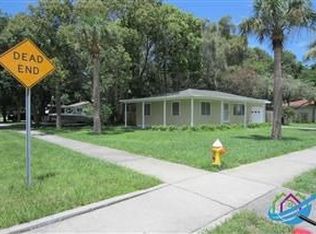
    Welcome to one of Clearwater's most coveted neighborhoods, the beautiful tree-lined Marymont. This charming 1950s bungalow is ideally located steps away from Clearwater Airpark, The Landings Golf Course and Marymont Park, the four acre neighborhood gem and outdoor enthusiast delight. Also convenient to all urban amenities and 15 minutes to the white, sugar sands of Clearwater Beach. Your meticulously maintained home features 2 bedrooms, 2 bathrooms, and a versatile bonus room currently utilized as a third bedroom. The property showcases beautiful hardwood floors throughout, adding a touch of elegance and warmth. While the home is in excellent condition, it presents an opportunity for updates to match your personal style. Key updates include a new roof installed in 2022 and a modern HVAC system from 2023, ensuring comfort and efficiency. The electrical system was updated in 2012, and the plumbing update in 1995, remains functional. This home offers a solid foundation with contemporary essentials, making it a wonderful canvas for your vision. Schedule your showing today!

    Zillow last checked:

    Listing updated:

    Listing Provided by:

    Alysa Casorla 719-660-9695,

    EXIT KING REALTY 941-497-6060,

    Eric Hill 813-545-4072,

    EXIT BAYSHORE REALTY

    Bought with:

    Pam Ryan Anderson, 549876

    PAM RYAN REALTY INC

    Source: Stellar MLS,MLS#: A4658412MLS LogoOriginating MLS: Venice

    Facts & features

    Interior

    Bedrooms & bathrooms
    • Bedrooms: 2
    • Bathrooms: 2
    • Full bathrooms: 2
    Primary bedroom
    • Features: Built-in Closet
    • Level: First
    • Area: 143 Square Feet
    • Dimensions: 11x13
    Bedroom 2
    • Features: Built-in Closet
    • Level: First
    • Area: 121 Square Feet
    • Dimensions: 11x11
    Bathroom 1
    • Level: First
    • Area: 35 Square Feet
    • Dimensions: 5x7
    Bathroom 2
    • Level: First
    • Area: 70 Square Feet
    • Dimensions: 7x10
    Bonus room
    • Features: En Suite Bathroom, No Closet
    • Level: First
    • Area: 210 Square Feet
    • Dimensions: 14x15
    Dining room
    • Level: First
    • Area: 110 Square Feet
    • Dimensions: 11x10
    Kitchen
    • Level: First
    • Area: 144 Square Feet
    • Dimensions: 12x12
    Living room
    • Level: First
    • Area: 195 Square Feet
    • Dimensions: 15x13
    Heating
    • Central
    Cooling
    • Central Air
    Appliances
    • Included: Dishwasher, Dryer, Microwave, Range, Refrigerator, Washer
    • Laundry: Inside
    Features
    • Eating Space In Kitchen
    • Flooring: Luxury Vinyl, Tile, Hardwood
    • Has fireplace: No
    • Furnished: Yes
    Interior area
    • Total structure area: 1,192
    • Total interior livable area: 1,192 sqft

    Property

    Parking
    • Total spaces: 1
    • Parking features: Garage - Attached
    • Attached garage spaces: 1
    Features
    • Levels: One
    • Stories: 1
    • Exterior features: Lighting, Sidewalk, Storage
    • Fencing: Chain Link
    • Has view: Yes
    • View description: Trees/Woods
    Lot
    • Size: 8,372 sqft
    • Features: Cleared
    Details
    • Parcel number: 122915557820200110
    • Special conditions: None

    Construction

    Type & style
    • Home type: SingleFamily
    • Architectural style: Bungalow
    • Property subtype: Single Family Residence
    Materials
    • Brick, Wood Frame
    • Foundation: Slab
    • Roof: Shingle
    Condition
    • Completed
    • New construction: No
    • Year built: 1954

    Utilities & green energy

    • Sewer: Public Sewer
    • Water: Public
    • Utilities for property: Electricity Connected, Sewer Connected, Water Connected

    Community & neighborhood

    Location
    • Region: Clearwater
    • Subdivision: MARYMONT

    HOA & financial

    HOA
    • Has HOA: No
    Other fees
    • Pet fee: $0 monthly
    Other financial information
    • Total actual rent: 0

    Other

    Other facts
    • Listing terms: Cash,Conventional,FHA,VA Loan
    • Ownership: Fee Simple
    • Road surface type: Asphalt

    Price history

    DateEventPrice
    9/12/2025Sold$315,000$264/sqft
    Source: Stellar MLS #A4658412 Report a problem
    7/20/2025Pending sale$315,000$264/sqft
    Source: Stellar MLS #A4658412 Report a problem
    7/11/2025Listed for sale$315,000-4.5%$264/sqft
    Source: Stellar MLS #A4658412 Report a problem
    10/18/2024Listing removed$330,000$277/sqft
    Source: Exit Realty #A4621369 Report a problem
    9/8/2024Price change$330,000-2.9%$277/sqft
    Source: Stellar MLS #A4621369 Report a problem
    8/28/2024Listed for sale$340,000+57.4%$285/sqft
    Source: Stellar MLS #A4621369 Report a problem
    3/15/2022Sold$216,000$181/sqft
    Source: Public Record Report a problem

    Public tax history

    YearProperty taxesTax assessment
    2024$4,282 +3.6%$225,993 +5.4%
    2023$4,134 +712.1%$214,470 +285%
    2022$509 -2.8%$55,700 +3%
    2021$524 -0.4%$54,078 +1.4%
    2020$526 +0.6%$53,331 +2.3%
    2019$523 $52,132 +1.9%
    2018$523 +0.5%$51,160 +2.1%
    2017$520 +6.5%$50,108 +2.1%
    2016$489 -0.7%$49,077 +0.7%
    2015$492 +1.3%$48,736 +0.8%
    2014$486 +2.1%$48,349 +1.5%
    2013$476 +1.4%$47,634 +1.7%
    2012$469 $46,838 -26.5%
    2011-- $63,744 -3.9%
    2010-- $66,313 -17.9%
    2009-- $80,743 -17.8%
    2008$1,183 $98,200 -22.4%
    2007-- $126,500 +19.2%
    2005-- $106,100 +21.4%
    2004$2,008 +27%$87,400 +27.6%
    2003$1,581 +13.2%$68,500 +5.4%
    2002$1,397 $65,000 +7.4%
    2001$1,397 +7.4%$60,500 +6.9%
    2000$1,301 $56,600

    Find assessor info on the county website

    Neighborhood: Marymont

    Nearby schools

    GreatSchools rating
    Schools provided by the listing agent
    • Elementary: Skycrest Elementary-PN
    • Middle: Dunedin Highland Middle-PN
    • High: Clearwater High-PN

    Source: Stellar MLS. This data may not be complete. We recommend contacting the local school district to confirm school assignments for this home.

    Get a cash offer in 3 minutes
    Find out how much your home could sell for in as little as 3 minutes with a no-obligation cash offer.
    Estimated market value
    $311,500
    Get a cash offer in 3 minutes
    Find out how much your home could sell for in as little as 3 minutes with a no-obligation cash offer.
    Estimated market value
    $311,500