Welcome Home to Your Private Oasis in Carroll Vista! Step into this beautifully maintained detached home and begin enjoying the lifestyle you deserve in the amenity-rich 55+ community of Carroll Vista. Thoughtfully designed and move-in ready, this home blends comfort, style, and functionality in every corner. You’ll love the open floor plan, accentuated by elegant crown molding and decorative picture-frame detailing. The gourmet kitchen is a chef’s dream, featuring a large center island with breakfast bar, rich cherry cabinetry, granite countertops, and stainless steel appliances—including double wall ovens. Luxury vinyl plank flooring flows throughout the main living areas, while ceramic tile in the sunroom helps keep it cool year-round. The inviting great room boasts a gas fireplace with a beautifully crafted mantel—ideal for cozy evenings or entertaining guests. The oversized primary suite offers a peaceful retreat with a spacious layout and a luxurious bath that includes double vanities, a walk-in therapeutic tub, and a separate step-in tiled shower. A second bedroom ensuite ensures your overnight guests enjoy privacy and comfort, complete with their own full bath. Step outside to the updated, private deck—perfect for savoring your morning coffee, hosting neighbors, or relaxing with nature. And for those looking to expand, the enormous walk-out basement is ready for your personal touch—ideal for extra living space, hobbies, or storage.
Sold for $485,000
$485,000
408 Clubside Dr #287, Taneytown, MD 21787
2beds
2,504sqft
Condominium
Built in 2008
-- sqft lot
$496,400 Zestimate®
$194/sqft
$2,541 Estimated rent
Home value
$496,400
$457,000 - $541,000
$2,541/mo
Zestimate® history
Owner options
List your home for rent
$2,541/mo
Rent Zestimate®
Find your next renter with Zillow Rental Manager. Plus, with online applications, you can quickly screen prospective tenants – for free.
$2,541/mo
Rent Zestimate®
Refinance and save
$2,637/mo
Est. payment
Refinancing to a lower rate could help reduce your monthly payments and save thousands over the life of the loan.
$2,637/mo
Est. payment
Explore your selling options
Work with a Zillow partner agent
Leverage their expertise and Zillow's premium Showcase listings to get your home seen by more buyers.
Get startedList with your own agent
Get your home in front of millions of buyers by listing it on Zillow.
Learn how to do itSell it yourself
Take full control of how buyers see your home on Zillow by listing For Sale by Owner (FSBO).
List your homeWhat's special
Gas fireplacePrivate oasisDouble vanitiesUpdated private deckElegant crown moldingRich cherry cabinetryStainless steel appliances
Zillow last checked:
Listing updated:
Listed by:
Christine Ciccarelli 609-558-6437,
Berkshire Hathaway HomeServices Homesale Realty
Bought with:
Theresa Waskey, 608807
RE/MAX Advantage Realty
Source: Bright MLS,MLS#: MDCR2027004
Facts & features
Interior
Bedrooms & bathrooms
- Bedrooms: 2
- Bathrooms: 3
- Full bathrooms: 2
- 1/2 bathrooms: 1
- Main level bathrooms: 3
- Main level bedrooms: 2
Rooms
- Room types: Living Room, Dining Room, Primary Bedroom, Bedroom 2, Kitchen, Foyer, Sun/Florida Room, Great Room, Laundry, Bathroom 2, Primary Bathroom
Primary bedroom
- Features: Flooring - Carpet, Ceiling Fan(s)
- Level: Main
- Area: 360 Square Feet
- Dimensions: 24 x 15
Bedroom 2
- Features: Flooring - Carpet
- Level: Main
- Area: 144 Square Feet
- Dimensions: 12 x 12
Primary bathroom
- Features: Bathroom - Jetted Tub, Bathroom - Walk-In Shower, Granite Counters, Double Sink, Flooring - Ceramic Tile
- Level: Main
Bathroom 2
- Features: Bathroom - Tub Shower, Granite Counters, Flooring - Ceramic Tile
- Level: Main
Dining room
- Features: Crown Molding, Flooring - Luxury Vinyl Plank, Chair Rail
- Level: Main
- Area: 154 Square Feet
- Dimensions: 14 x 11
Foyer
- Features: Flooring - Luxury Vinyl Plank
- Level: Main
Great room
- Features: Flooring - Luxury Vinyl Plank, Cathedral/Vaulted Ceiling, Ceiling Fan(s), Fireplace - Gas
- Level: Main
- Area: 288 Square Feet
- Dimensions: 18 x 16
Kitchen
- Features: Flooring - Luxury Vinyl Plank
- Level: Main
Laundry
- Level: Main
Living room
- Features: Flooring - Luxury Vinyl Plank
- Level: Main
- Area: 156 Square Feet
- Dimensions: 13 x 12
Other
- Features: Flooring - Ceramic Tile, Cathedral/Vaulted Ceiling
- Level: Main
- Area: 182 Square Feet
- Dimensions: 14 x 13
Heating
- Heat Pump, Propane
Cooling
- Central Air, Electric
Appliances
- Included: Cooktop, Dishwasher, Disposal, Dryer, Microwave, Double Oven, Self Cleaning Oven, Oven, Refrigerator, Stainless Steel Appliance(s), Washer, Water Heater
- Laundry: Laundry Room
Features
- Bathroom - Walk-In Shower, Ceiling Fan(s), Chair Railings, Crown Molding, Open Floorplan, Kitchen - Gourmet, Kitchen Island, Kitchen - Table Space, Pantry, Recessed Lighting, Upgraded Countertops, Walk-In Closet(s)
- Flooring: Luxury Vinyl
- Basement: Full,Unfinished,Walk-Out Access
- Number of fireplaces: 1
- Fireplace features: Gas/Propane
Interior area
- Total structure area: 5,008
- Total interior livable area: 2,504 sqft
- Finished area above ground: 2,504
- Finished area below ground: 0
Property
Parking
- Total spaces: 2
- Parking features: Garage Faces Front, Concrete, Attached
- Attached garage spaces: 2
- Has uncovered spaces: Yes
Accessibility
- Accessibility features: None
Features
- Levels: Two
- Stories: 2
- Pool features: Community
Details
- Additional structures: Above Grade, Below Grade
- Parcel number: 0701045474
- Zoning: R-100
- Special conditions: Standard
Construction
Type & style
- Home type: Condo
- Architectural style: Traditional
- Property subtype: Condominium
Materials
- Vinyl Siding
- Foundation: Concrete Perimeter
Condition
- Excellent
- New construction: No
- Year built: 2008
Details
- Builder model: Claremont
- Builder name: Pulte
Utilities & green energy
- Sewer: Public Sewer
- Water: Public
Community & HOA
Community
- Condo and coop fee: $95 monthly
- Senior community: Yes
- Subdivision: Carroll Vista
HOA
- Has HOA: Yes
- Amenities included: Billiard Room, Clubhouse, Common Grounds, Fitness Center, Spa/Hot Tub, Library, Party Room, Indoor Pool, Pool, Putting Green, Retirement Community, Shuffleboard Court, Tennis Court(s)
- Services included: Common Area Maintenance, Maintenance Grounds, Pool(s), Snow Removal
- HOA fee: $239 monthly
- HOA name: CARROLL VISTA HOMEOWNERS ASSOC
- Second HOA name: Carroll Vista Condominium Assoc.
Location
- Region: Taneytown
- Municipality: Taneytown
Financial & listing details
- Price per square foot: $194/sqft
- Tax assessed value: $396,867
- Annual tax amount: $5,702
- Date on market: 5/5/2025
- Listing agreement: Exclusive Right To Sell
- Ownership: Condominium
Price history
| Date | Event | Price |
|---|---|---|
| 6/25/2025 | Sold | $485,000$194/sqft |
Source:  Bright MLS #MDCR2027004 Report a problem Bright MLS #MDCR2027004 Report a problem | ||
| 5/12/2025 | Pending sale | $485,000$194/sqft |
Source:  Berkshire Hathaway HomeServices Homesale Realty #MDCR2027004 Report a problem Berkshire Hathaway HomeServices Homesale Realty #MDCR2027004 Report a problem | ||
| 5/12/2025 | Contingent | $485,000$194/sqft |
Source: Bright MLS #MDCR2027004 Report a problem | ||
| 5/5/2025 | Listed for sale | $485,000+811.5%$194/sqft |
Source: Bright MLS #MDCR2027004 Report a problem | ||
| 10/2/2007 | Sold | $53,210$21/sqft |
Source: Public Record Report a problem | ||
Public tax history
| Year | Property taxes | Tax assessment |
|---|---|---|
| 2025 | $6,004 +6.4% | $396,867 +5.5% |
| 2024 | $5,642 +5.8% | $376,133 +5.8% |
| 2023 | $5,331 +0.9% | $355,400 |
| 2022 | $5,283 +0.9% | $355,400 +1.9% |
| 2021 | $5,234 +0.9% | $348,933 +0.9% |
| 2020 | $5,186 +5.8% | $345,700 |
| 2019 | $4,900 +230.5% | $345,700 +12.4% |
| 2018 | $1,483 -65.7% | $307,633 +6.6% |
| 2017 | $4,329 | $288,600 +0.8% |
| 2016 | -- | $286,233 +0.8% |
| 2015 | -- | $283,867 +0.8% |
| 2014 | -- | $281,500 |
| 2013 | -- | $281,500 |
| 2012 | -- | $281,500 -7.9% |
| 2011 | -- | $305,810 |
| 2010 | -- | $305,810 |
| 2009 | -- | $305,810 +282.3% |
| 2008 | -- | $80,000 |
| 2007 | -- | $80,000 |
Find assessor info on the county website
Neighborhood: 21787
Nearby homes
- $447,0003 bd3 ba2.4k sqft406 Clubside Dr #286, Taneytown, MD 21787Off Market
- $422,3003 bd3 ba2.2k sqft406 Clubside Dr, Taneytown, MD 21787Off Market
- $546,6004 bd5 ba2.4k sqft410 Clubside Dr #288, Taneytown, MD 21787Off Market
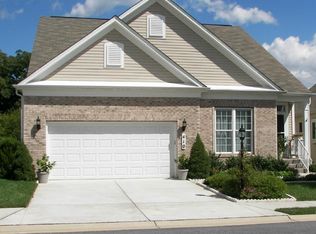
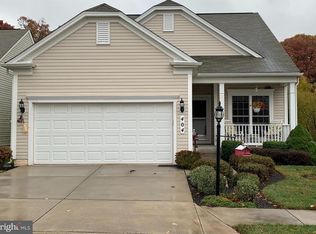
- $407,9003 bd3 ba1.4k sqft404 Clubside Dr #285, Taneytown, MD 21787Off Market
- $547,3003 bd4 ba4.4k sqft412 Clubside Dr #289, Taneytown, MD 21787Off Market
- $561,7003 bd2 ba1.8k sqft414 Clubside Dr #290, Taneytown, MD 21787Off Market
- $379,400-- bd2 ba1.4k sqft402 Clubside Dr #284, Taneytown, MD 21787Off Market
- $437,0003 bd3 ba1.6k sqft419 Clubside Dr #296, Taneytown, MD 21787Sold
Nearby schools
GreatSchools rating
- 5/10Taneytown Elementary SchoolGrades: PK-5Distance: 1.2 mi
- 8/10Northwest Middle SchoolGrades: 6-8Distance: 0.9 mi
- 7/10Francis Scott Key High SchoolGrades: 9-12Distance: 3.7 mi
Schools provided by the listing agent
- Elementary: Taneytown
- Middle: Northwest
- High: Francis Scott Key Senior
- District: Carroll County Public Schools
Source: Bright MLS. This data may not be complete. We recommend contacting the local school district to confirm school assignments for this home.
Get a cash offer in 3 minutes
Find out how much your home could sell for in as little as 3 minutes with a no-obligation cash offer.
Estimated market value
$496,400
Get a cash offer in 3 minutes
Find out how much your home could sell for in as little as 3 minutes with a no-obligation cash offer.
Estimated market value
$496,400
- Maryland
- Carroll County
- Taneytown
- 21787
- 408 Clubside Dr Unit 287
Nearby cities
Nearby zip codes
Other Taneytown Topics
