Skip main navigation
Sold for $3,725,000
  • $3,725,000

    408 Columbine Street, Denver, CO 80206

    3beds
    4,816sqft
    Townhouse
    Built in 1989
    4,000 Square Feet Lot
    $3,527,600 Zestimate®
    $773/sqft
    $7,954 Estimated rent

    Home value

    $3,527,600

    $3.28M - $3.81M

    $7,954/mo

    Zestimate® history
    Loading
    Loading...

    Owner options

    List your home for rent

    $7,954/mo

    Rent Zestimate®

    Find your next renter with Zillow Rental Manager. Plus, with online applications, you can quickly screen prospective tenants – for free.

    Learn more

    $7,954/mo

    Rent Zestimate®

    Refinance and save

    $22,138/mo

    Est. payment

    Refinancing to a lower rate could help reduce your monthly payments and save thousands over the life of the loan.

    See today's rates

    $22,138/mo

    Est. payment

    Explore your selling options

    Work with a Zillow partner agent

    Leverage their expertise and Zillow's premium Showcase listings to get your home seen by more buyers.

    Get started

    List with your own agent

    Get your home in front of millions of buyers by listing it on Zillow.

    Learn how to do it

    Sell it yourself

    Take full control of how buyers see your home on Zillow by listing For Sale by Owner (FSBO).

    List your home

    What's special

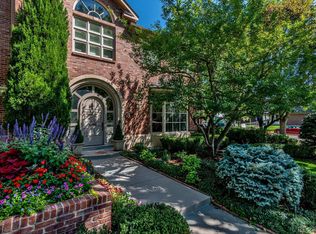
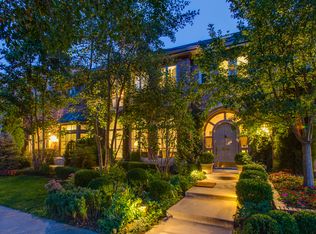
    Completely renovated by Diamond Homes, this Cherry Creek North townhome is a vision of exquisite luxury. Enveloped by vibrant gardens, a stately brick exterior inspires charming curb appeal. Sophistication and style intertwine effortlessly throughout the professionally decorated interior adorned with refinished flooring, fresh paint and new lighting. Natural light streams in through new windows and skylights. A gourmet kitchen boasts high-end appliances including a Cove dishwasher, Wolf 6-burner stove and hood and a Sub-Zero fridge and wine fridge. Updated fireplaces warm two elegant living areas. A formal dining room flaunts a built-in wine wall. Enjoy work-from-home days in an office with custom built-ins. One of three bedrooms, the primary boasts a large walk-in closet and a remodeled bath with a jetted soaking tub and a Creekstone walk-in shower. Four additional baths feature modern tiles and fixtures. Indulge in outdoor relaxation in an enclosed courtyard with retractable awnings.

    Zillow last checked:

    Listing updated:

    Listed by:

    Susan Miesen 303-521-2133 susanmiesen@gmail.com,

    Milehimodern,

    Megan Harper 720-341-5629,

    Milehimodern

    Bought with:

    Josh Behr, 100022951

    LIV Sotheby's International Realty

    Source: REcolorado as distributed by MLS GRID,MLS#: 5824818MLS Logo

    Facts & features

    Interior

    Bedrooms & bathrooms
    • Bedrooms: 3
    • Bathrooms: 5
    • Full bathrooms: 3
    • 1/2 bathrooms: 2
    • Main level bathrooms: 2
    Primary bedroom
    • Level: Upper
    Bedroom
    • Level: Basement
    Bedroom
    • Level: Upper
    Primary bathroom
    • Level: Upper
    Bathroom
    • Level: Main
    Bathroom
    • Level: Main
    Bathroom
    • Level: Basement
    Bathroom
    • Level: Upper
    Dining room
    • Level: Main
    Family room
    • Level: Main
    Family room
    • Level: Basement
    Kitchen
    • Level: Main
    Laundry
    • Level: Main
    Living room
    • Level: Main
    Office
    • Level: Upper
    Utility room
    • Level: Basement
    Heating
    • Electric, Forced Air, Natural Gas
    Cooling
    • Central Air
    Appliances
    • Included: Dishwasher, Oven, Range, Range Hood, Refrigerator, Wine Cooler
    • Laundry: In Unit
    Features
    • Built-in Features, Eat-in Kitchen, Entrance Foyer, Five Piece Bath, High Ceilings, Kitchen Island, Marble Counters, Open Floorplan, Primary Suite, Smart Thermostat, Sound System, Vaulted Ceiling(s), Walk-In Closet(s)
    • Flooring: Carpet, Tile, Wood
    • Windows: Skylight(s), Window Coverings
    • Basement: Finished,Full,Interior Entry
    • Number of fireplaces: 2
    • Fireplace features: Family Room, Gas, Gas Log, Living Room
    • Common walls with other units/homes: No One Above,No One Below,2+ Common Walls
    Interior area
    • Total structure area: 4,816
    • Total interior livable area: 4,816 sqft
    • Finished area above ground: 3,368
    • Finished area below ground: 900

    Property

    Parking
    • Total spaces: 3
    • Parking features: Floor Coating, Insulated Garage, Lighted, Storage
    • Attached garage spaces: 3
    Features
    • Levels: Two
    • Stories: 2
    • Entry location: Exterior Access
    • Patio & porch: Patio
    • Exterior features: Garden, Lighting, Private Yard, Rain Gutters
    Lot
    • Size: 4,000 sqft
    • Features: Landscaped, Sprinklers In Front
    Details
    • Parcel number: 512206042
    • Zoning: G-RH-3
    • Special conditions: Standard

    Construction

    Type & style
    • Home type: Townhouse
    • Property subtype: Townhouse
    • Attached to another structure: Yes
    Materials
    • Brick
    • Foundation: Slab
    • Roof: Slate
    Condition
    • Updated/Remodeled
    • Year built: 1989

    Utilities & green energy

    • Sewer: Public Sewer
    • Water: Public
    • Utilities for property: Electricity Connected, Internet Access (Wired), Natural Gas Connected, Phone Available

    Community & neighborhood

    Security
    • Security features: Security System, Smart Locks, Smart Security System
    Location
    • Region: Denver
    • Subdivision: Cherry Creek North

    HOA & financial

    HOA
    • Has HOA: Yes
    • HOA fee: $550 monthly
    • Association name: The Georgetown at Cherry Creek
    • Association phone: 303-834-0311

    Other

    Other facts
    • Listing terms: Cash,Conventional,Other
    • Ownership: Individual
    • Road surface type: Paved

    Price history

    DateEventPrice
    1/17/2025Sold$3,725,000-6.1%$773/sqft
    Source: REcolorado as distributed by MLS GRID #5824818 Report a problem
    12/18/2024Pending sale$3,968,000$824/sqft
    Source: REcolorado as distributed by MLS GRID #5824818 Report a problem
    11/11/2024Listed for sale$3,968,000+98.4%$824/sqft
    Source: REcolorado as distributed by MLS GRID #5824818 Report a problem
    8/26/2019Sold$2,000,000-4.8%$415/sqft
    Source: Public Record Report a problem
    8/19/2019Pending sale$2,100,000$436/sqft
    Source: insmarthomes #5205536 Report a problem
    7/17/2019Price change$2,100,000-8.5%$436/sqft
    Source: insmarthomes #5205536 Report a problem
    7/3/2019Listed for sale$2,295,000+20.8%$477/sqft
    Source: insmarthomes #5205536 Report a problem
    12/1/2016Sold$1,900,000-15.6%$395/sqft
    Source: Public Record Report a problem
    7/16/2016Listed for sale$2,250,000+95.7%$467/sqft
    Source: Kentwood Real Estate #7619764 Report a problem
    9/8/2003Sold$1,150,000$239/sqft
    Source: Public Record Report a problem

    Public tax history

    YearProperty taxesTax assessment
    2024$13,163 +16.3%$169,880 -2.5%
    2023$11,321 +3.6%$174,240 +22.4%
    2022$10,929 +10.5%$142,360 -2.8%
    2021$9,890 +2.9%$146,460 +9.9%
    2020$9,613 -10.8%$133,305 -0.7%
    2019$10,774 $134,237 -3.6%
    2018$10,774 +0.3%$139,260
    2017$10,742 +13%$139,260 +14.4%
    2016$9,508 +21.9%$121,700
    2015$7,800 0%$121,700 +29.6%
    2014$7,804 -1.6%$93,920
    2013$7,930 +17.9%$93,920 -0.4%
    2012$6,726 -21.5%$94,330 +27.2%
    2011$8,565 +2.2%$74,130 -42.4%
    2010$8,378 +37.8%$128,620
    2009$6,081 -0.2%$128,620 +41.2%
    2008$6,092 +10.4%$91,060
    2007$5,520 +1.1%$91,060 +10.4%
    2006$5,458 -11.8%$82,450
    2005$6,185 $82,450

    Find assessor info on the county website

    Neighborhood: Cherry Creek

    Nearby schools

    GreatSchools rating
    Schools provided by the listing agent
    • Elementary: Bromwell
    • Middle: Morey
    • High: East
    • District: Denver 1

    Source: REcolorado as distributed by MLS GRID. This data may not be complete. We recommend contacting the local school district to confirm school assignments for this home.

    Get a cash offer in 3 minutes
    Find out how much your home could sell for in as little as 3 minutes with a no-obligation cash offer.
    Estimated market value
    $3,527,600
    Get a cash offer in 3 minutes
    Find out how much your home could sell for in as little as 3 minutes with a no-obligation cash offer.
    Estimated market value
    $3,527,600