Skip main navigation
Closed
  • $30,000

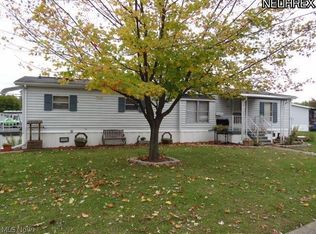
    408 Compass Cir SE, New Philadelphia, OH 44663

    3beds
    1,456sqft
    Manufactured Home, Single Family Residence
    Built in 1988
    -- sqft lot
    $30,200 Zestimate®
    $21/sqft
    $-- Estimated rent

    Home value

    $30,200

    $27,000 - $33,000

    Not available

    Zestimate® history
    Loading
    Loading...

    Owner options

    List your home for rent

    Find your next renter with Zillow Rental Manager. Plus, with online applications, you can quickly screen prospective tenants – for free.

    Learn more
    Refinance and save

    $155/mo

    Est. payment

    Refinancing to a lower rate could help reduce your monthly payments and save thousands over the life of the loan.

    See today's rates

    $155/mo

    Est. payment

    Explore your selling options

    Work with a Zillow partner agent

    Leverage their expertise and Zillow's premium Showcase listings to get your home seen by more buyers.

    Get started

    List with your own agent

    Get your home in front of millions of buyers by listing it on Zillow.

    Learn how to do it

    Sell it yourself

    Take full control of how buyers see your home on Zillow by listing For Sale by Owner (FSBO).

    List your home

    What's special

    Bright open floor planCozy electric fireplace
    Welcome to this beautiful 3 bedroom, 2 bathroom mobile home in New Philadelphia ! From the moment you step inside you will love the bright, open floor plan that features a cozy electric fireplace and creates a warm and inviting space for everyday living and entertaining. The layout flows seamlessly into the kitchen and dining area, while the primary suite offers a private retreat with its own full bathroom. Step outside to enjoy the nice back patio, ideal for morning coffee and unwinding. Don't miss your chance to make this charming home your own ! Updates include a new furnace and AC (2025) , Hot water tank (2024) and tub (2023).

    Zillow last checked:

    Listing updated:

    Listed by:

    Tiara McQueen 330-365-1777 caleb@fellrealty.com,

    Fell Realty, LLC

    Bought with:

    Tiara McQueen, 2024000282

    Fell Realty, LLC

    Source: MLS Now,MLS#: 5229866MLS LogoOriginating MLS: East Central Association of REALTORS

    Facts & features

    Interior

    Bedrooms & bathrooms
    • Bedrooms: 3
    • Bathrooms: 2
    • Full bathrooms: 2
    • Main level bathrooms: 2
    • Main level bedrooms: 3
    Primary bedroom
    • Features: Window Treatments
    • Level: First
    • Dimensions: 16 x 12
    Bedroom
    • Features: Window Treatments
    • Level: First
    • Dimensions: 11 x 12
    Bedroom
    • Features: Window Treatments
    • Level: First
    • Dimensions: 11 x 13
    Primary bathroom
    • Features: Window Treatments
    • Level: First
    • Dimensions: 13 x 9
    Dining room
    • Features: Window Treatments
    • Level: First
    • Dimensions: 9 x 9
    Kitchen
    • Description: Flooring: Luxury Vinyl Tile
    • Features: Window Treatments
    • Level: First
    • Dimensions: 14 x 7
    Laundry
    • Description: Flooring: Luxury Vinyl Tile
    • Features: Window Treatments
    • Level: First
    • Dimensions: 6 x 5
    Living room
    • Features: Fireplace, Window Treatments
    • Level: First
    • Dimensions: 24 x 16
    Heating
    • Forced Air, Gas
    Cooling
    • Central Air
    Features
    • Basement: None
    • Number of fireplaces: 1
    Interior area
    • Total structure area: 1,456
    • Total interior livable area: 1,456 sqft
    • Finished area above ground: 1,456

    Property

    Parking
    • Parking features: Driveway, No Garage, Paved
    Features
    • Levels: One
    • Stories: 1
    • Patio & porch: Porch
    Details
    • Parcel number: 4304452
    • On leased land: Yes
    • Lease amount: $450

    Construction

    Type & style
    • Home type: MobileManufactured
    • Architectural style: Modular/Prefab,Manufactured Home,Mobile Home,Ranch
    • Property subtype: Manufactured Home, Single Family Residence
    Materials
    • Vinyl Siding
    • Roof: Asphalt,Fiberglass
    Condition
    • Year built: 1988

    Utilities & green energy

    • Sewer: Public Sewer, Perc Test Required
    • Water: Public

    Community & HOA

    Community
    • Subdivision: Shelmare Estates
    HOA
    • Has HOA: No
    Location
    • Region: New Philadelphia

    Financial & listing details

    • Price per square foot: $21/sqft
    • Annual tax amount: $166
    • Date on market: 7/23/2026
    • Cumulative days on market: 55 days

    Price history

    DateEventPrice
    9/16/2026Sold$30,000+7.5%$21/sqft
    Source: MLS Now #5229866 Report a problem
    9/16/2026Pending sale$27,900$19/sqft
    Source: MLS Now #5229866 Report a problem
    8/3/2026Price change$27,900-6.7%$19/sqft
    Source: MLS Now #5229866 Report a problem
    7/23/2026Listed for sale$29,900+99.3%$21/sqft
    Source: MLS Now #5229866 Report a problem
    4/13/2016Sold$15,000-16.2%$10/sqft
    Source: MLS Now #3792380 Report a problem
    3/29/2016Pending sale$17,900$12/sqft
    Source: Barnett Inc. Realtors #3792380 Report a problem
    3/25/2016Listed for sale$17,900$12/sqft
    Source: Barnett Inc. Realtors #3792380 Report a problem

    Public tax history

    Tax history is unavailable.

    Neighborhood: 44663

    Nearby schools

    GreatSchools rating
    Schools provided by the listing agent
    • District: New Philadelphia CSD - 7906

    Source: MLS Now. This data may not be complete. We recommend contacting the local school district to confirm school assignments for this home.