Charming and move-in ready with an open, bright layout, a comfortable primary suite, and a spacious backyard perfect for relaxing or entertaining. Located in a growing Lavon community near parks, schools, and Lake Lavon. This great property is in a quiet community with no MUD! While it is located in a PID, it's propety taxes are drastically cheaper than the new construction in the area.
Sold
Price Unknown
408 Coolidge Ln, Lavon, TX 75166
3beds
1,597sqft
Single Family Residence
Built in 2006
5,662 Square Feet Lot
$233,800 Zestimate®
$--/sqft
$2,082 Estimated rent
Home value
$233,800
$222,000 - $245,000
$2,082/mo
Zestimate® history
Owner options
List your home for rent
$2,082/mo
Rent Zestimate®
Find your next renter with Zillow Rental Manager. Plus, with online applications, you can quickly screen prospective tenants – for free.
$2,082/mo
Rent Zestimate®
Refinance and save
$345/mo
Est. payment
Refinancing to a lower rate could help reduce your monthly payments and save thousands over the life of the loan.
$345/mo
Est. payment
Explore your selling options
Work with a Zillow partner agent
Leverage their expertise and Zillow's premium Showcase listings to get your home seen by more buyers.
Get startedList with your own agent
Get your home in front of millions of buyers by listing it on Zillow.
Learn how to do itSell it yourself
Take full control of how buyers see your home on Zillow by listing For Sale by Owner (FSBO).
List your homeWhat's special
Open bright layoutComfortable primary suite
Zillow last checked:
Listing updated:
Listed by:
Christina Lafferty 0672861,
Lafferty Real Estate Co 972-890-4447
Bought with:
Lynne London-Graham, 0768294
Ready Real Estate LLC
Source: NTREIS,MLS#: 21311941
Facts & features
Interior
Bedrooms & bathrooms
- Bedrooms: 3
- Bathrooms: 2
- Full bathrooms: 2
Primary bedroom
- Level: First
- Dimensions: 0 x 0
Bedroom
- Level: First
- Dimensions: 0 x 0
Bedroom
- Level: First
- Dimensions: 0 x 0
Living room
- Level: First
- Dimensions: 0 x 0
Heating
- Central, Electric
Appliances
- Included: Dishwasher, Electric Cooktop, Electric Oven, Electric Range, Disposal, Microwave
Features
- Decorative/Designer Lighting Fixtures, Double Vanity, High Speed Internet, Pantry, Cable TV, Walk-In Closet(s)
- Has basement: No
- Has fireplace: No
Interior area
- Total interior livable area: 1,597 sqft
Property
Parking
- Total spaces: 2
- Parking features: Garage Faces Front, Garage
- Attached garage spaces: 2
Accessibility
- Accessibility features: Accessible Full Bath, Accessible Bedroom
Features
- Levels: One
- Stories: 1
- Pool features: None
Lot
- Size: 5,662 Square Feet
Details
- Parcel number: R909500C01501
Construction
Type & style
- Home type: SingleFamily
- Architectural style: Detached
- Property subtype: Single Family Residence
Condition
- Year built: 2006
Utilities & green energy
- Sewer: Public Sewer
- Water: Public
- Utilities for property: Electricity Available, Sewer Available, Water Available, Cable Available
Community & HOA
Community
- Subdivision: Heritage East A Ph 1 Add
HOA
- Has HOA: Yes
- Services included: All Facilities
- HOA fee: $345 quarterly
- HOA name: Grand Heritage
- HOA phone: 972-843-4222
Location
- Region: Lavon
Financial & listing details
- Tax assessed value: $249,497
- Annual tax amount: $4,636
- Date on market: 6/26/2026
- Cumulative days on market: 26 days
- Listing terms: Cash,Conventional,FHA,VA Loan
Price history
| Date | Event | Price |
|---|---|---|
| 8/19/2026 | Sold | -- |
Source: NTREIS #21311941 Report a problem | ||
| 7/30/2026 | Pending sale | $235,000$147/sqft |
Source: NTREIS #21311941 Report a problem | ||
| 7/23/2026 | Contingent | $235,000$147/sqft |
Source: NTREIS #21311941 Report a problem | ||
| 7/16/2026 | Price change | $235,000-2.5%$147/sqft |
Source: NTREIS #21311941 Report a problem | ||
| 6/26/2026 | Listed for sale | $241,000+69.8%$151/sqft |
Source: NTREIS #21311941 Report a problem | ||
| 7/30/2014 | Listing removed | $141,900$89/sqft |
Source: J J Bennett & Associates Realty Co Llc #12164012 Report a problem | ||
| 6/22/2014 | Listed for sale | $141,900+29%$89/sqft |
Source: J J BENNETT & ASSOCIATES REALTY CO LLC #12164012 Report a problem | ||
| 4/11/2012 | Listing removed | $110,000$69/sqft |
Source: My Single Property Websites Report a problem | ||
| 12/8/2011 | Listed for sale | $110,000$69/sqft |
Source: My Single Property Websites Report a problem | ||
| 11/3/2011 | Listing removed | $110,000$69/sqft |
Source: My Single Property Websites Report a problem | ||
| 10/21/2010 | Listed for sale | $110,000+11.1%$69/sqft |
Source: My Single Property Websites Report a problem | ||
| 7/24/2010 | Listing removed | $99,000$62/sqft |
Source: Harold Carter, REALTORS Inc #11417691 Report a problem | ||
| 7/16/2010 | Price change | $99,000-10%$62/sqft |
Source: Harold Carter, REALTORS Inc #11417691 Report a problem | ||
| 6/11/2010 | Listed for sale | $110,000$69/sqft |
Source: foreclosure.com Report a problem | ||
| 4/15/2010 | Sold | -- |
Source: Public Record Report a problem | ||
Public tax history
| Year | Property taxes | Tax assessment |
|---|---|---|
| 2025 | $5,228 -10.9% | $249,497 -9.6% |
| 2024 | $5,865 -4.3% | $276,075 -4.7% |
| 2023 | $6,129 -2.5% | $289,764 +7.5% |
| 2022 | $6,287 +24.1% | $269,445 +31.9% |
| 2021 | $5,066 +0.9% | $204,314 +4.6% |
| 2020 | $5,021 +13.5% | $195,416 +1.8% |
| 2019 | $4,423 +3.1% | $192,012 +6.9% |
| 2018 | $4,288 -1.8% | $179,586 +10.6% |
| 2017 | $4,367 | $162,336 +4.2% |
| 2016 | $4,367 +48.3% | $155,718 +18.5% |
| 2015 | $2,944 | $131,456 +6.6% |
| 2014 | $2,944 | $123,302 +6.5% |
| 2013 | -- | $115,822 -2.9% |
| 2012 | -- | $119,225 -5.5% |
| 2011 | -- | $126,120 +6.5% |
| 2010 | -- | $118,375 -6.3% |
| 2009 | -- | $126,297 -5.3% |
| 2008 | -- | $133,327 +66.7% |
| 2007 | -- | $79,992 |
Find assessor info on the county website
Neighborhood: 75166
Nearby homes
- $274,1004 bd2 ba1.9k sqft414 Coolidge Ln, Lavon, TX 75166Off Market

- $268,9004 bd2 ba1.7k sqft400 Coolidge Ln, Lavon, TX 75166Off Market

- $260,9004 bd2 ba1.7k sqft420 Coolidge Ln, Lavon, TX 75166Off Market
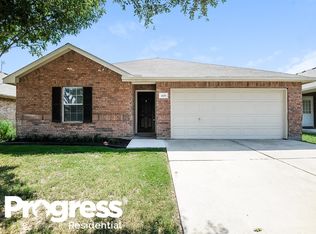
- $267,7004 bd2 ba1.7k sqft413 Eisenhower Ln, Lavon, TX 75166Off Market

- $267,6003 bd2 ba1.5k sqft419 Eisenhower Ln, Lavon, TX 75166Off Market
- $279,9004 bd2 ba1.9k sqft407 Eisenhower Ln, Lavon, TX 75166Off Market
- $255,8003 bd2 ba1.5k sqft426 Coolidge Ln, Lavon, TX 75166Off Market
- $266,8004 bd2 ba1.9k sqft425 Eisenhower Ln, Lavon, TX 75166Off Market
Nearby schools
GreatSchools rating
- 5/10Nesmith Elementary SchoolGrades: PK-5Distance: 0.3 mi
- NABraves AcademyGrades: 3-11Distance: 5.1 mi
- 5/10Community High SchoolGrades: 9-12Distance: 4.9 mi
Schools provided by the listing agent
- Elementary: Nesmith
- Middle: Leland Edge
- High: Community
- District: Community ISD
Source: NTREIS. This data may not be complete. We recommend contacting the local school district to confirm school assignments for this home.
Get a cash offer in 3 minutes
Find out how much your home could sell for in as little as 3 minutes with a no-obligation cash offer.
Estimated market value
$233,800
Get a cash offer in 3 minutes
Find out how much your home could sell for in as little as 3 minutes with a no-obligation cash offer.
Estimated market value
$233,800
- Texas
- Collin County
- Lavon
- 75166
- 408 Coolidge Ln
