Get ready to fall in LOVE with this jaw-dropping 1900 sq ft custom-built ranch with an additional 1457 sq ft finished in the lower level and it's only 10 years young. Every inch of this beauty screams quality, with show-stopping details that’ll leave you speechless. Picture yourself in the open-concept living space, flooded with sunlight, where a chef’s dream kitchen awaits – complete with sleek appliances, custom cabinetry and granite countertops that’ll make your friends jealous. The luxurious primary suite? It’s your personal spa retreat! Plus, the fully finished lower level is a game-changer – perfect for movie nights, a home gym, or even a swanky guest suite. At just 10 years old, this home blends modern vibes with cozy charm, and it’s move-in ready! Don’t let this masterpiece slip away – grab your chance to own a slice of perfection. ?? Call NOW for a private tour and make this dream home YOURS before someone else does! Act fast – $525,000 won’t last long!
Closed
Listed by: Keller Williams Realty West • Lori A Dillick • 314-313-9672
Bought with: Ellen J. Sandweiss
Price Unknown
408 Cottage Grove Dr, Wentzville, MO 63385
4beds
3,802sqft
Single Family Residence
Built in 2014
10,454 Square Feet Lot
$549,200 Zestimate®
$--/sqft
$3,577 Estimated rent
Home value
$549,200
$511,000 - $588,000
$3,577/mo
Zestimate® history
Owner options
List your home for rent
$3,577/mo
Rent Zestimate®
Find your next renter with Zillow Rental Manager. Plus, with online applications, you can quickly screen prospective tenants – for free.
$3,577/mo
Rent Zestimate®
Refinance and save
$400/mo
Est. payment
Refinancing to a lower rate could help reduce your monthly payments and save thousands over the life of the loan.
$400/mo
Est. payment
Explore your selling options
Work with a Zillow partner agent
Leverage their expertise and Zillow's premium Showcase listings to get your home seen by more buyers.
Get startedList with your own agent
Get your home in front of millions of buyers by listing it on Zillow.
Learn how to do itSell it yourself
Take full control of how buyers see your home on Zillow by listing For Sale by Owner (FSBO).
List your homeWhat's special
Fully finished lower levelGranite countertopsPersonal spa retreatOpen-concept living spaceLuxurious primary suiteSleek appliancesCustom cabinetry
Zillow last checked:
Listing updated:
Listed by:
Lori A Dillick 314-313-9672,
Keller Williams Realty West
Bought with:
Ellen J Sandweiss, 1999011187
Ellen J. Sandweiss
Source: MARIS,MLS#: 25040022 Originating MLS: St. Louis Association of REALTORS
Originating MLS: St. Louis Association of REALTORSFacts & features
Interior
Bedrooms & bathrooms
- Bedrooms: 4
- Bathrooms: 3
- Full bathrooms: 3
- Main level bathrooms: 2
- Main level bedrooms: 3
Primary bedroom
- Features: Floor Covering: Carpeting
- Level: Main
- Area: 195
- Dimensions: 15x13
Bedroom 2
- Features: Floor Covering: Carpeting
- Level: Main
- Area: 121
- Dimensions: 11x11
Bedroom 3
- Features: Floor Covering: Carpeting
- Level: Main
- Area: 121
- Dimensions: 11x11
Bedroom 4
- Description: Egress Window
- Features: Floor Covering: Luxury Vinyl Plank
- Level: Lower
- Area: 120
- Dimensions: 12x10
Bonus room
- Features: Floor Covering: Luxury Vinyl Plank
- Level: Lower
- Area: 143
- Dimensions: 13x11
Breakfast room
- Features: Floor Covering: Ceramic Tile
- Level: Main
- Area: 150
- Dimensions: 15x10
Dining room
- Features: Floor Covering: Wood
- Level: Main
- Area: 143
- Dimensions: 13x11
Family room
- Features: Floor Covering: Luxury Vinyl Plank
- Level: Lower
- Area: 336
- Dimensions: 24x14
Great room
- Features: Floor Covering: Wood
- Level: Main
- Area: 252
- Dimensions: 18x14
Kitchen
- Features: Floor Covering: Ceramic Tile
- Level: Main
- Area: 180
- Dimensions: 15x12
Laundry
- Features: Floor Covering: Ceramic Tile
- Level: Main
- Area: 48
- Dimensions: 8x6
Recreation room
- Features: Floor Covering: Luxury Vinyl Plank
- Level: Lower
- Area: 336
- Dimensions: 24x14
Heating
- Forced Air, Natural Gas
Cooling
- Ceiling Fan(s), Central Air
Appliances
- Included: Electric Cooktop, Dishwasher, Disposal, Microwave, Electric Range, Refrigerator
- Laundry: Main Level
Features
- Breakfast Bar, Breakfast Room, Ceiling Fan(s), Crown Molding, Custom Cabinetry, Granite Counters, High Speed Internet, Open Floorplan, Pantry, Separate Dining, Special Millwork, Walk-In Closet(s), Workshop/Hobby Area
- Doors: Panel Door(s)
- Windows: Insulated Windows
- Basement: Sleeping Area,Sump Pump
- Number of fireplaces: 1
- Fireplace features: Gas, Great Room
Interior area
- Total structure area: 3,802
- Total interior livable area: 3,802 sqft
- Finished area above ground: 1,901
- Finished area below ground: 1,457
Property
Parking
- Total spaces: 3
- Parking features: Attached, Garage, Garage Door Opener, Oversized
- Attached garage spaces: 3
Features
- Levels: One
- Patio & porch: Patio
- Exterior features: Water Garden
- Fencing: Fenced
Lot
- Size: 10,454 Square Feet
- Dimensions: .24
- Features: Some Trees
Details
- Additional structures: Gazebo
- Parcel number: 40018A398000052.0000000
Construction
Type & style
- Home type: SingleFamily
- Architectural style: Traditional
- Property subtype: Single Family Residence
Materials
- Brick, Stone, Vinyl Siding
Condition
- Year built: 2014
Utilities & green energy
- Sewer: Public Sewer
- Water: Public
Community & HOA
Community
- Security: Carbon Monoxide Detector(s), Smoke Detector(s)
- Subdivision: Silver Pine Ridge Fka Layton Woods
HOA
- Has HOA: Yes
- Services included: Common Area Maintenance
- HOA fee: $400 annually
- HOA name: Silver Pine Ridge Homeowners Association
Location
- Region: Wentzville
Financial & listing details
- Tax assessed value: $449,547
- Annual tax amount: $5,951
- Date on market: 6/11/2025
- Cumulative days on market: 5 days
- Listing terms: Contract,Conventional,FHA,VA Loan
- Ownership: Private
Price history
| Date | Event | Price |
|---|---|---|
| 7/23/2025 | Sold | -- |
Source:  MARIS #25040022 Report a problem MARIS #25040022 Report a problem | ||
| 6/16/2025 | Pending sale | $525,000$138/sqft |
Source: MARIS #25040022 Report a problem | ||
| 6/11/2025 | Listed for sale | $525,000$138/sqft |
Source: MARIS #25040022 Report a problem | ||
| 3/18/2015 | Sold | -- |
Source: Public Record Report a problem | ||
| 4/3/2014 | Sold | -- |
Source: Public Record Report a problem | ||
Public tax history
| Year | Property taxes | Tax assessment |
|---|---|---|
| 2025 | $5,745 -3.4% | $85,414 -0.7% |
| 2024 | $5,951 | $86,030 |
| 2023 | $5,951 +20.7% | $86,030 +29.7% |
| 2022 | $4,931 | $66,324 |
| 2021 | -- | $66,324 +9.8% |
| 2020 | -- | $60,397 |
| 2019 | $4,600 | $60,397 0% |
| 2018 | $4,600 +0% | $60,420 |
| 2017 | $4,600 -7.4% | $60,420 -3.3% |
| 2016 | $4,969 +28.7% | $62,459 +584.9% |
| 2015 | $3,863 | $9,120 -4% |
| 2009 | -- | $9,500 |
| 2008 | -- | -- |
Find assessor info on the county website
Neighborhood: 63385
Nearby homes
- $383,1003 bd3 ba1.7k sqft392 Cottage Grove Dr, Wentzville, MO 63385Off Market
- $426,1004 bd2 ba2.5k sqft390 Cottage Grove Dr, Wentzville, MO 63385Off Market
- $451,4004 bd2 ba2.6k sqft394 Cottage Grove Dr, Wentzville, MO 63385Off Market
- $456,4005 bd2 ba2.4k sqft388 Cottage Grove Dr, Wentzville, MO 63385Off Market
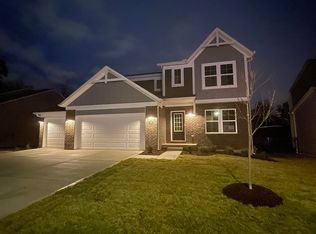
- $477,8004 bd2 ba2.5k sqft396 Cottage Grove Dr, Wentzville, MO 63385Off Market
- $436,2004 bd2 ba2.5k sqft393 Cottage Grove Dr, Wentzville, MO 63385Off Market
- $446,3004 bd2 ba2.4k sqft391 Cottage Grove Dr, Wentzville, MO 63385Off Market
- $439,8004 bd2 ba2.5k sqft395 Cottage Grove Dr, Wentzville, MO 63385Off Market
Nearby schools
GreatSchools rating
- 9/10Journey ElementaryGrades: K-6Distance: 1.1 mi
- 6/10North Point Middle SchoolGrades: 6-8Distance: 2.3 mi
- 8/10North Point High SchoolGrades: 9-12Distance: 2.4 mi
Schools provided by the listing agent
- Elementary: Journey Elem.
- Middle: North Point Middle
- High: North Point
Source: MARIS. This data may not be complete. We recommend contacting the local school district to confirm school assignments for this home.
Get a cash offer in 3 minutes
Find out how much your home could sell for in as little as 3 minutes with a no-obligation cash offer.
Estimated market value
$549,200
Get a cash offer in 3 minutes
Find out how much your home could sell for in as little as 3 minutes with a no-obligation cash offer.
Estimated market value
$549,200
- Missouri
- Saint Charles County
- Wentzville
- 63385
- 408 Cottage Grove Dr
Nearby cities
Nearby neighborhoods
Nearby zip codes
Other Wentzville Topics
