Skip main navigation
Closed
  • $372,900

    408 Crain Dr, Searcy, AR 72143

    4beds
    2,413sqft
    Single Family Residence
    Built in 2005
    0.32 Acres Lot
    $376,400 Zestimate®
    $155/sqft
    $1,939 Estimated rent

    Home value

    $376,400

    $297,000 - $474,000

    $1,939/mo

    Zestimate® history
    Loading
    Loading...

    Owner options

    List your home for rent

    $1,939/mo

    Rent Zestimate®

    Find your next renter with Zillow Rental Manager. Plus, with online applications, you can quickly screen prospective tenants – for free.

    Learn more

    $1,939/mo

    Rent Zestimate®

    Refinance and save

    $2,193/mo

    Est. payment

    Refinancing to a lower rate could help reduce your monthly payments and save thousands over the life of the loan.

    See today's rates

    $2,193/mo

    Est. payment

    Explore your selling options

    Work with a Zillow partner agent

    Leverage their expertise and Zillow's premium Showcase listings to get your home seen by more buyers.

    Get started

    List with your own agent

    Get your home in front of millions of buyers by listing it on Zillow.

    Learn how to do it

    Sell it yourself

    Take full control of how buyers see your home on Zillow by listing For Sale by Owner (FSBO).

    List your home

    What's special

    Attached two-car garageOversized detached two-car garageExtra storagePrimary suiteEn-suite bathHardwood floorsPrivate office
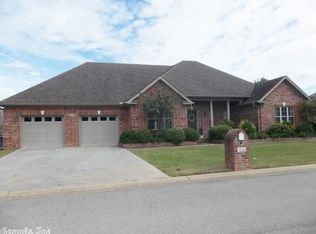
    Charming 4-Bedroom Home with Office, Formal Dining & Detached Garage Workshop! Step into comfort and style with this spacious 4-bedroom, 2.5-bath home designed for both everyday living and entertainment. The main living area features beautiful hardwood floors and a cozy gas fireplace that anchors the space with warmth and character. Enjoy cooking in this kitchen with granite countertops, a convenient breakfast bar, and ample cabinetry. The adjoining formal dining room is perfect for hosting gatherings and special occasions. Need a dedicated workspace? The home also offers a private office—ideal for remote work or creative pursuits. The primary suite provides a peaceful retreat with an en-suite bath, three additional bedrooms for family or guests. Outside, the fenced backyard is great!. Car enthusiasts or hobbyists will appreciate not only the attached two-car garage but also the oversized detached two-car garage—perfect for a workshop, extra storage, or future expansion. This home checks all the boxes—comfort, function, and bonus spaces galore. Don’t miss the opportunity to make it yours!

    Zillow last checked:

    Listing updated:

    Listed by:

    Lee Teed 501-278-9008,

    RE/MAX Advantage

    Bought with:

    Liz C Howell, AR

    Howell Realty Pros

    Source: CARMLS,MLS#: 25014117MLS Logo

    Facts & features

    Interior

    Bedrooms & bathrooms
    • Bedrooms: 4
    • Bathrooms: 2
    • Full bathrooms: 2
    Rooms
    • Room types: Office/Study
    Dining room
    • Features: Separate Dining Room, Kitchen/Dining Combo, Breakfast Bar
    Heating
    • Electric
    Cooling
    • Electric
    Appliances
    • Included: Free-Standing Range, Double Oven, Microwave, Electric Range, Dishwasher, Disposal, Refrigerator
    • Laundry: Washer Hookup, Electric Dryer Hookup, Laundry Room
    Features
    • Walk-In Closet(s), Ceiling Fan(s), Walk-in Shower, Breakfast Bar, Pantry, Sheet Rock, Sheet Rock Ceiling, 4 Bedrooms Same Level
    • Flooring: Carpet, Wood, Tile
    • Doors: Insulated Doors
    • Windows: Insulated Windows
    • Basement: None
    • Attic: Floored
    • Has fireplace: Yes
    • Fireplace features: Gas Logs Present
    Interior area
    • Total structure area: 2,413
    • Total interior livable area: 2,413 sqft

    Property

    Parking
    • Total spaces: 4
    • Parking features: Four Car or More
    Features
    • Levels: One
    • Stories: 1
    • Patio & porch: Patio, Porch
    • Exterior features: Shop
    • Has spa: Yes
    • Spa features: Whirlpool/Hot Tub/Spa
    • Fencing: Full,Wood
    Lot
    • Size: 0.32 Acres
    • Features: Level, Subdivided
    Details
    • Parcel number: 01601108224

    Construction

    Type & style
    • Home type: SingleFamily
    • Architectural style: Traditional
    • Property subtype: Single Family Residence
    Materials
    • Brick
    • Foundation: Slab
    • Roof: Shingle
    Condition
    • New construction: No
    • Year built: 2005

    Utilities & green energy

    • Electric: Electric-Co-op
    • Gas: Gas-Natural
    • Sewer: Public Sewer
    • Water: Public
    • Utilities for property: Natural Gas Connected
    Green energy
    • Energy efficient items: Doors

    Community & HOA

    Community
    • Security: Smoke Detector(s)
    • Subdivision: Colony West
    HOA
    • Has HOA: No
    Location
    • Region: Searcy

    Financial & listing details

    • Price per square foot: $155/sqft
    • Tax assessed value: $224,050
    • Annual tax amount: $1,819
    • Date on market: 4/11/2025
    • Listing terms: VA Loan,FHA,Conventional,Cash
    • Road surface type: Paved

    Price history

    DateEventPrice
    7/30/2025Sold$372,900-1.8%$155/sqft
    Source: CARMLS #25014117 Report a problem
    7/21/2025Contingent$379,900$157/sqft
    Source: CARMLS #25014117 Report a problem
    6/30/2025Listed for sale$379,900$157/sqft
    Source: CARMLS #25014117 Report a problem
    6/11/2025Contingent$379,900$157/sqft
    Source: CARMLS #25014117 Report a problem
    4/11/2025Listed for sale$379,900+49.6%$157/sqft
    Source: CARMLS #25014117 Report a problem
    10/24/2013Sold$254,000+18.1%$105/sqft
    Source: Public Record Report a problem
    2/25/2010Sold$215,000$89/sqft
    Source: Public Record Report a problem
    8/3/2006Sold$215,000$89/sqft
    Source: Agent Provided Report a problem

    Public tax history

    YearProperty taxesTax assessment
    2025$1,219 -33%$44,810
    2024$1,819 $44,810
    2023$1,819 $44,810
    2022$1,819 $44,810
    2021$1,819 +2.1%$44,810 +2.1%
    2020$1,782 $43,900
    2019$1,782 $43,900
    2018$1,782 +1.4%$43,900
    2017$1,758 $43,900 +1.4%
    2016$1,758 +10%$43,310 +10%
    2015$1,598 $39,370
    2014-- --
    2013$1,598 $39,370
    2012-- $39,370
    2011-- $39,370 +6%
    2010-- $37,150
    2009-- $37,150 +13%
    2008-- $32,870
    2007-- $32,870
    2006-- $32,870
    Find assessor info on the county website

    Neighborhood: 72143

    Nearby schools

    GreatSchools rating
    Schools provided by the listing agent
    • Elementary: Westside
    • Middle: Middle: Southwest, Junior High: Ahlf
    • High: Searcy

    Source: CARMLS. This data may not be complete. We recommend contacting the local school district to confirm school assignments for this home.

    Get pre-qualified for a loan
    At Zillow Home Loans, we can pre-qualify you in as little as 5 minutes with no impact to your credit score.

    An equal housing lender. NMLS #10287.

    Sell for more on Zillow
    Get a Zillow Showcase℠ listing at no additional cost and you could sell for .
    $376,400
    2% more
    +$7,528
    With Zillow Showcase(estimated)
    $383,928