THE GREAT VALLEY SCHOOL DISTRICT and LOW TAXES await you in the neighborhood of Deerfield Knoll. This charming setting is a true hidden gem with mature landscaping, quiet streets for you to stroll and also a lovely, serene pond. Gleaming hardwood floors greet you at the front door and continue through the first floor. Loads of natural light fill each of the rooms that flow from one to another making this a great place for entertaining or family gatherings. There are multiple doors leading to the enclosed patio which is blooming with specimen plantings, trees, a brick patio and plenty of room for your BBQ and lounge chairs. Chilly evenings can be warmed by the cozy wood burning fireplace in the living room. The large laundry room is conveniently located on the main level and offers a wash tub, double closet and doors to both the garage and enclosed patio. Upstairs you'll find 3 generous sized bedrooms each with ceiling fans and large closets. The main bedroom boasts a walk in closet that you'll love with all the space it offers. There are numerous updates and modern touches throughout. Including a brand new fence (to be installed), newer hot water heater and HVAC, recessed lighting, custom built-ins, some newer windows and storm doors, stainless steel appliances and a convection oven. Located just a few minutes away from the vibrant downtown of West Chester, where you can explore local shops, restaurants, and cultural attractions. Additionally, enjoy easy access to nearby Ridley Creek State Park and Okehocking Preserve, offering tranquil escapes and outdoor recreational opportunities. Don't miss out on this fantastic opportunity to live in a sought-after location with top-rated schools and a welcoming community.
Sold for $568,000
$568,000
408 Cranberry Ln, West Chester, PA 19380
3beds
2,067sqft
Single Family Residence
Built in 1988
1,339 Square Feet Lot
$627,400 Zestimate®
$275/sqft
$3,157 Estimated rent
Home value
$627,400
$596,000 - $659,000
$3,157/mo
Zestimate® history
Owner options
List your home for rent
$3,157/mo
Rent Zestimate®
Find your next renter with Zillow Rental Manager. Plus, with online applications, you can quickly screen prospective tenants – for free.
$3,157/mo
Rent Zestimate®
Refinance and save
$3,916/mo
Est. payment
Refinancing to a lower rate could help reduce your monthly payments and save thousands over the life of the loan.
$3,916/mo
Est. payment
Explore your selling options
Work with a Zillow partner agent
Leverage their expertise and Zillow's premium Showcase listings to get your home seen by more buyers.
Get startedList with your own agent
Get your home in front of millions of buyers by listing it on Zillow.
Learn how to do itSell it yourself
Take full control of how buyers see your home on Zillow by listing For Sale by Owner (FSBO).
List your homeWhat's special
Zillow last checked:
Listing updated:
Listed by:
Eve Marberger 610-331-3334,
BHHS Fox & Roach-Exton
Bought with:
Sue Doris, RS327916
RE/MAX Main Line-West Chester
Source: Bright MLS,MLS#: PACT2069136
Facts & features
Interior
Bedrooms & bathrooms
- Bedrooms: 3
- Bathrooms: 3
- Full bathrooms: 2
- 1/2 bathrooms: 1
- Main level bathrooms: 1
Rooms
- Room types: Living Room, Dining Room, Primary Bedroom, Bedroom 2, Bedroom 3, Kitchen, Family Room, Laundry
Basement
- Area: 0
Heating
- Heat Pump, Electric
Cooling
- Central Air, Electric
Appliances
- Included: Air Cleaner, Built-In Range, Dishwasher, Microwave, Self Cleaning Oven, Oven/Range - Electric, Refrigerator, Water Heater, Disposal, Electric Water Heater
- Laundry: Main Level, Laundry Room
Features
- Attic, Built-in Features, Ceiling Fan(s), Chair Railings, Crown Molding, Family Room Off Kitchen, Pantry, Bathroom - Stall Shower, Bathroom - Tub Shower, Walk-In Closet(s)
- Flooring: Wood
- Windows: Double Hung
- Basement: Unfinished,Full,Interior Entry,Shelving,Sump Pump,Windows
- Number of fireplaces: 1
- Fireplace features: Glass Doors, Mantel(s), Wood Burning
Interior area
- Total structure area: 2,067
- Total interior livable area: 2,067 sqft
- Finished area above ground: 2,067
- Finished area below ground: 0
Property
Parking
- Total spaces: 3
- Parking features: Garage Faces Front, Inside Entrance, Driveway, Attached
- Attached garage spaces: 1
- Uncovered spaces: 2
Accessibility
- Accessibility features: None
Features
- Levels: Two
- Stories: 2
- Exterior features: Street Lights
- Pool features: None
- Fencing: Privacy,Wood
Lot
- Size: 1,339 Square Feet
Details
- Additional structures: Above Grade, Below Grade
- Parcel number: 5408 0403
- Zoning: RESIDENTIAL
- Special conditions: Standard
Construction
Type & style
- Home type: SingleFamily
- Architectural style: Colonial
- Property subtype: Single Family Residence
Materials
- Frame
- Foundation: Block
Condition
- New construction: No
- Year built: 1988
Utilities & green energy
- Sewer: Public Septic
- Water: Public
- Utilities for property: Underground Utilities
Community & HOA
Community
- Subdivision: Deerfield Knoll
HOA
- Has HOA: Yes
- Services included: Lawn Care Front, Snow Removal, Common Area Maintenance, Management, Road Maintenance, Trash
- HOA fee: $275 monthly
- HOA name: CAMCO
Location
- Region: West Chester
- Municipality: WILLISTOWN TWP
Financial & listing details
- Price per square foot: $275/sqft
- Tax assessed value: $179,450
- Annual tax amount: $5,112
- Date on market: 6/30/2024
- Listing agreement: Exclusive Right To Sell
- Inclusions: Refrigerator, Microwave
- Exclusions: Freezer In Basement, Mirror In Powder Room, Tagged Plants
- Ownership: Fee Simple
Price history
| Date | Event | Price |
|---|---|---|
| 8/27/2024 | Sold | $568,000-1.2%$275/sqft |
Source:  Bright MLS #PACT2069136 Report a problem Bright MLS #PACT2069136 Report a problem | ||
| 7/26/2024 | Pending sale | $575,000$278/sqft |
Source: Bright MLS #PACT2069136 Report a problem | ||
| 7/15/2024 | Contingent | $575,000$278/sqft |
Source: Bright MLS #PACT2069136 Report a problem | ||
| 6/30/2024 | Listed for sale | $575,000+69.1%$278/sqft |
Source: Bright MLS #PACT2069136 Report a problem | ||
| 12/1/2017 | Sold | $340,000-5.5%$164/sqft |
Source: Public Record Report a problem | ||
| 10/24/2017 | Pending sale | $359,900$174/sqft |
Source: Coldwell Banker Preferred - Exton Office #7063783 Report a problem | ||
| 10/5/2017 | Listed for sale | $359,900$174/sqft |
Source: Coldwell Banker Preferred - Exton Office #7063783 Report a problem | ||
Public tax history
| Year | Property taxes | Tax assessment |
|---|---|---|
| 2025 | $5,350 +2.1% | $179,450 |
| 2024 | $5,240 +2.5% | $179,450 |
| 2023 | $5,113 +2.7% | $179,450 |
| 2022 | $4,980 +2.1% | $179,450 |
| 2021 | $4,879 +295.9% | $179,450 |
| 2020 | $1,233 -73.5% | $179,450 |
| 2019 | $4,656 +1.9% | $179,450 |
| 2018 | $4,567 +9899.6% | $179,450 |
| 2017 | $46 -98.9% | $179,450 |
| 2016 | $4,003 | $179,450 |
| 2015 | $4,003 | $179,450 |
| 2014 | $4,003 | $179,450 |
| 2013 | -- | $179,450 |
| 2012 | -- | $179,450 |
| 2011 | -- | $179,450 |
| 2010 | -- | $179,450 |
| 2009 | -- | $179,450 |
| 2008 | -- | $179,450 |
| 2007 | -- | $179,450 |
| 2006 | -- | $179,450 |
| 2005 | -- | $179,450 |
| 2004 | -- | $179,450 |
| 2003 | -- | $179,450 |
| 2000 | -- | $179,450 |
Find assessor info on the county website
Neighborhood: 19380
Nearby homes
- $610,3003 bd2 ba2.1k sqft410 Cranberry Ln, West Chester, PA 19380Off Market
- $595,5003 bd2 ba2 sqft406 Cranberry Ln, West Chester, PA 19380Off Market
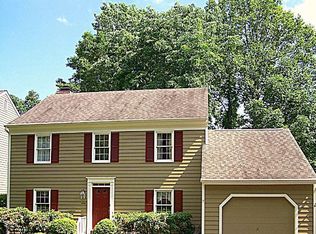
- $605,5003 bd3 ba2k sqft404 Cranberry Ln, West Chester, PA 19380Off Market
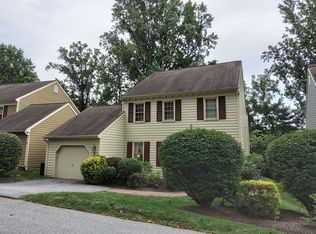
- $602,0002 bd2 ba2.5k sqft419 Cranberry Ln, West Chester, PA 19380Off Market
- $581,6003 bd2 ba2k sqft417 Cranberry Ln, West Chester, PA 19380Off Market
- $711,3003 bd2 ba2.5k sqft217 Cohasset Ln, West Chester, PA 19380Off Market
- $636,0003 bd2 ba2.1k sqft421 Cranberry Ln, West Chester, PA 19380Sold
- $636,0003 bd3 ba2.1k sqft421 Cranberry Ln #421, West Chester, PA 19380Sold
Nearby schools
GreatSchools rating
- 7/10Sugartown El SchoolGrades: K-4Distance: 3.7 mi
- 10/10Great Valley Middle SchoolGrades: 7-8Distance: 7.3 mi
- 10/10Great Valley High SchoolGrades: 9-12Distance: 7.2 mi
Schools provided by the listing agent
- Elementary: Sugartown
- Middle: Great Valley
- High: Great Valley
- District: Great Valley
Source: Bright MLS. This data may not be complete. We recommend contacting the local school district to confirm school assignments for this home.
Get a cash offer in 3 minutes
Find out how much your home could sell for in as little as 3 minutes with a no-obligation cash offer.
Estimated market value
$627,400
Get a cash offer in 3 minutes
Find out how much your home could sell for in as little as 3 minutes with a no-obligation cash offer.
Estimated market value
$627,400
- Pennsylvania
- Chester County
- West Chester
- 19380
- 408 Cranberry Ln
Nearby cities
Nearby neighborhoods
Nearby zip codes
Other West Chester Topics
