Multiple Offers Received. Deadline for offers set. Located in sought after Maxwell Creek North, this is the Murphy home in top rated Wylie ISD you have been dreaming of! Move in ready is an understatement for this perfect floor plan meant for incredible gatherings and entertaining. You will love every room of this gorgeous sunlit home and will retreat to the oversized covered outdoor living space, pool and yard in the evenings and weekends. Sparkling pool is the perfect size for both play and swim. Home is a one story plan, with an oversized bonus room upstairs that has a full bath. Downstairs split bedroom design allows privacy for three secondary bedrooms, with primary bedroom on opposite side. Recent kitchen and bath remodels are gorgeous and have maximized storage options in this home. Upgrades and updates to this one owner home include, but are not limited to stunning kitchen bath remodel, extensive hardwood flooring, paint interior and exterior, covered patio, and cedar privacy fence. Carpet in home only exists on stairs and in upstairs game room. Exterior living is maximized with a private driveway with additional parking, multiple cabinets and closet in garage, floored attic for storage, outdoor shed for lawn equipment, great size side yard and main yard space for play and pets. The pickiest buyer will be in awe of this special property that is around the corner from Waters Edge Park. Maxwell Creek is known for its exceptional amenities, scenic walking trails, greenbelt area and active community events held throughout the year. Neighborhood has parks, playgrounds, resort style pool and waterslides, gazebo and clubhouse. Immediate proximity to Timbers Nature Preserve, Breckinridge Park and shopping such as Target, Sprouts, Fitness gym, HomeGoods, multiple grocery stores, restaurants etc. Welcome home!
Sold
Price Unknown
408 Crepe Myrtle Ln, Murphy, TX 75094
4beds
3,120sqft
Single Family Residence
Built in 2002
0.25 Acres Lot
$614,000 Zestimate®
$--/sqft
$3,788 Estimated rent
Home value
$614,000
$577,000 - $657,000
$3,788/mo
Zestimate® history
Owner options
List your home for rent
$3,788/mo
Rent Zestimate®
Find your next renter with Zillow Rental Manager. Plus, with online applications, you can quickly screen prospective tenants – for free.
$3,788/mo
Rent Zestimate®
Refinance and save
$650/mo
Est. payment
Refinancing to a lower rate could help reduce your monthly payments and save thousands over the life of the loan.
$650/mo
Est. payment
Explore your selling options
Work with a Zillow partner agent
Leverage their expertise and Zillow's premium Showcase listings to get your home seen by more buyers.
Get startedList with your own agent
Get your home in front of millions of buyers by listing it on Zillow.
Learn how to do itSell it yourself
Take full control of how buyers see your home on Zillow by listing For Sale by Owner (FSBO).
List your homeWhat's special
One story planCedar privacy fenceSplit bedroom designExtensive hardwood flooringMaximized storage optionsGreat size side yardCovered patio
Zillow last checked:
Listing updated:
Listed by:
Courtney Whitford 0580096 469-667-7012,
Coldwell Banker Apex, REALTORS 972-776-6200
Bought with:
Marti Tona
Monument Realty
Source: NTREIS,MLS#: 20813530
Facts & features
Interior
Bedrooms & bathrooms
- Bedrooms: 4
- Bathrooms: 4
- Full bathrooms: 3
- 1/2 bathrooms: 1
Primary bedroom
- Level: First
Bedroom
- Level: First
Bedroom
- Level: First
Bedroom
- Level: First
Primary bathroom
- Level: First
Breakfast room nook
- Level: First
Dining room
- Level: First
Other
- Level: First
Other
- Level: Second
Game room
- Level: Second
Half bath
- Level: First
Kitchen
- Level: First
Laundry
- Level: First
Living room
- Level: First
Heating
- Central, Zoned
Cooling
- Central Air, Zoned
Appliances
- Included: Some Gas Appliances, Dishwasher, Gas Cooktop, Disposal, Microwave, Plumbed For Gas
- Laundry: Laundry in Utility Room
Features
- Built-in Features, Decorative/Designer Lighting Fixtures, Double Vanity, Eat-in Kitchen, Granite Counters, High Speed Internet, Kitchen Island, Open Floorplan, Pantry, Cable TV, Walk-In Closet(s), Wired for Sound
- Flooring: Ceramic Tile, Wood
- Windows: Window Coverings
- Has basement: No
- Number of fireplaces: 1
- Fireplace features: Masonry
Interior area
- Total interior livable area: 3,120 sqft
Property
Parking
- Total spaces: 2
- Parking features: Driveway, Garage, Garage Door Opener, Inside Entrance, Garage Faces Side, Storage
- Attached garage spaces: 2
- Has uncovered spaces: Yes
Features
- Levels: Two
- Stories: 2
- Patio & porch: Covered
- Exterior features: Lighting, Rain Gutters
- Pool features: Gunite, In Ground, Outdoor Pool, Pool, Pool Sweep, Community
- Fencing: Gate,Privacy,Wood
Lot
- Size: 0.25 Acres
- Features: Interior Lot, Landscaped, Subdivision, Sprinkler System
Details
- Parcel number: R475300R02201
Construction
Type & style
- Home type: SingleFamily
- Architectural style: Detached
- Property subtype: Single Family Residence
Materials
- Brick
- Foundation: Slab
- Roof: Composition
Condition
- Year built: 2002
Utilities & green energy
- Sewer: Public Sewer
- Water: Public
- Utilities for property: Sewer Available, Water Available, Cable Available
Community & HOA
Community
- Features: Park, Pool, Trails/Paths
- Security: Security System Owned, Smoke Detector(s)
- Subdivision: Maxwell Creek North Ph 4
HOA
- Has HOA: Yes
- Services included: All Facilities, Association Management
- HOA fee: $650 annually
- HOA name: Maxwell Creek HOA
- HOA phone: 469-899-1000
Location
- Region: Murphy
Financial & listing details
- Tax assessed value: $567,701
- Annual tax amount: $8,367
- Date on market: 1/10/2025
- Cumulative days on market: 45 days
- Exclusions: Curtains in bedrooms, Wood flag on fence, Ring doorbell, Safe, Ohio State Metal decor on patio.
Price history
| Date | Event | Price |
|---|---|---|
| 2/24/2025 | Sold | -- |
Source: NTREIS #20813530 Report a problem | ||
| 1/22/2025 | Pending sale | $670,000$215/sqft |
Source:  Coldwell Banker Apex, Realtors #20813530 Report a problem Coldwell Banker Apex, Realtors #20813530 Report a problem | ||
| 1/22/2025 | Contingent | $670,000$215/sqft |
Source: NTREIS #20813530 Report a problem | ||
| 1/10/2025 | Listed for sale | $670,000$215/sqft |
Source: NTREIS #20813530 Report a problem | ||
Public tax history
| Year | Property taxes | Tax assessment |
|---|---|---|
| 2025 | $7,863 +3.2% | $546,894 +10% |
| 2024 | $7,621 +8.6% | $497,176 +10% |
| 2023 | $7,015 -12.4% | $451,978 +10% |
| 2022 | $8,011 +2.3% | $410,889 +10% |
| 2021 | $7,833 -1.3% | $373,535 +1.5% |
| 2020 | $7,938 -2.3% | $368,123 -1.4% |
| 2019 | $8,123 +1.8% | $373,175 +5.9% |
| 2018 | $7,981 +5.6% | $352,308 -0.5% |
| 2017 | $7,561 | $354,192 +5.8% |
| 2016 | $7,561 +11.4% | $334,814 +12.2% |
| 2015 | $6,786 | $298,337 +5.9% |
| 2014 | $6,786 | $281,808 +6.9% |
| 2013 | -- | $263,499 +4.5% |
| 2012 | -- | $252,240 +0.3% |
| 2011 | -- | $251,606 -0.9% |
| 2010 | -- | $253,974 -3.2% |
| 2009 | -- | $262,477 -1% |
| 2008 | -- | $265,162 +2.1% |
| 2007 | -- | $259,761 +1.5% |
| 2006 | -- | $255,948 +6% |
| 2005 | -- | $241,430 -1.5% |
| 2004 | -- | $245,156 +44.1% |
| 2003 | -- | $170,085 +320% |
| 2002 | -- | $40,500 |
Find assessor info on the county website
Neighborhood: Maxwell Creek North
Nearby homes
- $--5 bd4 ba3.8k sqft404 Crepe Myrtle Ln, Murphy, TX 75094Sold
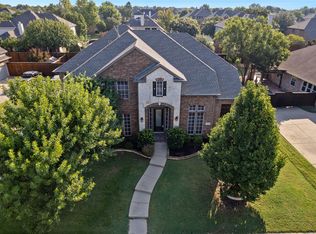
- $644,4005 bd4 ba3.8k sqft412 Crepe Myrtle Ln, Murphy, TX 75094Off Market
- $587,2005 bd4 ba3.9k sqft409 Brookmere Ln, Murphy, TX 75094Off Market
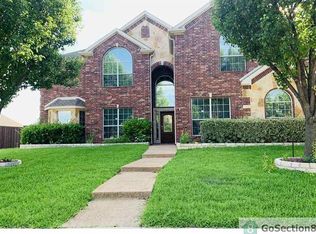
- $2,8954 bd4 ba3.1k sqft413 Brookmere Ln, Murphy, TX 75094For Rent
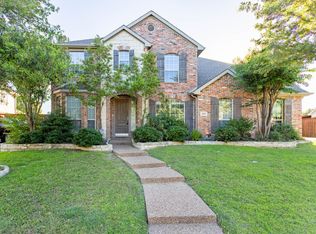
- $537,9005 bd3 ba2.8k sqft405 Brookmere Ln, Murphy, TX 75094Off Market
- $806,6004 bd3 ba3.4k sqft409 Crepe Myrtle Ln, Murphy, TX 75094Off Market
- $505,9004 bd2 ba2.7k sqft400 Crepe Myrtle Ln, Murphy, TX 75094Off Market
- $605,1004 bd3 ba3.7k sqft416 Crepe Myrtle Ln, Murphy, TX 75094Off Market
Nearby schools
GreatSchools rating
- 10/10Tibbals Elementary SchoolGrades: PK-4Distance: 0.4 mi
- 9/10Raymond B Cooper J High SchoolGrades: 7-8Distance: 1.8 mi
- 9/10Wylie High SchoolGrades: 9-12Distance: 1.8 mi
Schools provided by the listing agent
- Elementary: Tibbals
- High: Wylie
- District: Wylie ISD
Source: NTREIS. This data may not be complete. We recommend contacting the local school district to confirm school assignments for this home.
Get a cash offer in 3 minutes
Find out how much your home could sell for in as little as 3 minutes with a no-obligation cash offer.
Estimated market value
$614,000
Get a cash offer in 3 minutes
Find out how much your home could sell for in as little as 3 minutes with a no-obligation cash offer.
Estimated market value
$614,000
- Texas
- Collin County
- Murphy
- 75094
- Maxwell Creek North
- 408 Crepe Myrtle Ln
