Skip main navigation
Closed
  • $1,000,000

    408 Crestview Dr, Las Vegas, NV 89124

    4beds
    3,698sqft
    Single Family Residence
    Built in 2000
    0.27 Acres Lot
    $965,700 Zestimate®
    $270/sqft
    $4,990 Estimated rent

    Home value

    $965,700

    $879,000 - $1.06M

    $4,990/mo

    Zestimate® history
    Loading
    Loading...

    Owner options

    List your home for rent

    $4,990/mo

    Rent Zestimate®

    Find your next renter with Zillow Rental Manager. Plus, with online applications, you can quickly screen prospective tenants – for free.

    Learn more

    $4,990/mo

    Rent Zestimate®

    Refinance and save

    $5,813/mo

    Est. payment

    Refinancing to a lower rate could help reduce your monthly payments and save thousands over the life of the loan.

    See today's rates

    $5,813/mo

    Est. payment

    Explore your selling options

    Work with a Zillow partner agent

    Leverage their expertise and Zillow's premium Showcase listings to get your home seen by more buyers.

    Get started

    List with your own agent

    Get your home in front of millions of buyers by listing it on Zillow.

    Learn how to do it

    Sell it yourself

    Take full control of how buyers see your home on Zillow by listing For Sale by Owner (FSBO).

    List your home

    What's special

    Stunning mountain viewsWall of windowsWraparound deckSoaring cathedral ceilingsRecessed lightingDining social centerWood floors
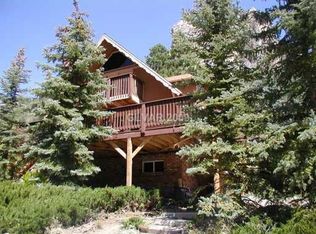
    Elegant & classic cabin on an oversized lot, with incredible views. Custom cedar wood interior package w/ stunning wood floors, soaring cathedral ceilings, recessed lighting wall of windows, and The Chefs kitchen is sure to please! Entertain in the dining social center. Wraparound deck, stunning mountain views, 2-car garage. Aprx. .27 acre lot. No HOA. These amenities and others combine to provide a pure quality mountain experience. Make memories in this Mt Charleston beauty and escape the brutal Las Vegas heat!

    Zillow last checked:

    Listing updated:

    Listed by:

    Debra A. Gomez BS.0146715 702-736-4664,

    General Realty Group Inc

    Bought with:

    Christianne A. Yates, S.0167781

    Platinum Real Estate Prof

    Source: LVR,MLS#: 2615314MLS LogoOriginating MLS: Greater Las Vegas Association of Realtors Inc

    Facts & features

    Interior

    Bedrooms & bathrooms
    • Bedrooms: 4
    • Bathrooms: 4
    • Full bathrooms: 1
    • 3/4 bathrooms: 2
    • 1/2 bathrooms: 1
    Rooms
    • Room types: Basement
    Primary bedroom
    • Description: 2 Pbr's
    • Dimensions: 15x14
    Bedroom 2
    • Description: Upstairs,Walk-In Closet(s)
    • Dimensions: 11x15
    Bedroom 3
    • Description: Walk-In Closet(s)
    • Dimensions: 11x12
    Bedroom 4
    • Description: Closet
    • Dimensions: 11x12
    Dining room
    • Description: Kitchen/Dining Room Combo
    • Dimensions: 15x13
    Great room
    • Description: Built-In Entertainment Center
    • Dimensions: 23x25
    Kitchen
    • Description: Granite Countertops
    Living room
    • Description: Front
    • Dimensions: 25x23
    Loft
    • Description: Other
    Heating
    • Central, Propane
    Cooling
    • None
    Appliances
    • Included: Dryer, Gas Cooktop, Microwave, Refrigerator, Washer
    • Laundry: Gas Dryer Hookup, In Garage
    Features
    • Window Treatments
    • Flooring: Carpet
    • Windows: Window Treatments
    • Has basement: Yes
    • Number of fireplaces: 1
    • Fireplace features: Living Room, Wood Burning
    Interior area
    • Total structure area: 3,698
    • Total interior livable area: 3,698 sqft

    Property

    Parking
    • Total spaces: 2
    • Parking features: Attached, Garage, Garage Door Opener, Inside Entrance, Private
    • Attached garage spaces: 2
    Features
    • Stories: 3
    • Exterior features: None
    • Fencing: None
    Lot
    • Size: 0.27 Acres
    Details
    • Parcel number: 12926810023
    • Zoning description: Single Family
    • Horse amenities: None

    Construction

    Type & style
    • Home type: SingleFamily
    • Architectural style: Three Story
    • Property subtype: Single Family Residence
    Materials
    • Roof: Composition,Shingle
    Condition
    • Excellent,Resale
    • Year built: 2000

    Utilities & green energy

    • Electric: Photovoltaics None
    • Sewer: Septic Tank
    • Water: Public
    • Utilities for property: Electricity Available, Septic Available

    Community & HOA

    Community
    • Subdivision: Echo View Sub
    HOA
    • Has HOA: No
    • Amenities included: None
    Location
    • Region: Las Vegas

    Financial & listing details

    • Price per square foot: $270/sqft
    • Tax assessed value: $598,643
    • Annual tax amount: $6,029
    • Date on market: 9/10/2024
    • Listing agreement: Exclusive Right To Sell
    • Listing terms: Cash,Conventional,1031 Exchange,FHA
    • Ownership: Single Family Residential
    • Electric utility on property: Yes
    • Road surface type: Paved

    Price history

    DateEventPrice
    6/4/2025Sold$1,000,000-28.5%$270/sqft
    Source: LVR #2615314 Report a problem
    5/6/2025Contingent$1,399,000$378/sqft
    Source: LVR #2615314 Report a problem
    4/18/2025Price change$1,399,000-3.5%$378/sqft
    Source: LVR #2615314 Report a problem
    2/9/2025Price change$1,449,000-3.3%$392/sqft
    Source: LVR #2615314 Report a problem
    9/10/2024Listed for sale$1,499,000+85.4%$405/sqft
    Source: LVR #2615314 Report a problem
    12/17/2020Sold$808,500-7.6%$219/sqft
    Source: LVR #2136710 Report a problem
    11/13/2020Pending sale$875,000+8.2%$237/sqft
    Source: Mt Charleston Realty, Inc #2136710 Report a problem
    12/17/2019Sold$808,500-7.6%$219/sqft
    Source: Agent Provided Report a problem
    9/18/2019Listed for sale$875,000+10.1%$237/sqft
    Source: Mt Charleston Realty, Inc #2136710 Report a problem
    2/28/2018Sold$795,000$215/sqft
    Source: LVR #1948563 Report a problem
    1/1/2015Sold$795,000-11.2%$215/sqft
    Source: Agent Provided Report a problem
    4/1/2013Listing removed$895,000+671.6%$242/sqft
    Source: Mt. Charleston Realty, Inc. #885639 Report a problem
    12/28/2012Sold$116,000-87%$31/sqft
    Source: Agent Provided Report a problem
    6/7/2012Price change$895,000-10.1%$242/sqft
    Source: Mt. Charleston Realty, Inc. #885639 Report a problem
    11/25/2010Price change$995,000-20.4%$269/sqft
    Source: MT. CHARLESTON REALTY, INC. #885639 Report a problem
    4/3/2010Listed for sale$1,250,000-16.4%$338/sqft
    Source: MT. CHARLESTON REALTY, INC. #885639 Report a problem
    1/12/2010Listing removed$1,495,000$404/sqft
    Source: Mt. Charleston Realty, Inc. #885639 Report a problem
    10/17/2009Listed for sale$1,495,000$404/sqft
    Source: Mt. Charleston Realty, Inc. #885639 Report a problem
    9/1/2009Listing removed$1,495,000$404/sqft
    Source: Mt. Charleston Realty, Inc. #885639 Report a problem
    8/7/2009Listed for sale$1,495,000$404/sqft
    Source: Mt. Charleston Realty, Inc. #885639 Report a problem
    6/21/2009Listing removed$1,495,000$404/sqft
    Source: TourFactory #885639 Report a problem
    12/21/2008Listed for sale$1,495,000+1188.8%$404/sqft
    Source: TourFactory #885639 Report a problem
    8/29/1996Sold$116,000$31/sqft
    Source: Public Record Report a problem

    Public tax history

    YearProperty taxesTax assessment
    2026$7,032 +8%$209,525 +8.2%
    2025$6,511 +8%$193,590 +4.5%
    2024$6,029 +8%$185,290 +13%
    2023$5,583 +7.6%$163,974 +7.4%
    2022$5,190 +7.7%$152,690 +0.6%
    2021$4,819 +1.2%$151,727 +4.9%
    2020$4,760 +4.8%$144,645 +2.1%
    2019$4,542 +6.9%$141,735
    2018$4,248 $141,735 -1.2%
    2017$4,248 $143,439 +15.2%
    2016$4,248 +0.2%$124,536 -6%
    2015$4,238 -6%$132,501 +1.9%
    2014$4,509 $130,047
    2013-- $130,047 -4.6%
    2012-- $136,281 -6.1%
    2011-- $145,058 -6.8%
    2010-- $155,572 -21%
    2009-- $196,951
    2008-- $196,951 -4.2%
    2007-- $205,517 +0.1%
    2006-- $205,362 +34%
    2005-- $153,262 +5.8%
    2004-- $144,838 +0.9%
    2003-- $143,578 +10.8%
    2002-- $129,610 +3.8%
    2001-- $124,820
    Find assessor info on the county website

    Neighborhood: 89124

    Nearby schools

    GreatSchools rating
    Schools provided by the listing agent
    • Elementary: Lundy, Earl B.,Lundy, Earl B.
    • Middle: Indian Springs
    • High: Indian Springs

    Source: LVR. This data may not be complete. We recommend contacting the local school district to confirm school assignments for this home.

    Get a cash offer in 3 minutes
    Find out how much your home could sell for in as little as 3 minutes with a no-obligation cash offer.
    Estimated market value
    $965,700
    Get a cash offer in 3 minutes
    Find out how much your home could sell for in as little as 3 minutes with a no-obligation cash offer.
    Estimated market value
    $965,700