Welcome to 408 Currituck Dr! This former model home has been beautifully refreshed with fresh paint and new flooring throughout, creating a bright, move-in-ready feel. The updated kitchen features a WiFi-enabled stove and opens to comfortable living spaces, including a family room with a wood-burning fireplace. The spacious primary suite offers two walk-in closets, while the FROG provides flexible space for a home office, media room, or additional living area. Step outside to the low-maintenance Trex deck and backyard, offering plenty of space for outdoor entertaining, cookouts, or simply relaxing and spending time together. A shed with electricity adds extra functionality. New gutters were installed in 2026, with replacement windows and floored attic space providing additional value and storage.
For sale
$529,900
408 Currituck Dr, Chesapeake, VA 23322
4beds
2,244sqft
Single Family Residence
Built in 1987
10,149 Square Feet Lot
$529,900 Zestimate®
$236/sqft
$-- HOA
What's special
- 12 days
- 588
- 70
Zillow last checked:
Listing updated:
Listed by:
Catherine Underwood,
BHHS RW Towne Realty 757-935-9000
Source: REIN Inc.,MLS#: 10656729
Facts & features
Interior
Bedrooms & bathrooms
- Bedrooms: 4
- Bathrooms: 3
- Full bathrooms: 2
- 1/2 bathrooms: 1
Rooms
- Room types: Attic, Breakfast Area, Fin. Rm Over Gar, PBR with Bath, Utility Room
Heating
- Electric, Heat Pump
Cooling
- Central Air, Heat Pump, Zoned
Appliances
- Included: Dishwasher, Disposal, Microwave, Electric Range, Electric Water Heater
- Laundry: Dryer Hookup, Washer Hookup
Features
- Primary Sink-Double, Walk-In Closet(s), Ceiling Fan(s), Entrance Foyer, Pantry
- Flooring: Carpet, Laminate/LVP
- Basement: Crawl Space
- Attic: Scuttle
- Number of fireplaces: 1
- Fireplace features: Wood Burning
Interior area
- Total interior livable area: 2,244 sqft
Video & virtual tour
Property
Parking
- Total spaces: 2
- Parking features: Garage Att 2 Car, Driveway, On Street, Garage Door Opener
- Attached garage spaces: 2
- Has uncovered spaces: Yes
Features
- Stories: 2
- Patio & porch: Deck, Porch
- Pool features: None
- Fencing: Back Yard,Privacy,Fenced
- Waterfront features: Not Waterfront
Lot
- Size: 10,149 Square Feet
Details
- Parcel number: 0491009000370
Construction
Type & style
- Home type: SingleFamily
- Architectural style: Colonial,Transitional
- Property subtype: Single Family Residence
Materials
- Vinyl Siding
- Roof: Asphalt Shingle
Condition
- New construction: No
- Year built: 1987
Utilities & green energy
- Sewer: City/County
- Water: City/County
Community & HOA
Community
- Subdivision: Albemarle Acres
HOA
- Has HOA: No
Location
- Region: Chesapeake
Financial & listing details
- Price per square foot: $236/sqft
- Tax assessed value: $467,100
- Annual tax amount: $4,718
- Date on market: 10/6/2026
- Listing terms: Relocation Property
Estimated market value
$529,900
$503,000 - $556,000
$3,016/mo
Price history
Price history is unavailable.
Public tax history
| Year | Property taxes | Tax assessment |
|---|---|---|
| 2025 | $4,718 +3.1% | $467,100 +3.1% |
| 2024 | $4,574 +5.8% | $452,900 +5.8% |
| 2023 | $4,323 +5.1% | $428,000 +9.2% |
| 2022 | $4,114 +12.7% | $391,800 +12.7% |
| 2021 | $3,649 | $347,500 +3.6% |
| 2020 | -- | $335,300 +3.1% |
| 2019 | $3,416 +3% | $325,300 +3% |
| 2018 | $3,315 +2.2% | $315,700 +2.2% |
| 2017 | $3,243 +6% | $308,900 +6% |
| 2016 | $3,060 +3% | $291,400 +3% |
| 2015 | $2,970 | $282,900 +3.2% |
| 2014 | $2,970 +3.2% | $274,200 |
| 2013 | $2,879 -3.1% | $274,200 -3.1% |
| 2012 | $2,970 -3.4% | $282,900 -3.4% |
| 2011 | $3,075 -3.3% | $292,900 -3.3% |
| 2010 | $3,180 -3.2% | $302,900 -3.2% |
| 2009 | $3,285 -6% | $312,900 -6% |
| 2008 | $3,495 -0.3% | $332,900 +0.6% |
| 2007 | $3,506 +1% | $330,800 +5.7% |
| 2006 | $3,473 +37.5% | $312,900 +58.5% |
| 2004 | $2,527 +14% | $197,400 +14% |
| 2003 | $2,216 +7.2% | $173,100 +7.2% |
| 2002 | $2,066 +4.5% | $161,400 +4.5% |
| 2001 | $1,976 | $154,400 |
Find assessor info on the county website
Monthly payment
Est. payment
Payment breakdown
Explore the cost of this home by adjusting the details. Changes won't be saved.Climate risks
Neighborhood: Great Bridge East
Nearby schools
Schools provided by the listing agent
- Elementary: Butts Road Intermediate
- Middle: Hickory Middle
- High: Hickory
Source: REIN Inc.. This data may not be complete. We recommend contacting the local school district to confirm school assignments for this home.
Similar homes
- $559,9004 bd2 ba2.3k sqft1021 Grantham Ln, Chesapeake, VA 23322For Sale
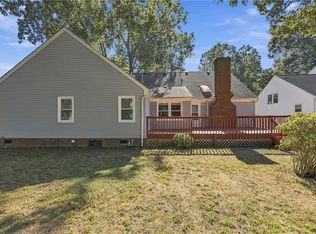 MLS ID #10656531, Robin Gauthier. REIN Inc.
- $539,5004 bd3 ba2.4k sqft309 Barcelona Dr, Chesapeake, VA 23322For Sale
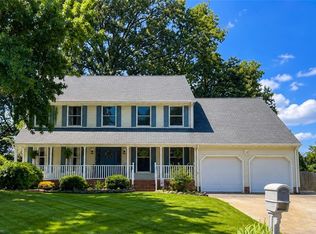 MLS ID #10651803, Katie Verhalen. REIN Inc.
- $540,0004 bd3 ba2.5k sqft833 Kemp Meadow Dr, Chesapeake, VA 23320For Sale
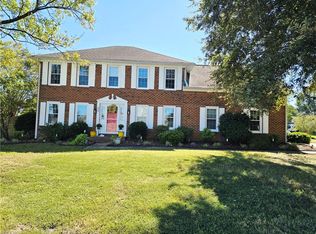 MLS ID #10654833, Robert Sayoc. REIN Inc.
- $675,0005 bd3 ba3.2k sqft810 Hedgerow Ct, Chesapeake, VA 23322For Sale
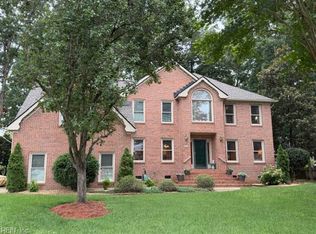 MLS ID #10657871, Sandy Preiser. REIN Inc.
