Move right into this beautifully maintained brick Colonial offering charm, comfort, and a backyard made for entertaining! This inviting 3-bedroom home features a bright and welcoming layout with hardwood floors, fresh paint, and spacious living and dining areas filled with warmth and character. The open kitchen is designed for both style and function with stainless steel appliances, granite countertops, and tasteful finishes throughout. Many major home improvements and repairs have already been completed, providing added value and peace of mind for the next owner. Upstairs, you'll find comfortable bedrooms and a full bath with a clean, refreshed feel. The full unfinished basement offers endless possibilities for storage, a home gym, workshop, or future finished space. Step outside and fall in love with the outdoor living space featuring a spacious two-tiered deck, perfect for entertaining, relaxing, or enjoying your morning coffee. The yard is enhanced by beautifully landscaped grounds with blooming flowers, a covered side porch, and plenty of space to enjoy all season long. Additional highlights include a 1.5-car built-in garage with extra storage space, a storage shed, and a paved driveway. Conveniently located in the Interboro School District, this home offers easy access to public transportation, major roadways, shopping, restaurants, parks, and everyday amenities, making commuting and daily errands a breeze. This home is move-in ready and full of character. And how much better is it to have a front-row view of the fireworks from your home!! This is one you won't want to miss!
Sold for $340,000
Zestimate®
$340,000
408 Dalmas Ave, Glenolden, PA 19036
3beds
1,242sqft
Single Family Residence
Built in 1950
5,227 Square Feet Lot
$340,000 Zestimate®
$274/sqft
$2,036 Estimated rent
Home value
$340,000
$313,000 - $367,000
$2,036/mo
Zestimate® history
Owner options
List your home for rent
$2,036/mo
Rent Zestimate®
Find your next renter with Zillow Rental Manager. Plus, with online applications, you can quickly screen prospective tenants – for free.
$2,036/mo
Rent Zestimate®
Refinance and save
$2,344/mo
Est. payment
Refinancing to a lower rate could help reduce your monthly payments and save thousands over the life of the loan.
$2,344/mo
Est. payment
Explore your selling options
Work with a Zillow partner agent
Leverage their expertise and Zillow's premium Showcase listings to get your home seen by more buyers.
Get startedList with your own agent
Get your home in front of millions of buyers by listing it on Zillow.
Learn how to do itSell it yourself
Take full control of how buyers see your home on Zillow by listing For Sale by Owner (FSBO).
List your homeWhat's special
Tasteful finishes throughoutFull unfinished basementFresh paintStorage shedBeautifully maintained brick colonialPaved drivewayBright and welcoming layout
Zillow last checked:
Listing updated:
Listed by:
Eve Dougherty 484-239-8657,
Long & Foster Real Estate, Inc.
Bought with:
Michael Gallagher, RS0037540
Real of Pennsylvania
Source: Bright MLS,MLS#: PADE2113674
Facts & features
Interior
Bedrooms & bathrooms
- Bedrooms: 3
- Bathrooms: 1
- Full bathrooms: 1
Rooms
- Room types: Living Room, Dining Room, Bedroom 2, Bedroom 3, Kitchen, Basement, Bedroom 1, Bathroom 1
Bedroom 1
- Features: Flooring - Wood
- Level: Upper
Bedroom 2
- Features: Flooring - HardWood
- Level: Upper
Bedroom 3
- Features: Flooring - HardWood
- Level: Upper
Bathroom 1
- Features: Bathroom - Tub Shower, Flooring - Ceramic Tile
- Level: Upper
Basement
- Features: Basement - Unfinished
- Level: Lower
Dining room
- Features: Flooring - Solid Hardwood
- Level: Main
Kitchen
- Features: Breakfast Nook, Built-in Features, Granite Counters, Flooring - Ceramic Tile, Kitchen - Gas Cooking
- Level: Main
Living room
- Features: Flooring - HardWood
- Level: Main
Heating
- Forced Air, Natural Gas
Cooling
- Ductless, Natural Gas
Appliances
- Included: Dishwasher, Oven/Range - Gas, Refrigerator, Stainless Steel Appliance(s), Gas Water Heater
- Laundry: In Basement
Features
- Bathroom - Tub Shower, Dining Area, Floor Plan - Traditional, Ceiling Fan(s)
- Flooring: Hardwood, Wood
- Doors: Storm Door(s)
- Basement: Unfinished,Full
- Has fireplace: No
Interior area
- Total structure area: 1,242
- Total interior livable area: 1,242 sqft
- Finished area above ground: 1,242
- Finished area below ground: 0
Property
Parking
- Total spaces: 3
- Parking features: Storage, Garage Faces Side, Driveway, Shared Driveway, Attached, On Street
- Attached garage spaces: 1
- Uncovered spaces: 2
Accessibility
- Accessibility features: Other
Features
- Levels: Two
- Stories: 2
- Patio & porch: Brick, Deck, Patio, Roof
- Exterior features: Sidewalks, Street Lights
- Pool features: None
Lot
- Size: 5,227 Square Feet
- Features: Level, Front Yard, Rear Yard
Details
- Additional structures: Above Grade, Below Grade
- Parcel number: 21000059400
- Zoning: RESIDENTIAL
- Zoning description: Residential
- Special conditions: Standard
Construction
Type & style
- Home type: SingleFamily
- Architectural style: Colonial
- Property subtype: Single Family Residence
Materials
- Brick
- Foundation: Concrete Perimeter
- Roof: Shingle
Condition
- Excellent
- New construction: No
- Year built: 1950
Utilities & green energy
- Sewer: Public Sewer
- Water: Public
Community & HOA
Community
- Subdivision: None Available
HOA
- Has HOA: No
Location
- Region: Glenolden
- Municipality: GLENOLDEN BORO
Financial & listing details
- Price per square foot: $274/sqft
- Tax assessed value: $142,680
- Annual tax amount: $5,503
- Date on market: 6/8/2026
- Listing agreement: Exclusive Right To Sell
- Listing terms: Cash,Conventional,FHA
- Inclusions: Refrigerator, Dishwasher, Stove, Washer, Dryer, Shed, Window Treatments, Deck, Microwave, 3-hvac Split-units, 1 A / C Window Unit, Standalone Freezer In Garage. All In"as-is Condition" At No Monetary Value.
- Exclusions: Personal Items
- Ownership: Fee Simple
Price history
| Date | Event | Price |
|---|---|---|
| 7/27/2026 | Sold | $340,000+4.6%$274/sqft |
Source:  Bright MLS #PADE2113674 Report a problem Bright MLS #PADE2113674 Report a problem | ||
| 7/15/2026 | Pending sale | $324,900$262/sqft |
Source: Bright MLS #PADE2113674 Report a problem | ||
| 6/24/2026 | Contingent | $324,900$262/sqft |
Source: Bright MLS #PADE2113674 Report a problem | ||
| 6/23/2026 | Price change | $324,900-1.5%$262/sqft |
Source: Bright MLS #PADE2113674 Report a problem | ||
| 6/8/2026 | Listed for sale | $330,000+98.8%$266/sqft |
Source: Bright MLS #PADE2113674 Report a problem | ||
| 9/26/2013 | Sold | $166,000-2.3%$134/sqft |
Source:  Long & Foster Broker Feed #1003369316_100 Report a problem Long & Foster Broker Feed #1003369316_100 Report a problem | ||
| 8/21/2013 | Pending sale | $169,900$137/sqft |
Source: CENTURY 21 Alliance #6185554 Report a problem | ||
| 6/29/2013 | Price change | $169,900-5.6%$137/sqft |
Source: CENTURY 21 Alliance #6185554 Report a problem | ||
| 3/18/2013 | Listed for sale | $179,900+2.8%$145/sqft |
Source: CENTURY 21 Alliance #6185554 Report a problem | ||
| 1/10/2013 | Listing removed | $175,000$141/sqft |
Source: CENTURY 21 Alliance #6127092 Report a problem | ||
| 10/28/2012 | Price change | $175,000-4.8%$141/sqft |
Source: CENTURY 21 Alliance #6127092 Report a problem | ||
| 6/3/2012 | Listed for sale | $183,900$148/sqft |
Source: CENTURY 21 Alliance #6062924 Report a problem | ||
Public tax history
| Year | Property taxes | Tax assessment |
|---|---|---|
| 2026 | $5,503 +3.6% | $142,680 |
| 2025 | $5,310 +3.8% | $142,680 |
| 2024 | $5,116 +2.2% | $142,680 |
| 2023 | $5,006 +1.7% | $142,680 |
| 2022 | $4,924 +1.5% | $142,680 |
| 2021 | $4,852 +827.8% | $142,680 +49% |
| 2020 | $523 -89.4% | $95,770 |
| 2019 | $4,929 +1.8% | $95,770 |
| 2018 | $4,840 +821% | $95,770 |
| 2017 | $526 -2% | $95,770 |
| 2016 | $536 | $95,770 |
| 2015 | $536 +2% | $95,770 |
| 2014 | $526 +2.8% | $95,770 |
| 2013 | $512 +0.8% | $95,770 |
| 2012 | $508 +2.3% | $95,770 |
| 2011 | $496 | $95,770 |
| 2010 | $496 +7.5% | $95,770 |
| 2009 | $462 +2% | $95,770 |
| 2008 | $452 +6.1% | $95,770 |
| 2007 | $426 | $95,770 |
| 2006 | $426 | $95,770 |
| 2005 | $426 | $95,770 |
| 2004 | $426 +8.5% | $95,770 |
| 2003 | $393 +7.9% | $95,770 |
| 2002 | $364 | $95,770 |
| 2000 | $364 | $95,770 |
Find assessor info on the county website
Neighborhood: 19036
Nearby homes
- $291,3003 bd1 ba1.2k sqft406 Dalmas Ave, Glenolden, PA 19036Off Market
- $325,3003 bd1 ba1.2k sqft410 Dalmas Ave, Glenolden, PA 19036Off Market
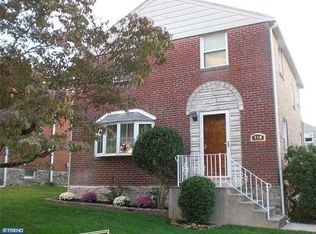
- $270,3003 bd1 ba1.3k sqft409 Werner Ave, Glenolden, PA 19036Off Market
- $398,0004 bd1 ba1.8k sqft412 Dalmas Ave, Glenolden, PA 19036Off Market

- $335,0003 bd2 ba1.5k sqft404 Dalmas Ave, Glenolden, PA 19036Sold
- $250,4003 bd1 ba1.3k sqft407 Werner Ave, Glenolden, PA 19036Off Market
- $329,5003 bd1 ba2.2k sqft411 Werner Ave, Glenolden, PA 19036Off Market
- $351,8003 bd2 ba1.3k sqft405 Werner Ave, Glenolden, PA 19036Off Market
Nearby schools
GreatSchools rating
- 5/10Glenolden SchoolGrades: 1-8Distance: 0.3 mi
- 5/10Interboro Senior High SchoolGrades: 9-12Distance: 0.7 mi
- NAKindergarten AcademyGrades: KDistance: 1 mi
Schools provided by the listing agent
- District: Interboro
Source: Bright MLS. This data may not be complete. We recommend contacting the local school district to confirm school assignments for this home.
Get a cash offer in 3 minutes
Find out how much your home could sell for in as little as 3 minutes with a no-obligation cash offer.
Estimated market value
$340,000
Get a cash offer in 3 minutes
Find out how much your home could sell for in as little as 3 minutes with a no-obligation cash offer.
Estimated market value
$340,000
- Pennsylvania
- Delaware County
- Glenolden
- 19036
- 408 Dalmas Ave
Nearby cities
Nearby zip codes
Other Glenolden Topics
