Welcome to 408 Daylily Lane. This stunning home, built in 2021, offers over 4,000 square feet of luxurious living space in the sought after amenity-filled community of Embrey Mill. As you arrive, you will immediately appreciate the fine stonework on the front of the home. The charming covered front porch is simply perfect for relaxing and chatting with neighbors in this sidewalk community. The main level boasts a living room, dining room, and family room, perfect for hosting gatherings with friends and loved ones. The kitchen features granite counters complementing cherry cabinetry, and stainless steel appliances, including a gas cooktop and double wall oven for the home chef and baker. With a pantry, an island, and casual dining space, it’s designed to be the heart of the home. A three-panel sliding glass door opens from the kitchen to a spacious deck, making indoor-outdoor entertaining a breeze. The main level features a cozy bedroom with carpeting and a full bathroom with a tiled shower, providing convenience and comfort for guests or multi-generational living. Upstairs, you'll find four generously-sized carpeted bedrooms. The primary suite is a true retreat with a vaulted ceiling, a sitting area, and a walk-in closet. Its luxurious en suite bathroom boasts LVP flooring and a fully tiled, spa-like shower. The three additional bedrooms each have their own walk-in closets, and they share a hall bathroom with a double vanity, ensuring ample space for everyone. The basement level is designed for fun and functionality. The large, carpeted rec room is ready for your personal touch and even has a plumbed area to add a wet bar. There is 6th bedroom with a walk-in closet making it an excellent for guests or home office. A full bathroom with LVP flooring and a shower round out the living space on this level. Outside, you’ll love the two-level concrete patio, perfect for summer barbecues and relaxing evenings. The 8-zone in-ground sprinkler system keeps yard maintenance simple and stress-free, ensuring your lawn always looks its best. Practical features include a two-car front-load garage and two water heaters, with one dedicated to the upstairs, ensuring hot water is never in short supply. Embrey Mill is a very active community with sidewalks and extensive paved walking/jogging/biking trails as well as an unpaved trail, community pools, dog parks, soccer fields, community Bistro and so much more. Don't miss your opportunity to make this practically new home, filled with modern amenities and thoughtful details, your very own!
Sold for $806,000
$806,000
408 Daylily Ln, Stafford, VA 22554
6beds
3,957sqft
Single Family Residence
Built in 2021
7,487 Square Feet Lot
$817,500 Zestimate®
$204/sqft
$3,976 Estimated rent
Home value
$817,500
$777,000 - $858,000
$3,976/mo
Zestimate® history
Owner options
List your home for rent
$3,976/mo
Rent Zestimate®
Find your next renter with Zillow Rental Manager. Plus, with online applications, you can quickly screen prospective tenants – for free.
$3,976/mo
Rent Zestimate®
Refinance and save
$4,948/mo
Est. payment
Refinancing to a lower rate could help reduce your monthly payments and save thousands over the life of the loan.
$4,948/mo
Est. payment
Explore your selling options
Work with a Zillow partner agent
Leverage their expertise and Zillow's premium Showcase listings to get your home seen by more buyers.
Get startedList with your own agent
Get your home in front of millions of buyers by listing it on Zillow.
Learn how to do itSell it yourself
Take full control of how buyers see your home on Zillow by listing For Sale by Owner (FSBO).
List your homeWhat's special
Zillow last checked:
Listing updated:
Listed by:
Michael Gillies 540-300-1578,
EXP Realty, LLC
Bought with:
Bruce Toliver, 0225066950
Elite Realty
Source: Bright MLS,MLS#: VAST2030654
Facts & features
Interior
Bedrooms & bathrooms
- Bedrooms: 6
- Bathrooms: 4
- Full bathrooms: 4
- Main level bathrooms: 1
- Main level bedrooms: 1
Rooms
- Room types: Living Room, Dining Room, Primary Bedroom, Bedroom 2, Bedroom 3, Bedroom 4, Kitchen, Family Room, Bedroom 1, Recreation Room, Bedroom 6, Bathroom 1, Bathroom 2, Primary Bathroom, Full Bath
Basement
- Area: 1436
Heating
- Forced Air, Natural Gas
Cooling
- Central Air, Electric
Appliances
- Included: Microwave, Cooktop, Dishwasher, Disposal, Refrigerator, Ice Maker, Oven, Double Oven, Stainless Steel Appliance(s), Gas Water Heater, Water Heater
Features
- Attic, Ceiling Fan(s), Entry Level Bedroom, Formal/Separate Dining Room, Eat-in Kitchen, Kitchen Island, Kitchen - Table Space, Pantry, Primary Bath(s), Recessed Lighting, Bathroom - Stall Shower, Bathroom - Tub Shower, Upgraded Countertops, Walk-In Closet(s)
- Flooring: Carpet, Luxury Vinyl
- Basement: Full,Finished,Interior Entry
- Has fireplace: No
Interior area
- Total structure area: 4,326
- Total interior livable area: 3,957 sqft
- Finished area above ground: 2,890
- Finished area below ground: 1,067
Property
Parking
- Total spaces: 2
- Parking features: Garage Faces Front, Garage Door Opener, Inside Entrance, Attached
- Attached garage spaces: 2
Accessibility
- Accessibility features: None
Features
- Levels: Three
- Stories: 3
- Patio & porch: Patio, Porch, Deck
- Exterior features: Underground Lawn Sprinkler
- Pool features: Community
- Fencing: Back Yard,Vinyl
Lot
- Size: 7,487 Square Feet
Details
- Additional structures: Above Grade, Below Grade
- Parcel number: 29G 10 1110
- Zoning: PD2
- Special conditions: Standard
Construction
Type & style
- Home type: SingleFamily
- Architectural style: Colonial
- Property subtype: Single Family Residence
Materials
- Stone, Vinyl Siding
- Foundation: Concrete Perimeter
Condition
- New construction: No
- Year built: 2021
Utilities & green energy
- Sewer: Public Sewer
- Water: Public
Community & HOA
Community
- Subdivision: Embrey Mill
HOA
- Has HOA: Yes
- HOA fee: $138 monthly
Location
- Region: Stafford
Financial & listing details
- Price per square foot: $204/sqft
- Tax assessed value: $614,300
- Annual tax amount: $5,222
- Date on market: 8/5/2024
- Listing agreement: Exclusive Right To Sell
- Ownership: Fee Simple
Price history
| Date | Event | Price |
|---|---|---|
| 9/27/2024 | Sold | $806,000+0.8%$204/sqft |
Source:  Bright MLS #VAST2030654 Report a problem Bright MLS #VAST2030654 Report a problem | ||
| 8/22/2024 | Pending sale | $800,000+0.3%$202/sqft |
Source: Bright MLS #VAST2030654 Report a problem | ||
| 8/5/2024 | Listed for sale | $798,000+40.8%$202/sqft |
Source: Bright MLS #VAST2030654 Report a problem | ||
| 1/28/2021 | Sold | $566,893$143/sqft |
Source: Agent Provided Report a problem | ||
Public tax history
| Year | Property taxes | Tax assessment |
|---|---|---|
| 2025 | $6,079 +3.4% | $658,200 |
| 2024 | $5,882 +6.7% | $658,200 +7.1% |
| 2023 | $5,513 +5.6% | $614,300 |
| 2022 | $5,222 +72% | $614,300 +25.2% |
| 2021 | $3,036 +115.9% | $490,800 +238.5% |
| 2020 | $1,407 -4% | $145,000 |
| 2019 | $1,465 | $145,000 |
| 2018 | -- | -- |
Find assessor info on the county website
Neighborhood: 22554
Nearby homes
- $949,6004 bd4 ba3.4k sqft404 Daylily Ln, Stafford, VA 22554Off Market
- $953,7006 bd5 ba4.7k sqft412 Daylily Ln, Stafford, VA 22554Off Market

- $--2 bd1 ba1.2k sqft412 Daylily Ln #BASEMENT, Stafford, VA 22554Off Market
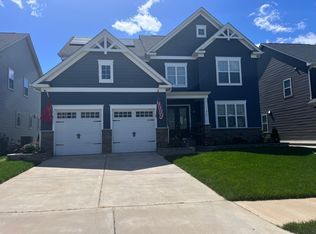
- $942,0006 bd6 ba5k sqft1213 Marigold St, Stafford, VA 22554Off Market
- $819,4004 bd4 ba3.4k sqft416 Daylily Ln, Stafford, VA 22554Off Market
- $817,0004 bd4 ba3.5k sqft405 Daylily Ln, Stafford, VA 22554Off Market
- $784,5004 bd4 ba3.2k sqft409 Daylily Ln, Stafford, VA 22554Off Market
- $796,3004 bd4 ba3.4k sqft1217 Marigold St, Stafford, VA 22554Off Market
Nearby schools
GreatSchools rating
- 6/10Park Ridge Elementary SchoolGrades: K-5Distance: 1.9 mi
- 4/10H.H. Poole Middle SchoolGrades: 6-8Distance: 1 mi
- 5/10Colonial Forge High SchoolGrades: 9-12Distance: 0.6 mi
Schools provided by the listing agent
- Elementary: Park Ridge
- Middle: H.h. Poole
- High: Colonial Forge
- District: Stafford County Public Schools
Source: Bright MLS. This data may not be complete. We recommend contacting the local school district to confirm school assignments for this home.
Get a cash offer in 3 minutes
Find out how much your home could sell for in as little as 3 minutes with a no-obligation cash offer.
Estimated market value
$817,500
Get a cash offer in 3 minutes
Find out how much your home could sell for in as little as 3 minutes with a no-obligation cash offer.
Estimated market value
$817,500
- Virginia
- Stafford County
- Stafford
- 22554
- 408 Daylily Ln
Nearby cities
Nearby neighborhoods
Nearby zip codes
Other Stafford Topics
