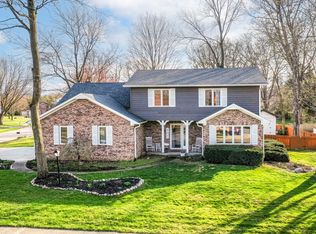
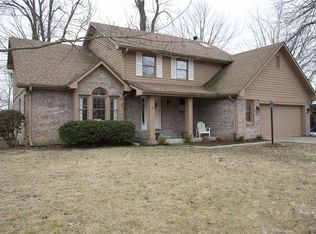
Tucked on a beautiful, tree-lined lot in Westfield, this custom ranch offers over 2,000 sq ft of comfortable living with a backyard that truly feels like your own private retreat. Mature trees, open green space, and a newly added covered patio create the perfect setting for relaxing mornings or entertaining evenings. Inside, you'll find a well-designed layout featuring both a formal dining room and a casual eat-in kitchen, giving you flexibility for everyday living and hosting. The spacious living room with fireplace and a separate great room with 9 ft ceilings provide multiple areas to gather and unwind. The home has been thoughtfully maintained with key updates already in place, including geothermal system, water heater, water softener, and added gutter protection for low-maintenance living. Bathrooms have been previously remodeled with elevated finishes, including marble flooring, a jetted tub in the guest bath, and a spa-style shower with soaker tub in the primary. Step outside to a thoughtfully designed backyard featuring a tranquil water feature, natural stone accents, and mature landscaping that enhances the peaceful, park-like setting. Additional highlights include updated concrete driveway and walkways, and a layout that balances comfort with functionality. If you've been looking for a well-maintained home in a peaceful setting with major systems already handled-this is one you won't want to miss. Conveniently located near local shopping, dining, and everyday amenities. Back on the market through no fault of the sellers
Sold
Zillow last checked:
Listing updated:
Source: MIBOR as distributed by MLS GRID,MLS#: 22095314
Price history
| Date | Event | Price |
|---|---|---|
| 8/28/2026 | Sold | $399,000$197/sqft |
Source:  MIBOR as distributed by MLS GRID #22095314 Report a problem MIBOR as distributed by MLS GRID #22095314 Report a problem | ||
| 7/17/2026 | Pending sale | $399,000$197/sqft |
Source: MIBOR as distributed by MLS GRID #22095314 Report a problem | ||
| 5/15/2026 | Price change | $399,000-2.4%$197/sqft |
Source: MIBOR as distributed by MLS GRID #22095314 Report a problem | ||
| 5/2/2026 | Pending sale | $409,000$202/sqft |
Source: MIBOR as distributed by MLS GRID #22095314 Report a problem | ||
| 4/23/2026 | Listed for sale | $409,000+58.5%$202/sqft |
Source: MIBOR as distributed by MLS GRID #22095314 Report a problem | ||
| 1/7/2020 | Sold | $258,000-2.6%$127/sqft |
Source: MIBOR as distributed by MLS GRID #21680754 Report a problem | ||
| 12/6/2019 | Pending sale | $264,900$131/sqft |
Source: Wise Choice Real Estate LLC #21680754 Report a problem | ||
| 11/12/2019 | Listed for sale | $264,900+71.5%$131/sqft |
Source: Wise Choice Real Estate LLC #21680754 Report a problem | ||
| 11/13/2017 | Listing removed | $1,600$1/sqft |
Source: William Harrison Contracting Ltd. Report a problem | ||
| 10/16/2017 | Price change | $1,600-5.9%$1/sqft |
Source: William Harrison Contracting Ltd. Report a problem | ||
| 10/6/2017 | Listed for rent | $1,700$1/sqft |
Source: Zillow Rental Manager Report a problem | ||
| 11/10/2009 | Sold | $154,500-2.8%$76/sqft |
Source: MIBOR as distributed by MLS GRID #2950487 Report a problem | ||
| 10/24/2009 | Listed for sale | $158,900$78/sqft |
Source: CENTURY 21 Realty Group #2950487 Report a problem | ||

Get a cash offer in 3 minutes
Find out how much your home could sell for in as little as 3 minutes with a no-obligation cash offer.
Estimated market value
$399,000
