Step into a piece of history with this exquisite two-story Center Hall Colonial, a true gem built at the turn of the century. Upon entering, you are greeted by a beautiful foyer that sets the tone for the entire residence. The spacious formal living room boasts a wood-burning fireplace. Adjacent is a formal dining room adorned with custom built-ins, adding both functionality and charm. The first floor features hardwood floors throughout, subtly covered with carpeting in the living areas. A spacious eat-in kitchen, a convenient half-bath, laundry room/mud room, and a small office space offer practicality without sacrificing style. The allure of this home continues with its 9-foot ceilings, a hallmark of its era. Upstairs, on the second your will find your generously proportioned master bedroom , full bath and two additional spacious bedrooms. The third floor is a full walk up attic with finished living space awaiting your personal touches. This home is zoned Highway/Commercial and has endless possibilites and offers an abundance of parking that has secured fencing. Seller requests the property be sold in AS-IS condtion, Several upgrades have been made throughout the years and property appears to be in solid condition. Book your appointment today!!
Pending
$300,000
408 Delsea Dr, Sewell, NJ 08080
3beds
2,080sqft
Single Family Residence
Built in 1905
-- sqft lot
$301,100 Zestimate®
$144/sqft
$-- HOA
What's special
- 101 days |
- 51 |
- 2 |
Zillow last checked:
Listing updated:
Listed by:
Juli Morella 856-904-9280,
Weichert Realtors-Mullica Hill
Source: Bright MLS,MLS#: NJGL2071660
Facts & features
Interior
Bedrooms & bathrooms
- Bedrooms: 3
- Bathrooms: 2
- Full bathrooms: 1
- 1/2 bathrooms: 1
- Main level bathrooms: 1
Rooms
- Room types: Living Room, Dining Room, Kitchen, Foyer, Sun/Florida Room, Laundry, Office
Dining room
- Level: Main
Foyer
- Level: Main
Kitchen
- Level: Main
Laundry
- Level: Main
Living room
- Level: Main
Office
- Level: Main
Other
- Level: Main
Heating
- Baseboard, Natural Gas
Cooling
- Central Air, Ceiling Fan(s), Wall Unit(s), Electric
Appliances
- Included: Gas Water Heater
- Laundry: Main Level, Laundry Room
Features
- Ceiling Fan(s), Crown Molding, Dining Area, Floor Plan - Traditional, Eat-in Kitchen, Walk-In Closet(s), Built-in Features, Attic
- Flooring: Hardwood, Carpet, Wood
- Doors: Double Entry
- Basement: Full
- Number of fireplaces: 1
- Fireplace features: Brick
Interior area
- Total structure area: 2,080
- Total interior livable area: 2,080 sqft
- Finished area above ground: 2,080
- Finished area below ground: 0
Property
Parking
- Parking features: Asphalt, Enclosed, Driveway
- Has uncovered spaces: Yes
Accessibility
- Accessibility features: None
Features
- Levels: Three
- Stories: 3
- Exterior features: Other
- Pool features: None
- Fencing: Full
- Frontage length: Road Frontage: 98
Lot
- Dimensions: 98.00 x 0.00
- Features: Open Lot
Details
- Additional structures: Above Grade, Below Grade
- Parcel number: 180003800003
- Zoning: HC
- Special conditions: Standard
Construction
Type & style
- Home type: SingleFamily
- Architectural style: Colonial
- Property subtype: Single Family Residence
Materials
- Frame
- Foundation: Brick/Mortar
Condition
- Very Good
- New construction: No
- Year built: 1905
Utilities & green energy
- Sewer: On Site Septic
- Water: Well
Community & HOA
Community
- Subdivision: None Available
HOA
- Has HOA: No
Location
- Region: Sewell
- Municipality: WASHINGTON TWP
Financial & listing details
- Price per square foot: $144/sqft
- Tax assessed value: $171,800
- Annual tax amount: $6,354
- Date on market: 4/13/2026
- Listing agreement: Exclusive Right To Sell
- Listing terms: Conventional,Cash
- Inclusions: Refrigerator, Washer And Dryer
- Exclusions: Personal Belongings
- Ownership: Fee Simple
- Road surface type: Black Top
Estimated market value
$301,100
$286,000 - $316,000
$2,978/mo
Price history
| Date | Event | Price |
|---|---|---|
| 6/11/2026 | Pending sale | $300,000$144/sqft |
Source:  Bright MLS #NJGL2071660 Report a problem Bright MLS #NJGL2071660 Report a problem | ||
| 5/27/2026 | Contingent | $300,000$144/sqft |
Source: Bright MLS #NJGL2071660 Report a problem | ||
| 4/14/2026 | Listed for sale | $300,000+0%$144/sqft |
Source: Bright MLS #NJGL2071660 Report a problem | ||
| 11/13/2024 | Listing removed | $299,900$144/sqft |
Source: Bright MLS #NJGL2044582 Report a problem | ||
| 9/2/2024 | Price change | $299,900-7.7%$144/sqft |
Source: Bright MLS #NJGL2044582 Report a problem | ||
| 7/22/2024 | Listed for sale | $324,900+282.2%$156/sqft |
Source: Bright MLS #NJGL2044582 Report a problem | ||
| 12/28/1994 | Sold | $85,000$41/sqft |
Source: Public Record Report a problem | ||
Public tax history
| Year | Property taxes | Tax assessment |
|---|---|---|
| 2025 | $6,040 | $171,800 |
| 2024 | $6,040 -2.2% | $171,800 |
| 2023 | $6,176 +3.4% | $171,800 |
| 2022 | $5,973 +1.3% | $171,800 |
| 2021 | $5,898 +1.6% | $171,800 |
| 2020 | $5,803 +43.1% | $171,800 +7.9% |
| 2019 | $4,055 | $159,200 |
| 2018 | $4,055 -28% | $159,200 |
| 2017 | $5,633 +1.4% | $159,200 |
| 2016 | $5,553 +3.3% | $159,200 |
| 2015 | $5,378 +2.3% | $159,200 |
| 2014 | $5,258 +8.1% | $159,200 |
| 2013 | $4,865 -0.2% | $159,200 +73.4% |
| 2012 | $4,876 +0.4% | $91,800 |
| 2011 | $4,857 +4.2% | $91,800 |
| 2010 | $4,662 +3.2% | $91,800 |
| 2009 | $4,518 | $91,800 |
| 2008 | -- | $91,800 |
| 2007 | -- | $91,800 |
| 2006 | -- | $91,800 |
| 2005 | -- | $91,800 |
| 2004 | -- | $91,800 |
| 2003 | -- | $91,800 |
| 2002 | -- | $91,800 |
| 2001 | -- | $91,800 |
Find assessor info on the county website
Monthly payment
Est. payment
Payment breakdown
Explore the cost of this home by adjusting the details. Changes won't be saved.Climate risks
Neighborhood: 08080
Nearby schools
GreatSchools rating
- 8/10Hurffville Elementary SchoolGrades: K-5Distance: 0.5 mi
- 6/10Chestnut Ridge Middle SchoolGrades: 6-8Distance: 0.9 mi
- 5/10Washington Twp High SchoolGrades: PK,9-12Distance: 2.2 mi
Schools provided by the listing agent
- High: Washington Township
- District: Washington Township
Source: Bright MLS. This data may not be complete. We recommend contacting the local school district to confirm school assignments for this home.
- $332,0002 bd2 ba1.5k sqft404 Delsea Dr, Sewell, NJ 08080Off Market
- $--2 bd1 ba550 sqft404 Delsea Dr #B, Sewell, NJ 08080Off Market
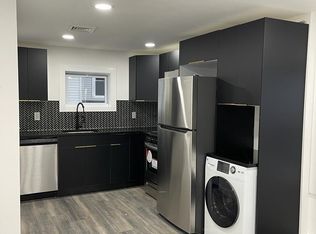
- $364,8003 bd0 ba1.9k sqft400 Delsea Dr, Sewell, NJ 08080Off Market
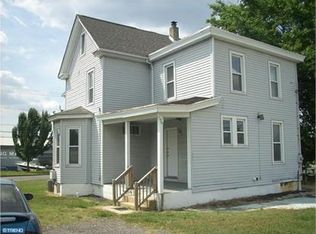
- $--4 bd2 ba1.4k sqft400 Delsea Dr #B, Sewell, NJ 08080Off Market
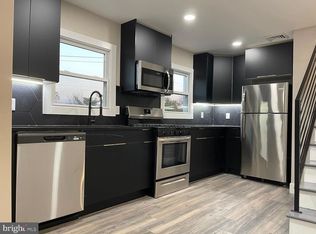
- $--2 bd2 ba1.1k sqft400 Delsea Dr #A, Sewell, NJ 08080Off Market
- $329,400-- bd-- ba2.1k sqft746 Hurffville Crosskeys Rd, Sewell, NJ 08080Off Market
- $270,0003 bd2 ba1.4k sqft751 Hurffville Crosskeys Rd, Sewell, NJ 08080Sold
- $256,2003 bd1 ba1.2k sqft747 Hurffville Crosskeys Rd, Sewell, NJ 08080Off Market
A local agent can set up tours, give advice and negotiate with sellers.
Similar homes
- $299,9994 bd3 ba1.9k sqft306 Delsea Dr, Sewell, NJ 08080For Sale
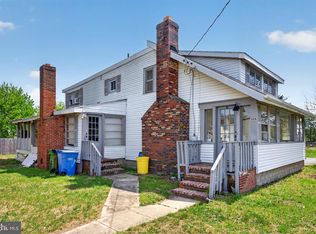
 MLS ID #NJGL2071588, John Williams, EXP Realty, LLC. Bright MLS
 - $430,0004 bd3 ba2.1k sqft562 Hurffville Crosskeys Rd, Sewell, NJ 08080For Sale
 MLS ID #NJGL2074908, Mark Scarpa, Jr., Township Realty. Bright MLS
 - $329,9003 bd1 ba1.2k sqft925 Lower Landing Rd, Blackwood, NJ 08012For Sale
 MLS ID #NJCD2118032, Dave Beach, Real Broker, LLC. Bright MLS
 - $319,0003 bd2 ba1.7k sqft124 Dobbs Ave, Bellmawr, NJ 08031For Sale
 MLS ID #NJCD2122532, Arthur Carr, Keller Williams Realty - Washington Township. Bright MLS
 - $299,9004 bd2 ba1.4k sqft124 N Drexel St, Woodbury, NJ 08096For SaleMLS ID #NJGL2075218, Bob Duffield, BHHS Fox & Roach-Mullica Hill South. Bright MLS
- $324,8904 bd2 ba1.8k sqft39 Watkins Ave, Woodbury, NJ 08096For SaleMLS ID #NJGL2072126, Tom Duffy, Keller Williams Realty - Washington Township. Bright MLS
- $299,0003 bd2 ba1.3k sqft113 1st Ave, Lindenwold, NJ 08021For SaleMLS ID #NJCD2110346, Christine Earley, RE/MAX at Home. Bright MLS
- $289,9003 bd2 ba1.5k sqft408 Saint John St, Gloucester City, NJ 08030For SaleMLS ID #NJCD2120434, Dori Wasko, KingsGate Realty LLC. Bright MLS
- $352,5004 bd2 ba1.7k sqft31 Silver Birch Rd, Turnersville, NJ 08012For SaleMLS ID #NJGL2074340, Cheryl Branco, BHHS Fox & Roach-Washington-Gloucester. Bright MLS
- $329,0004 bd1 ba1.5k sqft228 Christiana St, Gloucester City, NJ 08030For SaleMLS ID #NJCD2121358, Nicole Miccoli, EXP Realty, LLC. Bright MLS
- $429,0003 bd2 ba1.7k sqft103 Carver Dr, Wenonah, NJ 08090For SaleMLS ID #NJGL2075932, Sarah Feingold, HomeSmart First Advantage Realty. Bright MLS
- $349,9004 bd2 ba1.2k sqft327 4th Ave, Glendora, NJ 08029For SaleMLS ID #NJCD2122836, Susie Cardoso, Better Homes and Gardens Real Estate Maturo. Bright MLS
- $319,7775 bd2 ba1.8k sqft242 Trenton Ave, Laurel Springs, NJ 08021For SaleMLS ID #NJCD2121864, Michael Fingerman, HomeSmart First Advantage Realty. Bright MLS
- $350,0003 bd2 ba1.8k sqft301 Beech Ave, Woodbury Heights, NJ 08097For SaleMLS ID #NJGL2074346, Kim Schempp, Keller Williams Realty - Washington Township. Bright MLS
- $299,9993 bd2 ba1.2k sqft118 9th Ave, Folsom, PA 19033For SaleMLS ID #PADE2119310, William Holder, Real Broker, LLC. Bright MLS
- $295,0003 bd2 ba1.2k sqft192 Kugler Ave, Carneys Pt, NJ 08069For SaleMLS ID #NJSA2018418, Sue Ann Leighty, Keller Williams Hometown. Bright MLS
- $440,0004 bd3 ba2.1k sqft41 Deborah Pl, Blackwood, NJ 08012For SaleMLS ID #NJCD2122416, Jose M Lopez, Keller Williams Prime Realty. Bright MLS
- $250,0004 bd3 ba1.8k sqft2090 Blue Bell Rd, Williamstown, NJ 08094For SaleMLS ID #NJGL2075546, Carlo Drogo SR., EXP Realty, LLC. Bright MLS
- $329,9004 bd2 ba2.1k sqft333 Princeton Ave, Bellmawr, NJ 08031For SaleMLS ID #NJCD2112014, Joe Graber, Real Broker, LLC. Bright MLS
- $359,9005 bd3 ba2.4k sqft820 Lake Ave, Woodbury Heights, NJ 08097For SaleMLS ID #NJGL2071320, Tara Hendricks, Keller Williams - Main Street. Bright MLS
