NO CDD | NO FLOODING DURING THE 2024 HURRICANES | Welcome to this meticulously maintained 4-bedroom, 2-bath, 2-car garage with pond view pool home offering 2,168 square feet of comfortable living space and a lifestyle many buyers are searching for. From the moment you arrive, you will appreciate the pride of ownership and thoughtful updates throughout this beautiful home. The open floor plan creates an inviting atmosphere perfect for everyday living and entertaining. The heart of the home flows seamlessly into the outdoor living space where you can relax in your screened and heated pool and spa while enjoying peaceful water views. This home features a gas stove, water heater and fireplace. The fully fenced backyard offers privacy and space for pets or play, while the cozy fireplace adds warmth and charm inside. This home has seen extensive recent improvements, giving buyers peace of mind: - Roof and pool resurfacing (2021) - Interior cosmetic updates including paint, cabinetry, countertops, backsplash, appliances, and LVT flooring (2023-2024) - New backyard fence (2023) - Pool heater, pump, and filter (2023) - Lanai screens replaced (2025) Location is another standout feature. This home The property is centrally located near restaurants, shopping, schools, and hospitals, while also offering quick access to marinas, boating, fishing, and beautiful Gulf beaches. Commuters will enjoy the easy highway access to Tampa, St. Petersburg, Bradenton, and Sarasota. Whether you are searching for a primary residence, vacation getaway, or investment opportunity, this waterfront pool home offers incredible versatility and value.
Closed
$425,000
408 Delwood Breck St, Ruskin, FL 33570
4beds
2,168sqft
Single Family Residence
Built in 2006
5,662 Square Feet Lot
$424,900 Zestimate®
$196/sqft
$2,751 Estimated rent
Home value
$424,900
$399,000 - $450,000
$2,751/mo
Zestimate® history
Owner options
List your home for rent
$2,751/mo
Rent Zestimate®
Find your next renter with Zillow Rental Manager. Plus, with online applications, you can quickly screen prospective tenants – for free.
$2,751/mo
Rent Zestimate®
Refinance and save
$3,040/mo
Est. payment
Refinancing to a lower rate could help reduce your monthly payments and save thousands over the life of the loan.
$3,040/mo
Est. payment
Explore your selling options
Work with a Zillow partner agent
Leverage their expertise and Zillow's premium Showcase listings to get your home seen by more buyers.
Get startedList with your own agent
Get your home in front of millions of buyers by listing it on Zillow.
Learn how to do itSell it yourself
Take full control of how buyers see your home on Zillow by listing For Sale by Owner (FSBO).
List your homeWhat's special
Gas stovePond view pool homeOutdoor living spacePeaceful water views
Zillow last checked:
Listing updated:
Listed by:
Raymond Makarovich 410-456-7786,
Century 21 Selling Paradise
Bought with:
NMLS NMLS
Source: Florida Gulf Coast MLS,MLS#: 2026016716 Originating MLS: Florida Gulf Coast
Originating MLS: Florida Gulf CoastFacts & features
Interior
Bedrooms & bathrooms
- Bedrooms: 4
- Bathrooms: 2
- Full bathrooms: 2
Rooms
- Room types: Bathroom, Family Room, Guest Quarters, Screened Porch
Primary bedroom
- Description: Master Bedroom
- Dimensions: 14.00 x 12.00
Bedroom
- Description: Bedroom
- Dimensions: 11.00 x 10.00
Bedroom
- Description: Bedroom
- Dimensions: 11.00 x 10.00
Dining room
- Description: Dining Room
- Dimensions: 11.00 x 13.00
Kitchen
- Description: Kitchen
- Dimensions: 12.00 x 13.00
Living room
- Description: Living Room
- Dimensions: 15.00 x 19.00
Heating
- Central, Electric
Cooling
- Central Air, Ceiling Fan(s), Electric
Appliances
- Included: Dishwasher, Freezer, Gas Cooktop, Refrigerator, Water Purifier
- Laundry: Washer Hookup, Dryer Hookup, Inside
Features
- Breakfast Area, Bathtub, Dual Sinks, Entrance Foyer, Eat-in Kitchen, Family/Dining Room, Fireplace, Kitchen Island, Living/Dining Room, Pantry, Separate Shower, Walk-In Closet(s), High Speed Internet, Split Bedrooms, Bathroom, Family Room, Guest Quarters, Screened Porch
- Flooring: Laminate, Tile, Vinyl
- Windows: Single Hung
- Has fireplace: Yes
Interior area
- Total structure area: 2,765
- Total interior livable area: 2,168 sqft
Property
Parking
- Total spaces: 2
- Parking features: Attached, Driveway, Garage, Paved, Two Spaces, Garage Door Opener
- Attached garage spaces: 2
- Has uncovered spaces: Yes
Features
- Stories: 1
- Patio & porch: Lanai, Porch, Screened
- Exterior features: Fence, None
- Has private pool: Yes
- Pool features: Electric Heat, Heated, In Ground, Pool Equipment, Screen Enclosure
- Has spa: Yes
- Spa features: Electric Heat, In Ground
- Has view: Yes
- View description: Pond
- Has water view: Yes
- Water view: Pond
- Waterfront features: Lake
Lot
- Size: 5,662 Square Feet
- Dimensions: 50 x 110 x 50 x 110
- Features: Multiple lots, Pond on Lot
Details
- Parcel number: U0532198000000080003.0
- Lease amount: $0
Construction
Type & style
- Home type: SingleFamily
- Architectural style: Ranch,One Story
- Property subtype: Single Family Residence
Materials
- Block, Concrete, Stucco
- Roof: Shingle
Condition
- Resale
- Year built: 2006
Utilities & green energy
- Sewer: Public Sewer
- Water: Public
- Utilities for property: Cable Available, High Speed Internet Available
Community & HOA
Community
- Features: Non-Gated
- Security: Smoke Detector(s)
- Condo and coop fee: $0
- Membership fee: $0
- Subdivision: BAY PARK
HOA
- Has HOA: Yes
- Amenities included: Guest Suites, Sidewalks, Management
- Services included: Legal/Accounting, Trash
- HOA phone: 727-577-2200
- Second HOA fee: $110 quarterly
Location
- Region: Ruskin
Financial & listing details
- Price per square foot: $196/sqft
- Tax assessed value: $330,860
- Annual tax amount: $5,970
- Date on market: 4/10/2026
- Cumulative days on market: 89 days
- Listing terms: All Financing Considered,Cash,FHA
- Ownership: Single Family
- Contingency: Inspection
- Road surface type: Paved
Price history
| Date | Event | Price |
|---|---|---|
| 7/7/2026 | Sold | $425,000-2.3%$196/sqft |
Source:  Florida Gulf Coast MLS #2026016716 Report a problem Florida Gulf Coast MLS #2026016716 Report a problem | ||
| 5/20/2026 | Pending sale | $434,900$201/sqft |
Source: Florida Gulf Coast MLS #2026016716 Report a problem | ||
| 4/9/2026 | Listed for sale | $434,900-1.2%$201/sqft |
Source:  Stellar MLS #C7524569 Report a problem Stellar MLS #C7524569 Report a problem | ||
| 10/31/2025 | Listing removed | $439,999$203/sqft |
Source: Stellar MLS #TB8380801 Report a problem | ||
| 9/18/2025 | Price change | $439,999-1.1%$203/sqft |
Source: Stellar MLS #TB8380801 Report a problem | ||
| 6/18/2025 | Pending sale | $444,999$205/sqft |
Source: Stellar MLS #TB8380801 Report a problem | ||
| 5/13/2025 | Price change | $444,999-1.1%$205/sqft |
Source: Stellar MLS #TB8380801 Report a problem | ||
| 5/1/2025 | Listed for sale | $449,9990%$208/sqft |
Source: Stellar MLS #TB8380801 Report a problem | ||
| 3/26/2025 | Listing removed | $450,000$208/sqft |
Source: Stellar MLS #N6136115 Report a problem | ||
| 1/19/2025 | Price change | $450,000-3%$208/sqft |
Source: Stellar MLS #N6136115 Report a problem | ||
| 1/1/2025 | Listed for sale | $464,000+3.1%$214/sqft |
Source: Stellar MLS #N6136115 Report a problem | ||
| 6/10/2022 | Sold | $450,000+10%$208/sqft |
Source: Public Record Report a problem | ||
| 5/1/2022 | Pending sale | $409,000$189/sqft |
Source: Stellar MLS #T3369399 Report a problem | ||
| 4/28/2022 | Listed for sale | $409,000+83.8%$189/sqft |
Source: Stellar MLS #T3369399 Report a problem | ||
| 5/4/2018 | Sold | $222,500-1.1%$103/sqft |
Source: Public Record Report a problem | ||
| 3/15/2018 | Listed for sale | $224,990$104/sqft |
Source: SIGNATURE REALTY ASSOCIATES #T2919182 Report a problem | ||
| 3/15/2018 | Pending sale | $224,990$104/sqft |
Source: SIGNATURE REALTY ASSOCIATES #T2919182 Report a problem | ||
| 3/7/2018 | Listed for sale | $224,990$104/sqft |
Source: SIGNATURE REALTY ASSOCIATES #T2919182 Report a problem | ||
| 3/7/2018 | Pending sale | $224,990$104/sqft |
Source: SIGNATURE REALTY ASSOCIATES #T2919182 Report a problem | ||
| 2/24/2018 | Listed for sale | $224,990$104/sqft |
Source: SIGNATURE REALTY ASSOCIATES #T2919182 Report a problem | ||
| 1/13/2018 | Listing removed | $224,990$104/sqft |
Source: SIGNATURE REALTY ASSOCIATES #T2919182 Report a problem | ||
| 12/19/2017 | Listed for sale | $224,990+66.3%$104/sqft |
Source: SIGNATURE REALTY ASSOCIATES #T2919182 Report a problem | ||
| 3/4/2016 | Listing removed | $1,600$1/sqft |
Source: Next Stage Properties Report a problem | ||
| 2/16/2016 | Listed for rent | $1,600$1/sqft |
Source: Next Stage Properties Report a problem | ||
| 11/18/2015 | Sold | $135,300-3.4%$62/sqft |
Source: Public Record Report a problem | ||
| 8/14/2015 | Listing removed | $140,000$65/sqft |
Source: CARTWRIGHT REALTY #T2724535 Report a problem | ||
| 7/8/2015 | Listed for sale | $140,000-27.8%$65/sqft |
Source: CARTWRIGHT REALTY #T2724535 Report a problem | ||
| 8/12/2008 | Sold | $194,000-41.2%$89/sqft |
Source: Stellar MLS #T2300307 Report a problem | ||
| 3/9/2006 | Sold | $330,100$152/sqft |
Source: Public Record Report a problem | ||
Public tax history
| Year | Property taxes | Tax assessment |
|---|---|---|
| 2025 | $5,970 -10.7% | $330,860 -0.2% |
| 2024 | $6,687 +1.2% | $331,392 +1% |
| 2023 | $6,605 +84.2% | $328,008 +59.1% |
| 2022 | $3,586 +1.6% | $206,123 +3% |
| 2021 | $3,530 +2.6% | $200,119 +1.4% |
| 2020 | $3,440 +0.8% | $197,356 +0% |
| 2019 | $3,413 | $197,270 +3.1% |
| 2018 | $3,413 -18.2% | $191,342 +8% |
| 2017 | $4,174 +5.9% | $177,133 +2.9% |
| 2016 | $3,942 +1.4% | $172,171 +0.8% |
| 2015 | $3,888 +88.4% | $170,872 +41% |
| 2014 | $2,063 | $121,201 +1.5% |
| 2013 | $2,063 +0.7% | $119,410 +1.7% |
| 2012 | $2,049 -11.1% | $117,414 -9.6% |
| 2011 | $2,305 -8.2% | $129,869 -8% |
| 2010 | $2,512 -11.9% | $141,107 -10.6% |
| 2009 | $2,852 -24.1% | $157,790 -20.1% |
| 2008 | $3,760 -19.1% | $197,581 -13.8% |
| 2007 | $4,650 +219.2% | $229,321 +537% |
| 2006 | $1,457 +243.5% | $36,000 +971.4% |
| 2005 | $424 | $3,360 |
Find assessor info on the county website
Neighborhood: 33570
Nearby homes
- $365,2004 bd3 ba1.7k sqft410 Delwood Breck St, Ruskin, FL 33570Off Market
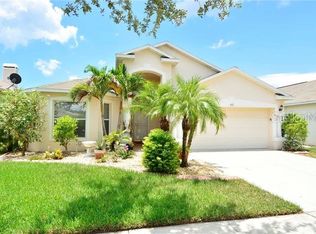
- $320,2004 bd2 ba2.4k sqft406 Delwood Breck St, Ruskin, FL 33570Off Market
- $299,4004 bd2 ba1.9k sqft412 Delwood Breck St, Ruskin, FL 33570Off Market
- $325,8004 bd2 ba2k sqft404 Delwood Breck St, Ruskin, FL 33570Off Market
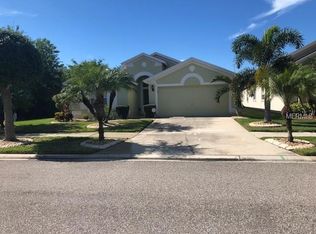
- $559,760-- bd-- ba-- sqft404 Delwood Breck St, Ruskin, FL 33570Off Market
- $291,9004 bd3 ba1.7k sqft414 Delwood Breck St, Ruskin, FL 33570Off Market
- $329,4004 bd2 ba2.1k sqft409 Delwood Breck St, Ruskin, FL 33570Off Market
- $301,1004 bd2 ba2k sqft407 Delwood Breck St, Ruskin, FL 33570Off Market
Nearby schools
GreatSchools rating
- 2/10Thompson ElementaryGrades: PK-5Distance: 1 mi
- 2/10Shields Middle SchoolGrades: 6-8Distance: 3.5 mi
- 3/10Lennard High SchoolGrades: 9-12Distance: 1 mi
Schools provided by the listing agent
- Elementary: THOMPSON ELEMENTARY
- Middle: SHIELDS HB
- High: LENNARD HB
Source: Florida Gulf Coast MLS. This data may not be complete. We recommend contacting the local school district to confirm school assignments for this home.
Get a cash offer in 3 minutes
Find out how much your home could sell for in as little as 3 minutes with a no-obligation cash offer.
Estimated market value
$424,900
Get a cash offer in 3 minutes
Find out how much your home could sell for in as little as 3 minutes with a no-obligation cash offer.
Estimated market value
$424,900
- Florida
- Hillsborough County
- Ruskin
- 33570
- 408 Delwood Breck St
Nearby cities
Nearby zip codes
Other Ruskin Topics
