Searching for a gorgeous single-family home in the West Chester area? Look no further! Situated on just under one acre in the West Wynn neighborhood of Westtown Twp is the updated and charming 408 Diane Drive. This expansive split-level offers the perfect blend of convenience and suburban charm! Upon arrival, you cannot help but to admire the friendly neighborhood atmosphere, covered front porch, and brick façade. This home is just welcoming you inside! As you walk through the front door into the bright living room you are instantly drawn to the beautiful hardwood floors, classic millwork, and functional flow of the home. The living room includes a large picture window allowing an abundance of natural light and offering views of the front yard. Just off the living room towards the back of the home is the spacious and open kitchen/dining combination - perfect to entertain family and friends for a weekend dinner party! The kitchen features stainless steel appliances, a double wall oven, butcher block island and plenty of counter and cabinet space for all your food prep and storage needs. The kitchen also includes a peninsula with bar seating, built-in bench/cabinets for storage and a rear slider that leads to the back deck overlooking the yard. An additional side entry door provides ease of access with groceries and all your comings and goings. The dining area has a built-in desk, pantry closet and a wood burning fireplace with stone surround creating a cozy atmosphere that seamlessly connects the spaces. An entryway storage closet completes this level. Venture upstairs to find the primary bedroom suite complete with a renovated ensuite bathroom and closet and an additional closet. Three additional bedrooms of generous size, all with great closet space, share the full hallway bathroom with a tub/shower. A hallway linen closet and two attic spaces, both with pull-down access, are also located on this level. Looking for additional space? The lower-level family room is perfect for movie nights or a (wo)mancave and features a wood burning stove with floor-to-ceiling brick surround just waiting for your seasonal décor! Through the family room you will find an additional side room that can be used as a playroom, office, exercise room – whatever you desire! This space also includes a mudroom area with a large walk-in storage closet, two additional closets and a rear entry door leading to the detached garage and yard. Completing this level is a laundry room with cabinet/counter space and a utility sink, powder room and yes, another large walk-in storage closet. Storage space is not lacking in this home! Step outside to the private backyard of your dreams to find vegetable gardens, a firepit, ample open space and a meandering stream that borders one side of the property. A utility shed offers a dedicated space for all your outdoor equipment. The 24x40 detached garage includes two bays with a heated workshop off the back catering to the needs of hobbyists and DIY enthusiasts! Beautiful perennial flowers such as Hydrangeas, Azaleas, Wildflowers, a Southern Magnolia tree and more bloom throughout the property in season. Convenience meets comfort in this neighborhood gem! This amazing home is just a 10-minute drive to all the fine dining, pubs, stores boutique shops, parks, farmers market, coffee shops and events that West Chester Borough has to offer as well as being a quick drive to Newtown Square and Exton. Also close to grocery stores, local schools, community parks, public transportation and major roadways (3, 202, 100, 322, 30). Located in the very desirable West Chester Area School District with low taxes, what’s not to love? Don’t miss the opportunity to make this house your home – schedule your showing today!
Sold for $712,000
$712,000
408 Diane Dr, West Chester, PA 19382
4beds
2,738sqft
Single Family Residence
Built in 1960
0.92 Acres Lot
$806,700 Zestimate®
$260/sqft
$4,695 Estimated rent
Home value
$806,700
$766,000 - $855,000
$4,695/mo
Zestimate® history
Owner options
List your home for rent
$4,695/mo
Rent Zestimate®
Find your next renter with Zillow Rental Manager. Plus, with online applications, you can quickly screen prospective tenants – for free.
$4,695/mo
Rent Zestimate®
Refinance and save
$4,564/mo
Est. payment
Refinancing to a lower rate could help reduce your monthly payments and save thousands over the life of the loan.
$4,564/mo
Est. payment
Explore your selling options
Work with a Zillow partner agent
Leverage their expertise and Zillow's premium Showcase listings to get your home seen by more buyers.
Get startedList with your own agent
Get your home in front of millions of buyers by listing it on Zillow.
Learn how to do itSell it yourself
Take full control of how buyers see your home on Zillow by listing For Sale by Owner (FSBO).
List your homeWhat's special
Wood burning fireplaceRear entry doorUtility sinkBrick facadePrivate backyardDetached garageFront yard
Zillow last checked:
Listing updated:
Listed by:
Leana Dickerman 610-425-8555,
KW Greater West Chester
Bought with:
Laura Kaplan, RS327967
Coldwell Banker Realty
Source: Bright MLS,MLS#: PACT2057026
Facts & features
Interior
Bedrooms & bathrooms
- Bedrooms: 4
- Bathrooms: 3
- Full bathrooms: 2
- 1/2 bathrooms: 1
Heating
- Forced Air, Wood Stove, Oil
Cooling
- Central Air, Electric
Appliances
- Included: Double Oven, Oven, Stainless Steel Appliance(s), Electric Water Heater
Features
- Attic, Built-in Features, Combination Kitchen/Dining, Crown Molding, Eat-in Kitchen, Kitchen Island, Kitchen - Table Space, Pantry, Primary Bath(s), Recessed Lighting, Bathroom - Stall Shower, Bathroom - Tub Shower, Upgraded Countertops, Wainscotting
- Flooring: Tile/Brick, Wood
- Windows: Skylight(s)
- Basement: Full,Walk-Out Access,Exterior Entry,Windows,Finished
- Number of fireplaces: 1
- Fireplace features: Wood Burning, Mantel(s), Stone, Wood Burning Stove
Interior area
- Total structure area: 2,738
- Total interior livable area: 2,738 sqft
- Finished area above ground: 2,738
Property
Parking
- Total spaces: 8
- Parking features: Garage Faces Front, Detached, Driveway
- Garage spaces: 2
- Uncovered spaces: 6
Accessibility
- Accessibility features: None
Features
- Levels: Multi/Split,Two and One Half
- Stories: 2.5
- Patio & porch: Deck, Porch
- Pool features: None
Lot
- Size: 0.92 Acres
- Features: Stream/Creek
Details
- Additional structures: Above Grade
- Parcel number: 6702G0012
- Zoning: RESIDENTIAL
- Special conditions: Standard
Construction
Type & style
- Home type: SingleFamily
- Property subtype: Single Family Residence
Materials
- Vinyl Siding, Aluminum Siding
- Foundation: Slab
Condition
- New construction: No
- Year built: 1960
Utilities & green energy
- Sewer: On Site Septic
- Water: Public
Community & HOA
Community
- Subdivision: West Wynn
HOA
- Has HOA: No
Location
- Region: West Chester
- Municipality: WESTTOWN TWP
Financial & listing details
- Price per square foot: $260/sqft
- Tax assessed value: $169,230
- Annual tax amount: $5,195
- Date on market: 2/15/2024
- Listing agreement: Exclusive Right To Sell
- Listing terms: Cash,Conventional,Negotiable,FHA
- Inclusions: Kitchen Refrigerator, Washer, Dryer, Remaining Firewood At Settlement
- Ownership: Fee Simple
Price history
| Date | Event | Price |
|---|---|---|
| 3/21/2024 | Sold | $712,000+12.1%$260/sqft |
Source:  Bright MLS #PACT2057026 Report a problem Bright MLS #PACT2057026 Report a problem | ||
| 2/19/2024 | Pending sale | $634,900$232/sqft |
Source: Bright MLS #PACT2057026 Report a problem | ||
| 2/15/2024 | Listed for sale | $634,900+20.9%$232/sqft |
Source: Bright MLS #PACT2057026 Report a problem | ||
| 1/21/2021 | Sold | $525,000$192/sqft |
Source: Public Record Report a problem | ||
| 11/20/2020 | Pending sale | $525,000+8.5%$192/sqft |
Source: Keller Williams Real Estate -Exton #PACT520526 Report a problem | ||
| 11/14/2020 | Listed for sale | $484,000$177/sqft |
Source: Keller Williams Real Estate -Exton #PACT520526 Report a problem | ||
Public tax history
| Year | Property taxes | Tax assessment |
|---|---|---|
| 2025 | $5,384 +2% | $169,230 |
| 2024 | $5,280 +1.6% | $169,230 |
| 2023 | $5,195 +0.7% | $169,230 |
| 2022 | $5,159 +1.2% | $169,230 |
| 2021 | $5,096 +150.5% | $169,230 |
| 2020 | $2,034 -58.8% | $169,230 |
| 2019 | $4,932 +2.1% | $169,230 |
| 2018 | $4,832 +9900.1% | $169,230 |
| 2017 | $48 -98.7% | $169,230 |
| 2016 | $3,639 | $169,230 |
| 2015 | $3,639 | $169,230 |
| 2014 | $3,639 | $169,230 |
| 2013 | -- | $169,230 |
| 2012 | -- | $169,230 |
| 2011 | -- | $169,230 |
| 2010 | -- | $169,230 |
| 2009 | -- | $169,230 |
| 2008 | -- | $169,230 |
| 2007 | -- | $169,230 |
| 2006 | -- | $169,230 |
| 2005 | -- | $169,230 |
| 2004 | -- | $169,230 |
| 2003 | -- | $169,230 |
| 2000 | -- | $169,230 |
Find assessor info on the county website
Neighborhood: 19382
Nearby homes
- $159,8804 bd3 ba1.8k sqft406 Diane Dr, West Chester, PA 19382Off Market
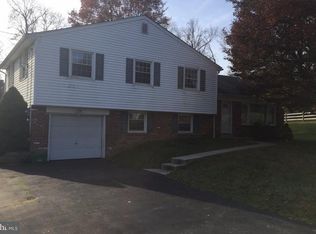
- $602,0004 bd2 ba1.8k sqft406 Diane Dr, West Chester, PA 19382Off Market
- $691,1005 bd3 ba2.8k sqft410 Diane Dr, West Chester, PA 19382Off Market
- $695,1004 bd2 ba2.2k sqft323 Ponds Edge Rd, West Chester, PA 19382Off Market
- $821,1004 bd4 ba2.4k sqft1500 Charles Rd, West Chester, PA 19382Off Market
- $766,6005 bd2 ba2.8k sqft321 Ponds Edge Rd, West Chester, PA 19382Off Market
- $732,1004 bd3 ba2.7k sqft1501 Grant Rd, West Chester, PA 19382Off Market
- $686,0004 bd2 ba1.9k sqft404 Diane Dr, West Chester, PA 19382Off Market
Nearby schools
GreatSchools rating
- 7/10Penn Wood El SchoolGrades: K-5Distance: 0.5 mi
- 6/10Stetson Middle SchoolGrades: 6-8Distance: 3.8 mi
- 8/10West Chester Bayard Rustin High SchoolGrades: 9-12Distance: 2 mi
Schools provided by the listing agent
- Elementary: Penn Wood
- Middle: Stetson
- High: West Chester Bayard Rustin
- District: West Chester Area
Source: Bright MLS. This data may not be complete. We recommend contacting the local school district to confirm school assignments for this home.
Get a cash offer in 3 minutes
Find out how much your home could sell for in as little as 3 minutes with a no-obligation cash offer.
Estimated market value
$806,700
Get a cash offer in 3 minutes
Find out how much your home could sell for in as little as 3 minutes with a no-obligation cash offer.
Estimated market value
$806,700
- Pennsylvania
- Chester County
- West Chester
- 19382
- 408 Diane Dr
Nearby cities
Nearby neighborhoods
Nearby zip codes
Other West Chester Topics
