Skip main navigation
Off market
  • $516,600

    408 Donofrio Dr, Downingtown, PA 19335

    3beds
    2baths
    1,525sqft
    SingleFamily
    Built in 1992
    0.33 Acres Lot
    $516,600 Zestimate®
    $339/sqft
    $2,973 Estimated rent

    Home value

    $516,600

    $491,000 - $542,000

    $2,973/mo

    Zestimate® history
    Loading
    Loading...

    Owner options

    List your home for rent

    $2,973/mo

    Rent Zestimate®

    Find your next renter with Zillow Rental Manager. Plus, with online applications, you can quickly screen prospective tenants – for free.

    Learn more

    $2,973/mo

    Rent Zestimate®

    Refinance and save

    $3,335/mo

    Est. payment

    Refinancing to a lower rate could help reduce your monthly payments and save thousands over the life of the loan.

    See today's rates

    $3,335/mo

    Est. payment

    Explore your selling options

    Work with a Zillow partner agent

    Leverage their expertise and Zillow's premium Showcase listings to get your home seen by more buyers.

    Get started

    List with your own agent

    Get your home in front of millions of buyers by listing it on Zillow.

    Learn how to do it

    Sell it yourself

    Take full control of how buyers see your home on Zillow by listing For Sale by Owner (FSBO).

    List your home

    What's special

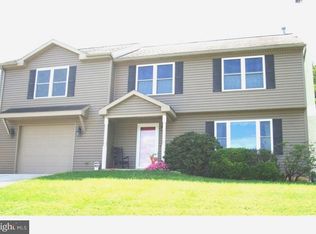
    Pictures / video coming by the weekend - Opening now June 1st...... Great well maintained single home w/an updated kitchen and spectacular rear fenced yard. Location to everything including minutes to Downingtown train station, business and bypass Rt 30, Shopping and outstanding local restaurants make this home in the sweet spot. Don~t miss this beautiful, updated and well-maintained home in the award-winning Downingtown school district. Located in a quiet neighborhood within walking distance to shopping, restaurants, biking trails, and the Downingtown Amtrak/Septa station for easy access to Philadelphia and other major cities.This 3 bedroom, 2 bath home shows the owners~ attention to detail and maintenance. Public water and sewer provide for worry-free utilities. Natural gas cooking appeals to the chef of the family and gas heating saves on the energy bills. A new roof, recent HVAC replacement and recent upgrades to bathrooms and kitchen make this home move-in ready. As you approach the front door, you~ll notice the newly upgraded stairs, landing, and railings. When you enter home, an open, airy foyer greets you. Stairs to the right lead down to a large family room with built-in storage closet, the laundry area and through another door to a large room currently used as a workshop. Either room could be easily converted to a 4th bedroom or other uses. The workshop has a walk-out double French Door leading to the driveway, providing a second entrance from the lower level. The upper level features a recently remodeled kitchen and dining room, with newer appliances, upgraded granite countertops and tall, cherry cabinets with premium plywood construction. Kitchen and dining rooms have porcelain tile throughout, as do both foyers. The dining room has recently updated French Doors that lead to one of the home~s 2 decks. Down the hall is the first full bath, with a bathtub and shower. At the end of the hall are 3 bedrooms including the master, with full bath en-suite. A door in the master leads you to your private deck that overlooks the yard and patio below. At the end of a long day, kick your feet up in the peaceful back yard and enjoy the lush landscaping, abundant with flowers that attract local song birds and butterflies. The focal point of the yard is a very unique, mature Sassafras tree that provides great shade in the heat of summer. Here you~ll also find enclosed blueberry and herb gardens, awaiting your culinary skills. The yard features several patios and decks for plenty of entertaining space. The main patio includes an island-themed, 16~ polished concrete bar with sink and beer tap. You~ll get the feeling of a Caribbean resort. A trellis with 2 varieties of hops provides unique screening, but also an opportunity for the home brewer. In the rear of the property, 2 sheds provide ample storage for gardening supplies and household items. The larger, 12~x24~ shed features a garage door, 6~ double access doors and tons of sturdy shelving. Plenty of room to store a classic car, or other toys.See the attached list of upgrades and updates the owners have made to this home.Buyer's and their Agent should always verify any and all information on their own. 2020-06-19

    This property is off market, which means it's not currently listed for sale or rent on Zillow. This may be different from what's available on other websites or public sources.
    Facts & features

    Interior

    Bedrooms & bathrooms
    • Bedrooms: 3
    • Bathrooms: 2
    Heating
    • Forced air, Gas
    Cooling
    • Central
    Appliances
    • Included: Dishwasher
    Features
    • Dining Area, Carpet, Attic, Stall Shower
    • Basement: Y
    Interior area
    • Total interior livable area: 1,525 sqft
    • Finished area below ground: 263

    Property

    Parking
    • Total spaces: 1
    • Parking features: Garage - Attached
    Features
    • Exterior features: Vinyl
    Lot
    • Size: 0.33 Acres
    Details
    • Parcel number: 111100024200
    • Special conditions: Standard

    Construction

    Type & style
    • Home type: SingleFamily
    Condition
    • Year built: 1992

    Community & HOA

    Location
    • Region: Downingtown
    • Municipality: DOWNINGTOWN BORO

    Financial & listing details

    • Price per square foot: $339/sqft
    • Tax assessed value: $134,680
    • Annual tax amount: $5,997

    Price history

    DateEventPrice
    7/7/2020Sold$350,000+1.9%$230/sqft
    Source: Public Record Report a problem
    6/3/2020Pending sale$343,500$225/sqft
    Source: BHHS Fox & Roach-Exton #PACT506220 Report a problem
    6/1/2020Listed for sale$343,500+37.4%$225/sqft
    Source: BHHS Fox & Roach-Exton #PACT506220 Report a problem
    6/2/2005Sold$250,000$164/sqft
    Source: Public Record Report a problem

    Public tax history

    YearProperty taxesTax assessment
    2025$5,997 +3.8%$134,680
    2024$5,779 +2.8%$134,680
    2023$5,624 +2.5%$134,680
    2022$5,489 +2.1%$134,680
    2021$5,377 +259.1%$134,680
    2020$1,498 -71.6%$134,680
    2019$5,280 $134,680
    2018$5,280 +9899.2%$134,680
    2017$53 -98.9%$134,680
    2016$4,832 $134,680
    2015$4,832 $134,680
    2014$4,832 $134,680
    2013-- $134,680
    2012-- $134,680
    2011-- $134,680 +1.1%
    2010-- $133,160
    2009-- $133,160
    2008-- $133,160
    2007-- $133,160
    2006-- $133,160
    2005-- $133,160
    2004-- $133,160
    2003-- $133,160 +1.2%
    2000-- $131,530
    Find assessor info on the county website

    Neighborhood: 19335

    Nearby schools

    GreatSchools rating
    Schools provided by the listing agent
    • High: DHS WEST
    • District: DOWNINGTOWN AREA

    Source: The MLS. This data may not be complete. We recommend contacting the local school district to confirm school assignments for this home.

    Get a cash offer in 3 minutes
    Find out how much your home could sell for in as little as 3 minutes with a no-obligation cash offer.
    Estimated market value
    $516,600
    Get a cash offer in 3 minutes
    Find out how much your home could sell for in as little as 3 minutes with a no-obligation cash offer.
    Estimated market value
    $516,600