Skip main navigation
Closed
  • $1,520,000

    408 Dragonfly Ct, Franklin, TN 37064

    4beds
    3,304sqft
    Single Family Residence, Residential
    Built in 2019
    7,405.2 Square Feet Lot
    $1,527,000 Zestimate®
    $460/sqft
    $5,540 Estimated rent

    Home value

    $1,527,000

    $1.45M - $1.60M

    $5,540/mo

    Zestimate® history
    Loading
    Loading...

    Owner options

    List your home for rent

    $5,540/mo

    Rent Zestimate®

    Find your next renter with Zillow Rental Manager. Plus, with online applications, you can quickly screen prospective tenants – for free.

    Learn more

    $5,540/mo

    Rent Zestimate®

    Refinance and save

    $6,944/mo

    Est. payment

    Refinancing to a lower rate could help reduce your monthly payments and save thousands over the life of the loan.

    See today's rates

    $6,944/mo

    Est. payment

    Explore your selling options

    Work with a Zillow partner agent

    Leverage their expertise and Zillow's premium Showcase listings to get your home seen by more buyers.

    Get started

    List with your own agent

    Get your home in front of millions of buyers by listing it on Zillow.

    Learn how to do it

    Sell it yourself

    Take full control of how buyers see your home on Zillow by listing For Sale by Owner (FSBO).

    List your home

    What's special

    Welcome to 408 Dragonfly Court, a custom-built Hidden Valley Homes residence offering refined living just one mile from historic downtown Franklin and The Factory. Built in 2019, this 4-bedroom, 4-bath home blends thoughtful design, elevated finishes, and exceptional indoor-outdoor living. The main level features both the primary suite and guest suite, along with a functional built-in workspace seamlessly integrated into the laundry room. The chef’s kitchen is designed for both everyday living and entertaining, showcasing ceiling-height custom cabinetry, a premium Café appliance suite, an oversized island, and a dedicated wine/cocktail area. Throughout the home, you’ll find engineered hardwood flooring, upgraded tile, custom trim and shiplap, designer lighting, and Sherwin-Williams Duration paint. All closets are fully customized, and each bathroom features frameless glass shower enclosures for a clean, modern aesthetic. Step outside to a professionally designed backyard retreat featuring a saltwater Gunite pool and spa (2023), sun shelf, fire pit, and multiple gathering spaces. The covered rear porch with retractable screens by Nashville Retractable Screens, built-in gas lines, and integrated audio creates a true year-round outdoor living experience. Additional highlights include a tankless water heater, encapsulated crawlspace, extensive storage, ADT security, and premium audio/visual equipment that remains with the home. A rare opportunity to enjoy luxury, convenience, and lifestyle in one of Franklin’s most desirable locations.

    Zillow last checked:

    Listing updated:

    Listing Provided by:

    Jennifer Bickerstaff | Broker 615-504-2118,

    Compass RE,

    Ashleigh Franks,

    Compass RE

    Bought with:

    Amy Rivera, 325212

    Marcoma Realty, Inc.

    Source: RealTracs MLS as distributed by MLS GRID,MLS#: 3176330MLS Logo

    Facts & features

    Interior

    Bedrooms & bathrooms
    • Bedrooms: 4
    • Bathrooms: 4
    • Full bathrooms: 4
    • Main level bedrooms: 2
    Bedroom 1
    • Features: Walk-In Closet(s)
    • Level: Walk-In Closet(s)
    • Area: 300 Square Feet
    • Dimensions: 20x15
    Bedroom 2
    • Area: 132 Square Feet
    • Dimensions: 12x11
    Bedroom 3
    • Features: Bath
    • Level: Bath
    • Area: 260 Square Feet
    • Dimensions: 20x13
    Bedroom 4
    • Features: Bath
    • Level: Bath
    • Area: 156 Square Feet
    • Dimensions: 13x12
    Primary bathroom
    • Features: Double Vanity
    • Level: Double Vanity
    Dining room
    • Features: Combination
    • Level: Combination
    Kitchen
    • Area: 192 Square Feet
    • Dimensions: 16x12
    Living room
    • Features: Great Room
    • Level: Great Room
    • Area: 352 Square Feet
    • Dimensions: 22x16
    Recreation room
    • Features: Second Floor
    • Level: Second Floor
    • Area: 572 Square Feet
    • Dimensions: 26x22
    Heating
    • Central, Dual
    Cooling
    • Central Air, Dual
    Appliances
    • Included: Oven, Gas Range, Dishwasher, Disposal, Microwave, Refrigerator
    Features
    • Bookcases, Ceiling Fan(s), High Ceilings, Open Floorplan, Walk-In Closet(s), Kitchen Island
    • Flooring: Carpet, Wood, Tile
    • Basement: Crawl Space
    • Number of fireplaces: 1
    • Fireplace features: Family Room
    Interior area
    • Total structure area: 3,304
    • Total interior livable area: 3,304 sqft
    • Finished area above ground: 3,304

    Property

    Parking
    • Total spaces: 4
    • Parking features: Garage Door Opener, Garage Faces Front
    • Attached garage spaces: 2
    • Uncovered spaces: 2
    Features
    • Levels: Two
    • Stories: 2
    • Patio & porch: Porch, Covered, Patio
    • Exterior features: Smart Irrigation
    • Has private pool: Yes
    • Pool features: In Ground
    • Fencing: Back Yard
    Lot
    • Size: 7,405 sqft
    • Dimensions: 50 x 148.1
    • Features: Level
    • Topography: Level
    Details
    • Parcel number: 094079A H 01200 00009079A
    • Special conditions: Standard
    • Other equipment: Irrigation System

    Construction

    Type & style
    • Home type: SingleFamily
    • Architectural style: Traditional
    • Property subtype: Single Family Residence, Residential
    Materials
    • Brick
    • Roof: Shingle
    Condition
    • New construction: No
    • Year built: 2019

    Utilities & green energy

    • Sewer: Public Sewer
    • Water: Public
    • Utilities for property: Water Available

    Community & neighborhood

    Security
    • Security features: Fire Alarm, Security System, Smart Camera(s)/Recording
    Location
    • Region: Franklin
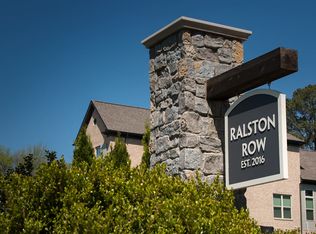
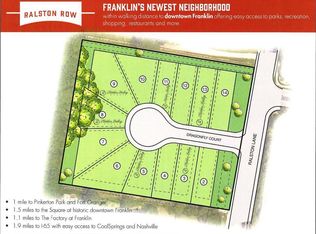
    • Subdivision: Ralston Row

    HOA & financial

    HOA
    • Has HOA: Yes
    • HOA fee: $75 monthly
    • Second HOA fee: $1,000 one time

    Price history

    DateEventPrice
    5/21/2026Sold$1,520,000+1.3%$460/sqft
    Source: RealTracs MLS as distributed by MLS GRID #3176330 Report a problem
    4/22/2026Contingent$1,500,000$454/sqft
    Source: RealTracs MLS as distributed by MLS GRID #3176330 Report a problem
    4/18/2026Listed for sale$1,500,000+119.9%$454/sqft
    Source: RealTracs MLS as distributed by MLS GRID #3176330 Report a problem
    6/18/2019Sold$682,248+4%$206/sqft
    Source: Public Record Report a problem
    1/22/2019Listing removed$656,000$199/sqft
    Source: RE/MAX ELITE #1973198 Report a problem
    1/16/2019Listed for sale$656,000$199/sqft
    Source: RE/MAX ELITE #1973198 Report a problem

    Public tax history

    YearProperty taxesTax assessment
    2025$5,108 +4.1%$247,575 +42.9%
    2024$4,905 +4%$173,250
    2023$4,715 $173,250
    2022$4,715 $173,250
    2021$4,715 -0.5%$173,250 +18%
    2020$4,739 +63.4%$146,875 +63.4%
    2019$2,900 +206.2%$89,900 +199.7%
    2018$947 $30,000
    2017$947 $30,000
    2016-- $30,000
    2015-- --

    Find assessor info on the county website

    Neighborhood: Central Franklin

    Nearby schools

    GreatSchools rating
    Schools provided by the listing agent
    • Elementary: Liberty Elementary
    • Middle: Freedom Middle School
    • High: Franklin High School

    Source: RealTracs MLS as distributed by MLS GRID. This data may not be complete. We recommend contacting the local school district to confirm school assignments for this home.

    Get a cash offer in 3 minutes
    Find out how much your home could sell for in as little as 3 minutes with a no-obligation cash offer.
    Estimated market value
    $1,527,000
    Get a cash offer in 3 minutes
    Find out how much your home could sell for in as little as 3 minutes with a no-obligation cash offer.
    Estimated market value
    $1,527,000