Skip main navigation
Sold for $659,000
  • $659,000

    408 E 1st Avenue, Denver, CO 80203

    3beds
    1,809sqft
    Single Family Residence
    Built in 1890
    2,014 Square Feet Lot
    $655,400 Zestimate®
    $364/sqft
    $3,311 Estimated rent

    Home value

    $655,400

    $616,000 - $695,000

    $3,311/mo

    Zestimate® history
    Loading
    Loading...

    Owner options

    List your home for rent

    $3,311/mo

    Rent Zestimate®

    Find your next renter with Zillow Rental Manager. Plus, with online applications, you can quickly screen prospective tenants – for free.

    Learn more

    $3,311/mo

    Rent Zestimate®

    Refinance and save

    $3,806/mo

    Est. payment

    Refinancing to a lower rate could help reduce your monthly payments and save thousands over the life of the loan.

    See today's rates

    $3,806/mo

    Est. payment

    Explore your selling options

    Work with a Zillow partner agent

    Leverage their expertise and Zillow's premium Showcase listings to get your home seen by more buyers.

    Get started

    List with your own agent

    Get your home in front of millions of buyers by listing it on Zillow.

    Learn how to do it

    Sell it yourself

    Take full control of how buyers see your home on Zillow by listing For Sale by Owner (FSBO).

    List your home

    What's special

    Victorian-style homeWarm interiorsPrivate patioWalk-in cedar closetOversized sinkFine upgradesCustom exterior doors
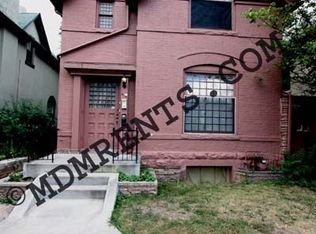
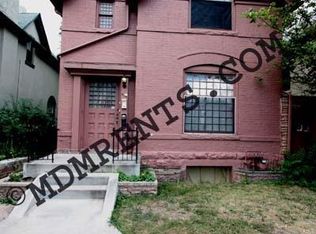
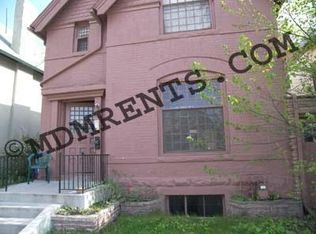
    Back on market as buyer got cold feet. Step into this beauty which has the perfect blend of rich history with all of today’s modern upgrades and conveniences. This Victorian-style home is nestled in one of Denver’s amazing neighborhoods for easy access and walkability. As you enter, you’ll be welcomed in by the warm interiors. The main floor features both formal living and dining rooms with high ceilings; original, 1-inch oak hardwood floors; and a traditional wood-burning fireplace which serves as a beautiful centerpiece and the perfect place to cozy up to during a winter’s night. The newly renovated kitchen features cherry-finished cabinetry, new quartz countertops, backsplash, oversized sink and a high-end, gas range and convection oven. The bonus room on the main floor makes for a perfect den or home office. Enjoy your powder room which is beautifully updated - from top to bottom – showcasing the modern elements of this home. As you walk up the elegant staircase, you’ll discover three, well-appointed bedrooms and a completely remodeled, full bathroom. Each bedroom is complete with a new ceiling fan. The master suite boasts a fantastic walk-in, cedar closet. This stunning home features classic, artesian millwork well balanced with fine upgrades. The basement features a dedicated wine cellar and has plenty of room for storage. Fully equipped with a newer furnace and water heater, this home is truly, turn-key and ready to move into! Step outside to your private patio - perfect for relaxation and gatherings. New upgrades include: custom exterior doors, high-end Anderson windows throughout (majority replaced), electrical panel, swamp cooler, stairs/railing to basement, interior paint, ceiling fans, and property fence and metal gate to backyard. Enjoy easy access to downtown, Cherry Creek, and Washington Park. The home has perfect walkability to shops and restaurants along Broadway including Postinos, Snooze, Denver Biscuit Co and Punch Bowl Social.

    Zillow last checked:

    Listing updated:

    Listed by:

    Lydia Golesh 303-731-9974 lydia@goleshteam.com,

    Keller Williams DTC

    Bought with:

    Chris Hawksley, 100075399

    RE/MAX Professionals

    Source: REcolorado as distributed by MLS GRID,MLS#: 8627191MLS Logo

    Facts & features

    Interior

    Bedrooms & bathrooms
    • Bedrooms: 3
    • Bathrooms: 2
    • Full bathrooms: 1
    • 1/2 bathrooms: 1
    • Main level bathrooms: 1
    Bedroom
    • Level: Upper
    Bedroom
    • Level: Upper
    Bathroom
    • Level: Main
    Bathroom
    • Level: Upper
    Other
    • Level: Upper
    Den
    • Level: Main
    Dining room
    • Level: Main
    Kitchen
    • Level: Main
    Laundry
    • Level: Basement
    Living room
    • Level: Main
    Utility room
    • Level: Basement
    Heating
    • Forced Air
    Cooling
    • Evaporative Cooling
    Appliances
    • Included: Dishwasher, Dryer, Microwave, Oven, Range, Range Hood, Refrigerator, Washer
    Features
    • Built-in Features, Ceiling Fan(s), Entrance Foyer, High Ceilings, High Speed Internet, Quartz Counters
    • Flooring: Carpet, Tile, Wood
    • Windows: Double Pane Windows, Window Coverings, Window Treatments
    • Basement: Cellar,Partial
    • Number of fireplaces: 1
    • Fireplace features: Living Room
    Interior area
    • Total structure area: 1,809
    • Total interior livable area: 1,809 sqft
    • Finished area above ground: 1,498
    • Finished area below ground: 0

    Property

    Features
    • Levels: Two
    • Stories: 2
    • Patio & porch: Covered, Front Porch, Patio
    • Exterior features: Lighting, Private Yard, Rain Gutters
    • Fencing: Full
    Lot
    • Size: 2,014 Square Feet
    • Features: Level
    Details
    • Parcel number: 510404003
    • Zoning: G-MU-3
    • Special conditions: Standard

    Construction

    Type & style
    • Home type: SingleFamily
    • Architectural style: Victorian
    • Property subtype: Single Family Residence
    Materials
    • Frame
    • Roof: Composition
    Condition
    • Updated/Remodeled
    • Year built: 1890
    Details
    • Warranty included: Yes

    Utilities & green energy

    • Sewer: Public Sewer
    • Water: Public
    • Utilities for property: Cable Available, Electricity Connected, Internet Access (Wired), Natural Gas Connected, Phone Available
    Green energy
    • Energy efficient items: Doors, Windows

    Community & HOA

    Community
    • Security: Carbon Monoxide Detector(s), Smoke Detector(s)
    • Subdivision: Speer
    HOA
    • Has HOA: No
    Location
    • Region: Denver

    Financial & listing details

    • Price per square foot: $364/sqft
    • Tax assessed value: $693,400
    • Annual tax amount: $3,315
    • Date on market: 9/2/2025
    • Listing terms: Cash,Conventional,FHA,VA Loan
    • Ownership: Individual
    • Electric utility on property: Yes
    • Road surface type: Paved

    Price history

    DateEventPrice
    2/20/2026Sold$659,000+0.8%$364/sqft
    Source: REcolorado as distributed by MLS GRID #8627191 Report a problem
    1/21/2026Pending sale$654,000$362/sqft
    Source: REcolorado as distributed by MLS GRID #8627191 Report a problem
    1/12/2026Price change$654,000-1.7%$362/sqft
    Source: REcolorado as distributed by MLS GRID #8627191 Report a problem
    12/17/2025Price change$665,000-1.5%$368/sqft
    Source: REcolorado as distributed by MLS GRID #8627191 Report a problem
    11/20/2025Listed for sale$675,000$373/sqft
    Source: REcolorado as distributed by MLS GRID #8627191 Report a problem
    11/14/2025Pending sale$675,000$373/sqft
    Source: REcolorado as distributed by MLS GRID #8627191 Report a problem
    10/9/2025Price change$675,000-1.5%$373/sqft
    Source: REcolorado as distributed by MLS GRID #8627191 Report a problem
    9/2/2025Listed for sale$685,000+5.4%$379/sqft
    Source: REcolorado as distributed by MLS GRID #8627191 Report a problem
    10/3/2024Listing removed$3,000$2/sqft
    Source: Zillow Rentals Report a problem
    9/7/2024Price change$3,000-6.3%$2/sqft
    Source: Zillow Rentals Report a problem
    8/19/2024Price change$3,200-3%$2/sqft
    Source: Zillow Rentals Report a problem
    8/5/2024Listed for rent$3,300$2/sqft
    Source: Zillow Rentals Report a problem
    12/9/2021Sold$650,000+1.6%$359/sqft
    Source: Public Record Report a problem
    11/12/2021Pending sale$640,000$354/sqft
    Source: RE/MAX International #2165461 Report a problem
    11/10/2021Listed for sale$640,000+130%$354/sqft
    Source: RE/MAX International #2165461 Report a problem
    6/19/2008Sold$278,250-36%$154/sqft
    Source: Public Record Report a problem
    5/13/2006Sold$435,000+150.7%$240/sqft
    Source: Public Record Report a problem
    12/28/1998Sold$173,500$96/sqft
    Source: Public Record Report a problem

    Public tax history

    YearProperty taxesTax assessment
    2024$3,315 +43%$42,780 -6.8%
    2023$2,318 +3.6%$45,890 +57.4%
    2022$2,238 -4.5%$29,150 -2.8%
    2021$2,342 +2.9%$29,990 -5%
    2020$2,277 +8.8%$31,567 -0.7%
    2019$2,092 $31,788 +17.6%
    2018$2,092 +0.3%$27,040
    2017$2,086 +5.9%$27,040 +7.3%
    2016$1,970 +14.6%$25,210
    2015$1,719 0%$25,210 +21.8%
    2014$1,720 -6.5%$20,700
    2013$1,839 +17.9%$20,700 -5.4%
    2012$1,560 -12.1%$21,880 -23.8%
    2011$1,775 +2.2%$28,720 +7.7%
    2010$1,737 -19.9%$26,660
    2009$2,169 -0.2%$26,660 -17.9%
    2008$2,173 +71.3%$32,480
    2007$1,269 +1.1%$32,480 +71.4%
    2006$1,255 +6.4%$18,950
    2005$1,179 -1.2%$18,950 +0.7%
    2003$1,194 +1.9%$18,810 -5.7%
    2002$1,172 $19,950 +92.2%
    2001-- $10,380
    Find assessor info on the county website

    Neighborhood: Speer

    Nearby schools

    GreatSchools rating
    Schools provided by the listing agent
    • Elementary: Dora Moore
    • Middle: Grant
    • High: South
    • District: Denver 1

    Source: REcolorado as distributed by MLS GRID. This data may not be complete. We recommend contacting the local school district to confirm school assignments for this home.

    Get a cash offer in 3 minutes
    Find out how much your home could sell for in as little as 3 minutes with a no-obligation cash offer.
    Estimated market value
    $655,400
    Get a cash offer in 3 minutes
    Find out how much your home could sell for in as little as 3 minutes with a no-obligation cash offer.
    Estimated market value
    $655,400