Skip main navigation
Sold for $1,070,000
  • $1,070,000

    408 E 2nd St, Moorestown, NJ 08057

    5beds
    2,579sqft
    Single Family Residence
    Built in 1924
    0.37 Acres Lot
    $1,085,500 Zestimate®
    $415/sqft
    $4,489 Estimated rent

    Home value

    $1,085,500

    $988,000 - $1.19M

    $4,489/mo

    Zestimate® history
    Loading
    Loading...

    Owner options

    List your home for rent

    $4,489/mo

    Rent Zestimate®

    Find your next renter with Zillow Rental Manager. Plus, with online applications, you can quickly screen prospective tenants – for free.

    Learn more

    $4,489/mo

    Rent Zestimate®

    Refinance and save

    $6,262/mo

    Est. payment

    Refinancing to a lower rate could help reduce your monthly payments and save thousands over the life of the loan.

    See today's rates

    $6,262/mo

    Est. payment

    Explore your selling options

    Work with a Zillow partner agent

    Leverage their expertise and Zillow's premium Showcase listings to get your home seen by more buyers.

    Get started

    List with your own agent

    Get your home in front of millions of buyers by listing it on Zillow.

    Learn how to do it

    Sell it yourself

    Take full control of how buyers see your home on Zillow by listing For Sale by Owner (FSBO).

    List your home

    What's special

    Wood-burning fireplaceLight-filled sun porchFrench doorsNewly remodeled en-suite bathroomHardwood floorsLush and mature landscapingCrown molding
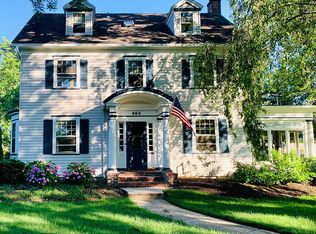
    Welcome to this charming, character-filled home, in the heart of Moorestown. Step inside and experience the warmth and original historic details this home has to offer. Glass doorknobs, hardwood floors, crown molding, built-in cabinetry, a swinging kitchen door and more. All lovingly and pristinely preserved by the homeowner. As you enter this center hall colonial through the charming vestibule, you’ll enter into the open foyer to find the welcoming family room, anchored by a beautiful wood-burning fireplace that sets the tone for cozy evenings and gatherings. Just beyond, open the French doors to step down into a light-filled sun porch to enjoy your morning coffee or unwind with a good book. Continue through the formal dining room, ideal for entertaining, and into the well-appointed, open and bright kitchen with granite countertops, newer appliances and the perfect view to the gorgeous backyard. A convenient powder room completes this space. Make your way upstairs to find 4 bright and airy bedrooms including a serene primary suite with a walk-in closet and newly remodeled en-suite bathroom.There are two generously sized, additional bedrooms on the third floor that provide flexibility for family, guests, or an office space or playroom! The outdoor living at this home is exceptional with a bluestone patio, aggregate walkways (2016), landscape lighting (2018), irrigation system (2018), lush and mature landscaping, along with a detached 2.5 car garage. No stone was left unturned in this meticulously kept, move-in ready home! The walkability to South Valley Elementary School, Zelley Park, Main Street and access to major roads and highways and shopping makes this home the total package! It’s truly a must-see!! Other recent updates include: New roof and gutters (2016), garage doors (2017), HVAC system (2017), sunporch floor (2019), mini-splits on third floor (2023), water pressure pump (2023), washer and dryer (2024), primary bathroom remodel (2025).

    Zillow last checked:

    Listing updated:

    Listed by:

    Brooke Van Saun 609-304-7768,

    Agent06 LLC

    Bought with:

    Glen Ellen Carpino, 342498

    Weichert Realtors - Moorestown

    Source: Bright MLS,MLS#: NJBL2096604MLS Logo

    Facts & features

    Interior

    Bedrooms & bathrooms
    • Bedrooms: 5
    • Bathrooms: 3
    • Full bathrooms: 2
    • 1/2 bathrooms: 1
    • Main level bathrooms: 1
    Primary bedroom
    • Level: Upper
    • Area: 182 Square Feet
    • Dimensions: 13 X 14
    Bedroom 1
    • Level: Upper
    • Area: 156 Square Feet
    • Dimensions: 12 X 13
    Bedroom 2
    • Level: Upper
    • Area: 156 Square Feet
    • Dimensions: 12 X 13
    Bedroom 3
    • Level: Upper
    • Area: 104 Square Feet
    • Dimensions: 13 X 8
    Other
    • Features: Attic - Walk-Up
    • Level: Unspecified
    Dining room
    • Level: Main
    • Area: 182 Square Feet
    • Dimensions: 14 X 13
    Family room
    • Level: Main
    • Area: 200 Square Feet
    • Dimensions: 25 X 8
    Kitchen
    • Features: Kitchen - Gas Cooking
    • Level: Main
    • Area: 104 Square Feet
    • Dimensions: 13 X 8
    Living room
    • Level: Main
    • Area: 351 Square Feet
    • Dimensions: 27 X 13
    Other
    • Description: STUDY
    • Level: Upper
    • Area: 104 Square Feet
    • Dimensions: 13 X 8
    Other
    • Description: BRKFST R
    • Level: Main
    • Area: 91 Square Feet
    • Dimensions: 13 X 7
    Heating
    • Forced Air, Oil
    Cooling
    • Central Air, Natural Gas
    Appliances
    • Included: Built-In Range, Self Cleaning Oven, Dishwasher, Refrigerator, Disposal, Gas Water Heater
    • Laundry: In Basement
    Features
    • Primary Bath(s), Ceiling Fan(s), Bathroom - Stall Shower, Dining Area, 9'+ Ceilings
    • Flooring: Wood, Carpet, Tile/Brick
    • Basement: Full,Unfinished
    • Number of fireplaces: 1
    Interior area
    • Total structure area: 2,579
    • Total interior livable area: 2,579 sqft
    • Finished area above ground: 2,579
    • Finished area below ground: 0

    Property

    Parking
    • Total spaces: 2
    • Parking features: Other, On Street, Driveway, Detached
    • Garage spaces: 2
    • Has uncovered spaces: Yes
    Accessibility
    • Accessibility features: None
    Features
    • Levels: Two
    • Stories: 2
    • Patio & porch: Patio
    • Exterior features: Sidewalks, Street Lights, Balcony
    • Pool features: None
    • Fencing: Other
    Lot
    • Size: 0.37 Acres
    • Dimensions: 80.00 x 200.00
    • Features: Level, Open Lot, Front Yard, Rear Yard, SideYard(s)
    Details
    • Additional structures: Above Grade, Below Grade
    • Parcel number: 220620400002
    • Zoning: RES
    • Special conditions: Standard

    Construction

    Type & style
    • Home type: SingleFamily
    • Architectural style: Colonial
    • Property subtype: Single Family Residence
    Materials
    • Frame
    • Foundation: Brick/Mortar
    • Roof: Pitched,Shingle
    Condition
    • New construction: No
    • Year built: 1924

    Utilities & green energy

    • Electric: Circuit Breakers
    • Sewer: Public Sewer
    • Water: Public

    Community & neighborhood

    Location
    • Region: Moorestown
    • Subdivision: None Available
    • Municipality: MOORESTOWN TWP

    Other

    Other facts
    • Listing agreement: Exclusive Right To Sell
    • Listing terms: Conventional,FHA,VA Loan,Cash
    • Ownership: Fee Simple

    Price history

    DateEventPrice
    12/9/2025Sold$1,070,000+17.6%$415/sqft
    Source: Bright MLS #NJBL2096604 Report a problem
    10/8/2025Pending sale$910,000$353/sqft
    Source: Bright MLS #NJBL2096604 Report a problem
    10/2/2025Contingent$910,000$353/sqft
    Source: Bright MLS #NJBL2096604 Report a problem
    9/25/2025Listed for sale$910,000+75%$353/sqft
    Source: Bright MLS #NJBL2096604 Report a problem
    5/11/2015Sold$520,000-8.8%$202/sqft
    Source: Public Record Report a problem
    1/15/2015Listing removed$570,000$221/sqft
    Source: Weichert Realtors #6371887 Report a problem
    10/15/2014Price change$570,000-4.2%$221/sqft
    Source: Weichert Realtors #6371887 Report a problem
    7/2/2014Price change$595,000-6.9%$231/sqft
    Source: Weichert Realtors #6371887 Report a problem
    5/1/2014Price change$639,000-5.3%$248/sqft
    Source: Weichert Realtors #6371887 Report a problem
    4/17/2014Listed for sale$675,000-5.3%$262/sqft
    Source: WEICHERT REALTORS #6371887 Report a problem
    10/3/2005Sold$712,500+54.6%$276/sqft
    Source: Public Record Report a problem
    4/19/2005Sold$461,000$179/sqft
    Source: Public Record Report a problem

    Public tax history

    YearProperty taxesTax assessment
    2025$10,522 +3.1%$370,900
    2024$10,203 $370,900
    2023-- $370,900
    2022$10,100 +1.3%$370,900
    2021$9,966 +2.4%$370,900
    2020$9,729 +2.8%$370,900
    2019$9,465 -0.9%$370,900
    2018$9,547 +0.4%$370,900
    2017$9,514 +1.2%$370,900
    2016$9,399 +5.3%$370,900
    2015$8,924 +2.3%$370,900
    2014$8,727 -7%$370,900
    2013$9,381 +0.4%$370,900 -21%
    2012$9,344 +0.9%$469,300
    2011$9,259 +1.5%$469,300
    2010$9,119 +3.2%$469,300
    2009$8,832 +26.6%$469,300
    2008$6,975 +3.5%$469,300 +200.6%
    2007$6,737 +5%$156,100
    2006$6,414 +6.9%$156,100 +2%
    2005$5,999 +6.7%$153,000
    2004$5,624 $153,000
    2003-- $153,000
    2002-- $153,000
    2001-- $153,000

    Find assessor info on the county website

    Neighborhood: 08057

    Nearby schools

    GreatSchools rating
    Schools provided by the listing agent
    • Elementary: South Valley E.s.
    • Middle: Wm Allen M.s.
    • High: Moorestown H.s.
    • District: Moorestown Township Public Schools

    Source: Bright MLS. This data may not be complete. We recommend contacting the local school district to confirm school assignments for this home.

    Get a cash offer in 3 minutes
    Find out how much your home could sell for in as little as 3 minutes with a no-obligation cash offer.
    Estimated market value
    $1,085,500
    Get a cash offer in 3 minutes
    Find out how much your home could sell for in as little as 3 minutes with a no-obligation cash offer.
    Estimated market value
    $1,085,500