Nestled in the heart of beloved Rockhill Gardens, this storybook 2-story is bursting with charm, natural light, and thoughtful spaces at every turn. From the moment you step inside, you're greeted by rich hardwood floors, arched doorways, and a beautifully flowing layout that feels as cozy as it is functional. The inviting living room, anchored by a stunning fireplace and bathed in sunlight, creates the perfect spot to gather or unwind and seamlessly flows into a formal dining area, ideal for both everyday living and entertaining. The kitchen is a lovely blend of style and function, featuring granite countertops, custom cabinetry, newer stainless steel appliances, a laundry closet, and a wonderful pantry. Just off the living room, you’ll find a charming screened-in porch that feels like a hidden retreat, perfect for sipping morning coffee, catching a summer breeze, or enjoying peaceful evenings shaded from the sun. Upstairs, all three bedrooms are generously sized, including a spacious primary suite with its own sitting area and private ensuite bath. The finished basement offers a large rec room and plenty of storage space. Step outside and fall in love with the backyard oasis, featuring a patio ideal for summer gatherings, a lush green yard for pets or play, and curb appeal like no other! With its blend of character, updates, and location just minutes from Brookside, Waldo, and the Plaza, this home offers the full package—style, space, and a community you’ll love calling home!
Sold
Price Unknown
408 E 72nd Ter, Kansas City, MO 64131
3beds
2,214sqft
Single Family Residence
Built in 1934
6,534 Square Feet Lot
$526,900 Zestimate®
$--/sqft
$2,376 Estimated rent
Home value
$526,900
$474,000 - $590,000
$2,376/mo
Zestimate® history
Owner options
List your home for rent
$2,376/mo
Rent Zestimate®
Find your next renter with Zillow Rental Manager. Plus, with online applications, you can quickly screen prospective tenants – for free.
$2,376/mo
Rent Zestimate®
Refinance and save
Refinancing to a lower rate could help reduce your monthly payments and save thousands over the life of the loan.
Explore your selling options
Work with a Zillow partner agent
Leverage their expertise and Zillow's premium Showcase listings to get your home seen by more buyers.
Get startedList with your own agent
Get your home in front of millions of buyers by listing it on Zillow.
Learn how to do itSell it yourself
Take full control of how buyers see your home on Zillow by listing For Sale by Owner (FSBO).
List your homeWhat's special
Zillow last checked:
Listing updated:
Listed by:
Blake Nelson Team 913-825-7568,
KW KANSAS CITY METRO,
Tricia Gill 816-507-0655,
KW KANSAS CITY METRO
Bought with:
Debbie Coe, SP00238709
Compass Realty Group
Source: Heartland MLS as distributed by MLS GRID,MLS#: 2559899
Facts & features
Interior
Bedrooms & bathrooms
- Bedrooms: 3
- Bathrooms: 3
- Full bathrooms: 2
- 1/2 bathrooms: 1
Primary bedroom
- Features: Wood Floor
- Level: Second
- Area: 325 Square Feet
- Dimensions: 25 x 13
Bedroom 2
- Features: Wood Floor
- Level: Second
- Area: 150 Square Feet
- Dimensions: 15 x 10
Bedroom 3
- Features: Wood Floor
- Level: Second
- Area: 160 Square Feet
- Dimensions: 16 x 10
Primary bathroom
- Features: Ceramic Tiles, Granite Counters, Shower Over Tub
- Level: Second
- Area: 48 Square Feet
- Dimensions: 8 x 6
Bathroom 2
- Features: Ceramic Tiles, Shower Only
- Level: Second
- Area: 30 Square Feet
- Dimensions: 6 x 5
Dining room
- Features: Wood Floor
- Level: First
- Area: 168 Square Feet
- Dimensions: 14 x 12
Enclosed porch
- Features: Ceiling Fan(s)
- Level: First
- Area: 120 Square Feet
- Dimensions: 15 x 8
Half bath
- Features: Ceramic Tiles, Marble
- Level: First
- Area: 54 Square Feet
- Dimensions: 9 x 6
Kitchen
- Features: Ceramic Tiles, Granite Counters, Pantry
- Level: First
- Area: 140 Square Feet
- Dimensions: 10 x 14
Living room
- Features: Fireplace, Wood Floor
- Level: First
- Area: 352 Square Feet
- Dimensions: 22 x 16
Recreation room
- Features: All Carpet
- Level: Basement
- Area: 336 Square Feet
- Dimensions: 12 x 28
Heating
- Forced Air
Cooling
- Electric
Appliances
- Included: Dishwasher, Disposal, Dryer, Refrigerator, Built-In Electric Oven, Washer
- Laundry: In Kitchen, Main Level
Features
- Ceiling Fan(s), Custom Cabinets, Pantry, Walk-In Closet(s)
- Flooring: Wood
- Doors: Storm Door(s)
- Basement: Daylight,Finished,Stone/Rock
- Number of fireplaces: 1
- Fireplace features: Gas, Living Room
Interior area
- Total structure area: 2,214
- Total interior livable area: 2,214 sqft
- Finished area above ground: 1,770
- Finished area below ground: 444
Property
Parking
- Total spaces: 2
- Parking features: Attached, Garage Door Opener, Garage Faces Side
- Attached garage spaces: 2
Features
- Patio & porch: Screened
- Fencing: Privacy,Wood
Lot
- Size: 6,534 Square Feet
- Dimensions: 6,478
- Features: City Lot, Level
Details
- Parcel number: 47540111500000000
Construction
Type & style
- Home type: SingleFamily
- Architectural style: Traditional,Tudor
- Property subtype: Single Family Residence
Materials
- Brick Trim, Stucco
- Roof: Composition
Condition
- Year built: 1934
Details
- Builder name: Dible
Utilities & green energy
- Sewer: Public Sewer
- Water: Public
Community & HOA
Community
- Security: Security System, Smoke Detector(s)
- Subdivision: Rockhill Gardens
HOA
- Has HOA: Yes
Location
- Region: Kansas City
Financial & listing details
- Tax assessed value: $408,650
- Annual tax amount: $6,129
- Date on market: 7/18/2025
- Listing terms: Cash,Conventional,FHA,VA Loan
- Exclusions: Chimney & Components
- Ownership: Private
Price history
| Date | Event | Price |
|---|---|---|
| 8/26/2025 | Sold | -- |
Source:  Heartland MLS as distributed by MLS GRID #2559899 Report a problem Heartland MLS as distributed by MLS GRID #2559899 Report a problem | ||
| 7/20/2025 | Pending sale | $475,000$215/sqft |
Source: Heartland MLS as distributed by MLS GRID #2559899 Report a problem | ||
| 7/18/2025 | Listed for sale | $475,000+46.4%$215/sqft |
Source: Heartland MLS as distributed by MLS GRID #2559899 Report a problem | ||
| 6/9/2016 | Sold | -- |
Source: Heartland MLS as distributed by MLS GRID #1985745 Report a problem | ||
| 4/15/2016 | Pending sale | $324,500$147/sqft |
Source: RE/MAX State Line #1985745 Report a problem | ||
| 4/14/2016 | Listed for sale | $324,500+8.5%$147/sqft |
Source: RE/MAX State Line #1985745 Report a problem | ||
| 4/15/2015 | Sold | -- |
Source: Heartland MLS as distributed by MLS GRID #1914991 Report a problem | ||
| 2/6/2015 | Pending sale | $299,000$135/sqft |
Source: Gadwood Group Realty Company, Inc. #1914991 Report a problem | ||
| 12/30/2014 | Price change | $299,000-1.9%$135/sqft |
Source: Gadwood Group Realty Company, Inc. #1914991 Report a problem | ||
| 12/11/2014 | Listed for sale | $304,900$138/sqft |
Source: Gadwood Group Realty Company, Inc. #1914991 Report a problem | ||
Public tax history
| Year | Property taxes | Tax assessment |
|---|---|---|
| 2025 | $6,513 +6.3% | $77,643 0% |
| 2024 | $6,129 +1% | $77,651 |
| 2023 | $6,071 +25.7% | $77,651 +32.3% |
| 2022 | $4,829 +0.3% | $58,711 |
| 2021 | $4,813 +13.1% | $58,711 +14.5% |
| 2020 | $4,256 +2.1% | $51,264 |
| 2019 | $4,167 | $51,264 +18.8% |
| 2018 | $4,167 +16.4% | $43,169 |
| 2017 | $3,581 +11.5% | $43,169 +7.4% |
| 2016 | $3,211 +1.4% | $40,201 +2% |
| 2014 | $3,167 +3.4% | $39,412 |
| 2013 | $3,063 +0.5% | $39,412 +4.5% |
| 2012 | $3,048 +0.1% | $37,720 |
| 2011 | $3,045 +0.9% | $37,720 |
| 2010 | $3,019 -3.5% | $37,720 |
| 2009 | $3,130 +0.5% | $37,720 -4% |
| 2008 | $3,115 -0.9% | $39,292 |
| 2007 | $3,144 +0% | $39,292 |
| 2006 | $3,143 +49.8% | $39,292 |
| 2005 | $2,099 +0.1% | $39,292 +48.1% |
| 2004 | $2,097 +14.3% | $26,535 |
| 2003 | $1,835 +0.3% | $26,535 +15% |
| 2002 | $1,830 +11.7% | $23,075 |
| 2001 | $1,638 | $23,075 |
Find assessor info on the county website
Neighborhood: Tower Homes
Nearby homes
- $484,7003 bd3 ba2k sqft412 E 72nd Ter, Kansas City, MO 64131Off Market
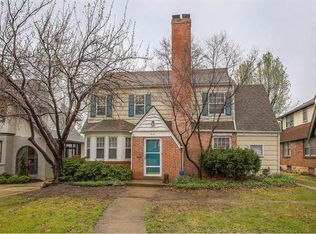
- $385,0003 bd1 ba1.7k sqft404 E 72nd Ter, Kansas City, MO 64131Off Market
- $--4 bd3 ba2.5k sqft416 E 72nd Ter, Kansas City, MO 64131Sold

- $395,7003 bd1 ba1.8k sqft400 E 72nd Ter, Kansas City, MO 64131Off Market
- $407,4003 bd1 ba1.7k sqft409 E 72nd St, Kansas City, MO 64131Off Market
- $440,3003 bd2 ba1.7k sqft415 E 72nd St, Kansas City, MO 64131Off Market
- $425,0003 bd2 ba1.4k sqft405 E 72nd St, Kansas City, MO 64131Pending
- $406,7003 bd2 ba2k sqft420 E 72nd Ter, Kansas City, MO 64131Off Market
Nearby schools
GreatSchools rating
- 8/10Hale Cook ElementaryGrades: PK-6Distance: 0.7 mi
- 2/10Central Middle SchoolGrades: 7-8Distance: 5.4 mi
- 1/10SOUTHEAST High SchoolGrades: 9-12Distance: 2.2 mi
Get a cash offer in 3 minutes
Find out how much your home could sell for in as little as 3 minutes with a no-obligation cash offer.
Estimated market value
$526,900
Get a cash offer in 3 minutes
Find out how much your home could sell for in as little as 3 minutes with a no-obligation cash offer.
Estimated market value
$526,900
- Missouri
- Jackson County
- Kansas City
- 64131
- Tower Homes
- 408 E 72nd Ter
Nearby cities
Nearby neighborhoods
Nearby zip codes
Other Kansas City Topics
