Skip main navigation
Sold for $360,000
  • $360,000

    408 E 7th St, Northampton, PA 18067

    4beds
    2,124sqft
    Townhouse, Single Family Residence
    Built in 2011
    5,662 Square Feet Lot
    $375,700 Zestimate®
    $169/sqft
    $2,957 Estimated rent

    Home value

    $375,700

    $338,000 - $417,000

    $2,957/mo

    Zestimate® history
    Loading
    Loading...

    Owner options

    List your home for rent

    $2,957/mo

    Rent Zestimate®

    Find your next renter with Zillow Rental Manager. Plus, with online applications, you can quickly screen prospective tenants – for free.

    Learn more

    $2,957/mo

    Rent Zestimate®

    Refinance and save

    $2,340/mo

    Est. payment

    Refinancing to a lower rate could help reduce your monthly payments and save thousands over the life of the loan.

    See today's rates

    $2,340/mo

    Est. payment

    Explore your selling options

    Work with a Zillow partner agent

    Leverage their expertise and Zillow's premium Showcase listings to get your home seen by more buyers.

    Get started

    List with your own agent

    Get your home in front of millions of buyers by listing it on Zillow.

    Learn how to do it

    Sell it yourself

    Take full control of how buyers see your home on Zillow by listing For Sale by Owner (FSBO).

    List your home

    What's special

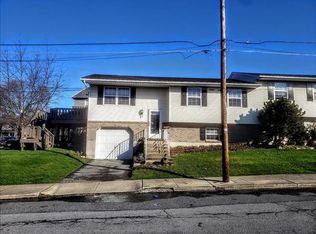
    Welcome to 408 E. 7th Street Northampton! This Northampton Twin is just waiting for its new Owners to call it home and put their own touch on it! This home features 4 beds, 4 baths (2 full, 2 half), updated Kitchen with open concept Living and Dining room that leads to a beautiful Deck on the first floor. The first floor also features a laundry area. The 2nd floor features 3 nice size bedrooms (Master with en suite with Walk in Closet) and an additional full bath. The 3rd floor has a great space to use as an additional Bedroom, Loft, Playroom, or Office. Rounding out this spacious home is a large family room that leads to Walkout Patio. The Family room also features a Wet Bar and free-standing Gas Fireplace and an additional half Bath. With the outside entertaining space and the spacious Family room, it's a great home for entertaining both inside and out! Close to Shopping, Highways and Schools. Please excuse any boxes or clutter, the Seller is currently moving out. Showings start at the Open House on Sunday, September 14th from 12-2! This one won't last long so schedule your showing today!

    Zillow last checked:

    Listing updated:

    Listed by:

    Kelly L. Lutseo 484-767-9579,

    Weichert Realtors

    Bought with:

    Laurie Ann Vincent, RS357637

    BHGRE Valley Partners - Emmaus

    Source: GLVR,MLS#: 764414MLS LogoOriginating MLS: Lehigh Valley MLS

    Facts & features

    Interior

    Bedrooms & bathrooms
    • Bedrooms: 4
    • Bathrooms: 4
    • Full bathrooms: 2
    • 1/2 bathrooms: 2
    Bedroom
    • Level: Second
    • Dimensions: 11.00 x 9.00
    Bedroom
    • Level: Second
    • Dimensions: 13.00 x 11.00
    Bedroom
    • Description: Loft, Office, Bedroom, Playroom
    • Level: Third
    • Dimensions: 13.60 x 13.40
    Bedroom
    • Description: Master with En Suite
    • Level: Second
    • Dimensions: 16.00 x 11.00
    Dining room
    • Level: First
    • Dimensions: 13.00 x 10.00
    Family room
    • Description: Wet Bar, Free Standing Fireplace
    • Level: Lower
    • Dimensions: 18.00 x 27.00
    Other
    • Level: Second
    • Dimensions: 8.00 x 5.00
    Other
    • Description: Master Bath
    • Level: Second
    • Dimensions: 8.00 x 8.00
    Half bath
    • Level: Lower
    • Dimensions: 3.00 x 6.50
    Half bath
    • Level: First
    • Dimensions: 6.60 x 3.00
    Kitchen
    • Level: First
    • Dimensions: 13.00 x 11.00
    Laundry
    • Level: First
    • Dimensions: 5.70 x 5.40
    Living room
    • Level: First
    • Dimensions: 19.00 x 12.00
    Heating
    • Forced Air, Gas
    Cooling
    • Central Air
    Appliances
    • Included: Dryer, Dishwasher, Electric Oven, Electric Range, Disposal, Gas Water Heater, Microwave, Refrigerator, Washer
    • Laundry: Main Level
    Features
    • Wet Bar, Dining Area, Separate/Formal Dining Room, Kitchen Island
    • Flooring: Carpet, Laminate, Resilient, Vinyl
    • Basement: Exterior Entry,Full,Finished,Other,Walk-Out Access
    Interior area
    • Total interior livable area: 2,124 sqft
    • Finished area above ground: 1,624
    • Finished area below ground: 500

    Property

    Parking
    • Total spaces: 1
    • Parking features: Attached, Driveway, Garage, Off Street, On Street
    • Attached garage spaces: 1
    • Has uncovered spaces: Yes
    Features
    • Stories: 3
    • Patio & porch: Covered, Deck, Patio
    • Exterior features: Deck, Patio
    • Has view: Yes
    • View description: City Lights
    Lot
    • Size: 5,662 Square Feet
    Details
    • Parcel number: M4NE1D 5 1115 0522
    • Zoning: R2
    • Special conditions: None

    Construction

    Type & style
    • Home type: SingleFamily
    • Architectural style: Colonial
    • Property subtype: Townhouse, Single Family Residence
    • Attached to another structure: Yes
    Materials
    • Stone Veneer, Vinyl Siding
    • Roof: Asphalt,Fiberglass
    Condition
    • Year built: 2011

    Utilities & green energy

    • Sewer: Public Sewer
    • Water: Public

    Community & HOA

    Community
    • Security: Smoke Detector(s)
    • Subdivision: Hampton Heights
    Location
    • Region: Northampton

    Financial & listing details

    • Price per square foot: $169/sqft
    • Tax assessed value: $61,500
    • Annual tax amount: $5,185
    • Date on market: 9/12/2025
    • Cumulative days on market: 4 days
    • Ownership type: Fee Simple

    Price history

    DateEventPrice
    10/20/2025Sold$360,000+2.9%$169/sqft
    Source: GLVR #764414 Report a problem
    9/16/2025Pending sale$349,900$165/sqft
    Source: GLVR #764414 Report a problem
    9/14/2025Listed for sale$349,900+53.5%$165/sqft
    Source: GLVR #764414 Report a problem
    4/30/2019Sold$228,000-0.9%$107/sqft
    Source: GLVR #599049 Report a problem
    1/14/2019Listed for sale$230,000+8%$108/sqft
    Source: RE/MAX Unlimited Real Estate #599049 Report a problem
    11/27/2009Sold$212,918$100/sqft
    Source: Public Record Report a problem

    Public tax history

    YearProperty taxesTax assessment
    2025$5,047 +2.6%$61,500
    2024$4,921 +1.3%$61,500
    2023$4,859 +1.3%$61,500
    2022$4,798 +561.1%$61,500
    2021$726 $61,500
    2020$726 $61,500
    2018$726 $61,500
    2017-- $61,500
    2016-- $61,500
    2015-- $61,500
    2014-- $61,500
    2013-- $61,500
    2012-- $61,500
    2011-- $61,500
    2010-- $61,500
    Find assessor info on the county website

    Neighborhood: 18067

    Nearby schools

    GreatSchools rating
    Schools provided by the listing agent
    • Elementary: Wolf
    • District: Northampton

    Source: GLVR. This data may not be complete. We recommend contacting the local school district to confirm school assignments for this home.

    Get a cash offer in 3 minutes
    Find out how much your home could sell for in as little as 3 minutes with a no-obligation cash offer.
    Estimated market value
    $375,700
    Get a cash offer in 3 minutes
    Find out how much your home could sell for in as little as 3 minutes with a no-obligation cash offer.
    Estimated market value
    $375,700