Skip main navigation
For sale
  • Price cut: $5.1K (6/30)
    $269,900

    408 E Atlanta Ter, Mustang, OK 73064

    3beds
    1,585sqft
    : 
    Loading
    Get pre-qualified
    Single Family Residence
    Built in 2019
    8,363 Square Feet Lot
    $268,900 Zestimate®
    $170/sqft
    $19/mo HOA

    What's special

    Newer storage buildingBuilt-in alarm systemIndoor laundry roomUpgraded wood laminate flooringGorgeous granite countertopsStainless steel appliancesDesigner backsplash
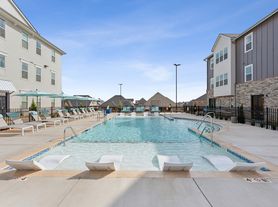
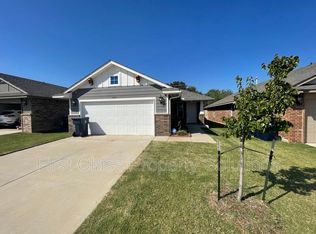
    Located in the desirable Savannah Lakes addition, this beautifully upgraded home offers 3 bedrooms, 2 bathrooms, and an open-concept layout with tall ceilings perfect for entertaining. The kitchen features gorgeous granite countertops, a designer backsplash, breakfast island, stainless steel appliances, and views into the large living and dining areas overlooking the covered back patio and landscaped backyard with added trees, bushes, and a newer storage building. The primary suite includes a split soaker tub, shower and walk-in closet. Additional upgrades include upgraded wood laminate flooring and new baseboards throughout most of the home, wood-look vinyl flooring in the bathrooms, cordless 2-inch wood blinds, built-in alarm system, indoor laundry room, sprinkler system front and back, whole-house generator, and an 8-person storm shelter in the garage. The solar panels will be paid off at closing, helping keep utility bills incredibly low—sometimes as little as $20/month! Savannah Lakes residents enjoy access to a community pool, ponds, walking trails and greenbelt areas.
    46 days
    |
    418
    |
    31
    |

    Likely to sell faster than

    Zillow last checked:

    Listing updated:

    Listed by:

    Leah Brown 405-414-2433,

    McGraw REALTORS (BO)

    Source: MLSOK/OKCMAR as distributed by MLS GRID,MLS#: 1229894MLS Logo

    Loading...

      Facts & features

      Interior

      Bedrooms & bathrooms
      • Bedrooms: 3
      • Bathrooms: 2
      • Full bathrooms: 2
      Heating
      • Has Heating (Unspecified Type)
      Cooling
      • Has cooling: Yes
      Appliances
      • Included: Microwave, Water Heater, Gas Oven, Gas Range
      Features
      • Flooring: Carpet, Laminate, Vinyl
      • Has fireplace: No
      • Fireplace features: None
      Interior area
      • Total structure area: 1,585
      • Total interior livable area: 1,585 sqft

      Property

      Parking
      • Total spaces: 2
      • Parking features: Concrete
      • Garage spaces: 2
      Features
      • Levels: One
      • Stories: 1
      • Patio & porch: Patio
      Lot
      • Size: 8,363 Square Feet
      • Features: Interior Lot
      Details
      • Additional structures: Outbuilding
      • Parcel number: 408EAtlanta73064
      • Special conditions: None

      Construction

      Type & style
      • Home type: SingleFamily
      • Architectural style: Traditional
      • Property subtype: Single Family Residence
      Materials
      • Brick & Frame
      • Foundation: Pillar/Post/Pier
      Condition
      • Year built: 2019

      Utilities & green energy

      • Utilities for property: Public

      Community & HOA

      HOA
      • Has HOA: Yes
      • Services included: Greenbelt, Common Area Maintenance, Pool
      • HOA fee: $225 annually
      Location
      • Region: Mustang

      Financial & listing details

      • Price per square foot: $170/sqft
      • Tax assessed value: $229,154
      • Annual tax amount: $2,531
      • Date on market: 5/20/2026

        Estimated market value

        $268,900

        $255,000 - $282,000

        $1,862/mo

        Price history

        DateEventPrice
        6/30/2026Price change$269,900-1.9%$170/sqft
        Source: MLSOK/OKCMAR as distributed by MLS GRID #1229894 Report a problem
        5/20/2026Listed for sale$275,000+29.8%$174/sqft
        Source: MLSOK/OKCMAR as distributed by MLS GRID #1229894 Report a problem
        8/30/2019Sold$211,900$134/sqft
        Source: MLSOK/OKCMAR as distributed by MLS GRID #862875 Report a problem
        7/15/2019Pending sale$211,900$134/sqft
        Source: LGI Realty - Oklahoma, LLC #862875 Report a problem
        6/28/2019Price change$211,900-6.6%$134/sqft
        Source: LGI Realty - Oklahoma, LLC #862875 Report a problem
        5/14/2019Price change$226,900+3.2%$143/sqft
        Source: LGI Realty - Oklahoma, LLC #862875 Report a problem
        4/23/2019Listed for sale$219,900$139/sqft
        Source: LGI Realty - Oklahoma, LLC #862875 Report a problem
        4/17/2019Pending sale$219,900$139/sqft
        Source: LGI Realty - Oklahoma, LLC #862875 Report a problem
        4/17/2019Listed for sale$219,900$139/sqft
        Source: LGI Realty - Oklahoma, LLC #862875 Report a problem

        Public tax history

        YearProperty taxesTax assessment
        2025$2,531 +10.9%$24,583 +5%
        2024$2,283 +6.7%$23,413 +4.3%
        2023$2,139 +1.9%$22,440 +3%
        2022$2,099 +2.7%$21,786 +3%
        2021$2,043 -0.6%$21,152
        2020$2,056 +1585.2%$21,152 +1673%
        2019$122 -1.6%$1,193
        2018$124 +0.8%$1,193
        2017$123 $1,193
        2016-- $1,193

        Find assessor info on the county website

        Monthly payment

        Est. payment

        Payment breakdown

        Explore the cost of this home by adjusting the details. Changes won't be saved.
        All calculations are estimates and provided by Zillow, Inc. for informational purposes only. Actual amounts may vary.
        HOA fees may include property taxes on listings classified as Co-Ops. Contact the listing agent and/or owner for fee details.
        Mortgage interest rates are dependent on a number of factors, including credit score, down payment, and repayment length. Interest rate data provided by Zillow Group Marketplace, Inc. as of 1/1/1970 from various mortgage lenders with which we have lead or other similar arrangements; the Estimated Payment is an average of those rates.
        See how much you could borrow to make a competitive offer.

        Climate risks

        Neighborhood: 73064

        Getting around

        13 / 100
        Car-Dependent
        29 / 100
        Somewhat Bikeable

        Nearby schools

        GreatSchools rating
        Schools provided by the listing agent
        • Elementary: Mustang ES
        • Middle: Mustang MS
        • High: Mustang HS

        Source: MLSOK/OKCMAR as distributed by MLS GRID. This data may not be complete. We recommend contacting the local school district to confirm school assignments for this home.

        A local agent can set up tours, give advice and negotiate with sellers.

        Browse local experts

        Similar homes

        Skip to the end of the carouselSkip to the beginning of the carousel