Skip main navigation
Closed
  • $420,000

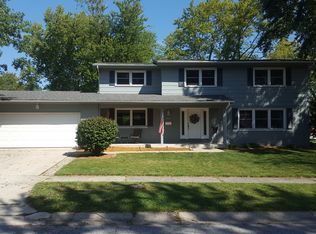
    408 E Elizabeth Dr, Crown Point, IN 46307

    4beds
    2,820sqft
    Single Family Residence
    Built in 1964
    0.25 Acres Lot
    $266,300 Zestimate®
    $149/sqft
    $3,285 Estimated rent

    Home value

    $266,300

    $240,000 - $296,000

    $3,285/mo

    Zestimate® history
    Loading
    Loading...

    Owner options

    List your home for rent

    $3,285/mo

    Rent Zestimate®

    Find your next renter with Zillow Rental Manager. Plus, with online applications, you can quickly screen prospective tenants – for free.

    Learn more

    $3,285/mo

    Rent Zestimate®

    Refinance and save

    $2,601/mo

    Est. payment

    Refinancing to a lower rate could help reduce your monthly payments and save thousands over the life of the loan.

    See today's rates

    $2,601/mo

    Est. payment

    Explore your selling options

    Work with a Zillow partner agent

    Leverage their expertise and Zillow's premium Showcase listings to get your home seen by more buyers.

    Get started

    List with your own agent

    Get your home in front of millions of buyers by listing it on Zillow.

    Learn how to do it

    Sell it yourself

    Take full control of how buyers see your home on Zillow by listing For Sale by Owner (FSBO).

    List your home

    What's special

    Finished basementRec roomBuilt in bookcasesMassive covered front porchLighted heated mirrorsGenerous bedroomsDining room
    Looking for a Modern Updated Home with a Great In Town Crown Point Location? This Beautiful home has the best of both. Classic Styling with Open Modern Features in this Spacious 4 Bedroom 3 Bath 2 Story Home. Enter through the massive covered front porch with open skylight into the bright foyer with Plank flooring, and access to both Big Livingroom And Rec Room. Large Vinyl widow let loads of light into this Wide open living room that continues on into Dining room and Kitchen. The Rec Room has Vertical wood and Custom Limestone fireplace with built in Bookcases and wood storage from garage. Loads of Space in this Updated Eat in Kitchen That is Open to the Dining Room with Breakfast Bar, New Cabinets, Quartz Tops, Deep Undermount Sink, High Rise Faucet, Tile Backsplash, Pantry, New Stainless Steel Appliances Kitchen Walks out to 36x15 Deck overlooking Giant fenced back yard with 3 raised Gardens and electric and gas hook up for future pool. Main Level also has walk out to yard through the full view door of the Laundry Room with New Cabinets, Quartz Tops, SS sink with high rise faucet, custom shelves, and cubbies. The Main Bedroom Features Premium En-Suite with Large Format Tile Double Shower, complete with glass surround, and Lighted Niche. Beautiful Wood Double Vanity, with Lighted Heated Mirrors and Cedar Walk in Closet. The other Three Generous Bedrooms all feature Cedar Closets, Big Windows and New Frieze Carpet. Need More Space for a Home Theater, Work Out Area or Game Room? Well the Finished Basement with 3 bright windows may be just the Ticket! There is also unfinished storage space in the basement as well! Gardeners will love the Raised Gardens in the yard & and off the Garage is a Walk in storage closet with shelves and walk out to the yard! Don't miss out on the Opportunity to Live Close in Town of Crown Point in Classic Style and Updated Amenities! Close to Fairgrounds, and Crown Point Schools!

    Zillow last checked:

    Listing updated:

    Listed by:

    Steve Likas,

    Century 21 Circle 219-661-3000,

    Franziska Acke,

    Century 21 Circle

    Bought with:

    Cheryl Kasparian, RB14049494

    KMS Properties LLC

    Source: NIRA as distributed by MLS GRID,MLS#: 822517MLS Logo

    Facts & features

    Interior

    Bedrooms & bathrooms
    • Bedrooms: 4
    • Bathrooms: 3
    • Full bathrooms: 1
    • 3/4 bathrooms: 2
    Primary bedroom
    • Description: Beautiful En-suite w Custom Large Format Tile Double Shower with Glass Enclosure, Double vanity , Lighted & Heated Mirrors, Walk In Cedar Closet!
    • Area: 241.92
    • Dimensions: 19.2 x 12.6
    Bedroom 2
    • Description: Big Bedroom with cedar closet, frieze carpet
    • Area: 177.8
    • Dimensions: 14.0 x 12.7
    Bedroom 3
    • Description: Big Bedroom with cedar closet, frieze carpet
    • Area: 144.16
    • Dimensions: 13.6 x 10.6
    Bedroom 4
    • Description: Big Bedroom with cedar closet, frieze carpet
    • Area: 142.08
    • Dimensions: 12.8 x 11.1
    Bonus room
    • Description: Finished Basement with 3 Windows, Led Can lights, frieze carpet and Storage Closet
    • Area: 294.8
    • Dimensions: 22.0 x 13.4
    Dining room
    • Description: Open to Living room, and Kitchen, big windows, Plank floor
    • Area: 126.5
    • Dimensions: 11.5 x 11.0
    Great room
    • Description: Limestone fireplace, built in bookshelves, vertical wood walls, Plank flooring
    • Area: 264
    • Dimensions: 22.0 x 12.0
    Kitchen
    • Description: New Cabinets, Quartz Tops, Tile Backsplash, Breakfast bar, Pantry, New Stainless Appliances, walkout to deck
    • Area: 220
    • Dimensions: 20.0 x 11.0
    Laundry
    • Description: New cabinets, Quartz Top, Undermount SS Sink, Shelves, Cubbies, Full view door to back yard
    • Area: 101.2
    • Dimensions: 11.5 x 8.8
    Living room
    • Description: BIG windows, plank flooringOpen to Dining Room
    • Area: 276
    • Dimensions: 23.0 x 12.0
    Other
    • Description: Foyer off Covered Porch -plank flooring and Cedar Closet!
    • Area: 45
    • Dimensions: 9.0 x 5.0
    Heating
    • Natural Gas, Forced Air
    Appliances
    • Included: Dishwasher, Washer, Stainless Steel Appliance(s), Refrigerator, Microwave
    • Laundry: Electric Dryer Hookup, Sink, Main Level, Laundry Room
    Features
    • Country Kitchen, Pantry, Walk-In Closet(s), Stone Counters, Entrance Foyer, Eat-in Kitchen, Double Vanity
    • Basement: Daylight,Sump Pump,Finished
    • Number of fireplaces: 1
    • Fireplace features: Great Room
    Interior area
    • Total structure area: 2,820
    • Total interior livable area: 2,820 sqft
    • Finished area above ground: 2,420

    Property

    Parking
    • Total spaces: 2
    • Parking features: Driveway, Garage Door Opener
    • Garage spaces: 2
    • Has uncovered spaces: Yes
    Features
    • Levels: Two
    • Patio & porch: Covered, Front Porch, Deck
    • Exterior features: Private Yard
    • Has view: Yes
    • View description: Neighborhood
    Lot
    • Size: 0.25 Acres
    • Features: Few Trees, Landscaped
    Details
    • Parcel number: 451617229021000042
    • Special conditions: Agent Owned

    Construction

    Type & style
    • Home type: SingleFamily
    • Property subtype: Single Family Residence
    Condition
    • New construction: No
    • Year built: 1964

    Utilities & green energy

    • Sewer: Public Sewer
    • Water: Public
    • Utilities for property: Electricity Connected, Water Connected, Sewer Connected, Natural Gas Connected

    Community & neighborhood

    Location
    • Region: Crown Point
    • Subdivision: Greenmeadow Manor #4-A

    Other

    Other facts
    • Listing agreement: Exclusive Right To Sell
    • Listing terms: Cash,VA Loan,FHA,Conventional

    Price history

    DateEventPrice
    8/29/2025Sold$420,000-1.8%$149/sqft
    Source: NIRA as distributed by MLS GRID #822517 Report a problem
    8/7/2025Pending sale$427,774$152/sqft
    Source: NIRA as distributed by MLS GRID #822517 Report a problem
    8/1/2025Price change$427,7740%$152/sqft
    Source: NIRA as distributed by MLS GRID #822517 Report a problem
    7/15/2025Price change$427,7750%$152/sqft
    Source: NIRA as distributed by MLS GRID #822517 Report a problem
    6/23/2025Price change$427,7760%$152/sqft
    Source: NIRA as distributed by MLS GRID #822517 Report a problem
    6/13/2025Listed for sale$427,777+69.4%$152/sqft
    Source: NIRA as distributed by MLS GRID #822517 Report a problem
    1/23/2025Sold$252,500$90/sqft
    Source: Public Record Report a problem

    Public tax history

    YearProperty taxesTax assessment
    2025$3,258 +7.7%$309,200 +4%
    2024$3,026 +3.2%$297,300 +9.9%
    2023$2,931 +7.3%$270,500 +4.5%
    2022$2,732 +4.3%$258,900 +6.9%
    2021$2,620 +3.4%$242,100 +4.4%
    2020$2,534 -12.6%$231,900 +3.4%
    2019$2,900 -65.3%$224,300 +4.1%
    2018$8,351 +253.3%$215,400 +3.4%
    2017$2,363 $208,300 +2.6%
    2016$2,363 -6.7%$203,000 -0.8%
    2014$2,534 +4.4%$204,700 +4.2%
    2013$2,426 -13.4%$196,400 -2.1%
    2012$2,801 -8.9%$200,600 -7.4%
    2011$3,076 +14.4%$216,700 +2.1%
    2010$2,690 $212,300 -7.9%
    2009-- $230,400 +12.4%
    2007-- $205,000 +20%
    2006-- $170,800 +1.3%
    2005-- $168,600
    2004-- $168,600 +115.9%
    2003-- $78,100
    2002-- $78,100 +200%
    2001-- $26,030

    Find assessor info on the county website

    Neighborhood: 46307

    Nearby schools

    GreatSchools rating
    Schools provided by the listing agent
    • High: Crown Point High School

    Source: NIRA as distributed by MLS GRID. This data may not be complete. We recommend contacting the local school district to confirm school assignments for this home.

    Get a cash offer in 3 minutes
    Find out how much your home could sell for in as little as 3 minutes with a no-obligation cash offer.
    Estimated market value
    $266,300
    Get a cash offer in 3 minutes
    Find out how much your home could sell for in as little as 3 minutes with a no-obligation cash offer.
    Estimated market value
    $266,300