Looking to Elevate your Living Space! This is the home for you! Incredible Rehab just finished in 2023 includes removing interior walls, All New Kitchen, All New & or Refinished hardwood floors throughout, All New Primary Bedroom Suite with Stunning Spa Bath, AND MORE! Timeless center entry colonial has been completely opened up inside to expose incredible space! The ALL NEW Chef's Kitchen features custom White Wood Cabinetry, Quartz Countertops, Beautiful Marble Backsplash, Stainless Appliance Suite including the built-in professional grade stove, Island with seating & storage plus 2 double door pantry closets - JUST FINISHED!!! Open Living and Dining Room lends to a refined casual feel that makes for perfect for entertaining. Main floor office with french door is tucked away for added privacy! Formerly a 3 bedroom home, Our Sellers Expanded over the Garage to make a 1 of a kind Primary Suite! This suite enjoys a sunny balcony, walk in closet and all new stunning spa bath finished with separate tub, glass enclosed shower stall with 2 shower heads and dual sink vanity for great storage! 3 Additional Bedrooms with nice sized closets and Full Bathroom complete 2nd floor. Finished basement enjoys New carpet, full bathroom, large recreation room and fireplace plus darling built in vintage wet-bar. Uni-lock Paver Patio in backyard with built in fire-pit, retaining/seating wall, plus a Sports Court set up currently for basketball but can be used for racket sports too! GORGEOUS Landscape surrounds this home! NEW BOILER in Nov 2021, NEW Water Heater, Sump Pump With Battery Back-Up. Really, ALL the work has been done here for you! WALK TO bustling Downtown Arlington Heights, Metra Train, Shopping, Dining & Library! Home is served by top rated schools including Olive Elementary, Thomas Middle and Hersey High School. Must see this amazing transformation!
Closed
$757,500
408 E Euclid Ave, Arlington Heights, IL 60004
4beds
2,574sqft
Single Family Residence
Built in 1954
9,387 Square Feet Lot
$958,800 Zestimate®
$294/sqft
$4,278 Estimated rent
Home value
$958,800
$901,000 - $1.03M
$4,278/mo
Zestimate® history
Owner options
List your home for rent
$4,278/mo
Rent Zestimate®
Find your next renter with Zillow Rental Manager. Plus, with online applications, you can quickly screen prospective tenants – for free.
$4,278/mo
Rent Zestimate®
Refinance and save
$4,459/mo
Est. payment
Refinancing to a lower rate could help reduce your monthly payments and save thousands over the life of the loan.
$4,459/mo
Est. payment
Explore your selling options
Work with a Zillow partner agent
Leverage their expertise and Zillow's premium Showcase listings to get your home seen by more buyers.
Get startedList with your own agent
Get your home in front of millions of buyers by listing it on Zillow.
Learn how to do itSell it yourself
Take full control of how buyers see your home on Zillow by listing For Sale by Owner (FSBO).
List your homeWhat's special
Zillow last checked:
Listing updated:
Listed by:
Caroline Starr 847-890-8892,
@properties Christie's International Real Estate
Bought with:
Caroline Starr
@properties Christie's International Real Estate
Source: MRED as distributed by MLS GRID,MLS#: 11846795
Facts & features
Interior
Bedrooms & bathrooms
- Bedrooms: 4
- Bathrooms: 4
- Full bathrooms: 3
- 1/2 bathrooms: 1
Rooms
- Room types: Office, Family Room, Foyer, Utility Room-Lower Level, Walk In Closet
Primary bedroom
- Features: Flooring (Hardwood), Bathroom (Full)
- Level: Second
- Area: 224 Square Feet
- Dimensions: 14X16
Bedroom 2
- Features: Flooring (Hardwood)
- Level: Second
- Area: 143 Square Feet
- Dimensions: 13X11
Bedroom 3
- Features: Flooring (Hardwood)
- Level: Second
- Area: 192 Square Feet
- Dimensions: 16X12
Bedroom 4
- Features: Flooring (Hardwood)
- Level: Second
- Area: 99 Square Feet
- Dimensions: 9X11
Bar entertainment
- Features: Flooring (Other)
- Level: Basement
- Area: 25 Square Feet
- Dimensions: 5X5
Dining room
- Features: Flooring (Hardwood)
- Level: Main
- Area: 154 Square Feet
- Dimensions: 14X11
Other
- Features: Flooring (Carpet)
- Level: Basement
- Area: 552 Square Feet
- Dimensions: 23X24
Foyer
- Features: Flooring (Hardwood)
- Level: Main
- Area: 102 Square Feet
- Dimensions: 6X17
Kitchen
- Features: Kitchen (Eating Area-Breakfast Bar, Island, Pantry-Closet, Custom Cabinetry, Granite Counters, Updated Kitchen), Flooring (Hardwood)
- Level: Main
- Area: 168 Square Feet
- Dimensions: 12X14
Laundry
- Features: Flooring (Slate)
- Level: Main
- Area: 91 Square Feet
- Dimensions: 13X7
Living room
- Features: Flooring (Hardwood)
- Level: Main
- Area: 312 Square Feet
- Dimensions: 13X24
Office
- Features: Flooring (Hardwood)
- Level: Main
- Area: 90 Square Feet
- Dimensions: 9X10
Other
- Features: Flooring (Other)
- Level: Basement
- Area: 110 Square Feet
- Dimensions: 10X11
Walk in closet
- Features: Flooring (Hardwood)
- Level: Second
- Area: 60 Square Feet
- Dimensions: 10X6
Heating
- Steam
Cooling
- Small Duct High Velocity
Appliances
- Included: Microwave, Dishwasher, Refrigerator, Washer, Dryer, Stainless Steel Appliance(s), Oven, Range Hood, Front Controls on Range/Cooktop, Gas Cooktop
- Laundry: Main Level, In Unit
Features
- Wet Bar, Built-in Features, Walk-In Closet(s), Open Floorplan
- Flooring: Hardwood
- Basement: Finished,Full
- Number of fireplaces: 2
- Fireplace features: Living Room, Basement
Interior area
- Total structure area: 0
- Total interior livable area: 2,574 sqft
Property
Parking
- Total spaces: 1
- Parking features: Concrete, Garage Door Opener, On Site, Garage Owned, Attached, Garage
- Attached garage spaces: 1
- Has uncovered spaces: Yes
Accessibility
- Accessibility features: No Disability Access
Features
- Stories: 2
- Patio & porch: Patio
- Exterior features: Balcony, Other
Lot
- Size: 9,387 Square Feet
- Dimensions: 63 X 149
- Features: Landscaped
Details
- Parcel number: 03291230210000
- Special conditions: None
- Other equipment: TV-Cable, Ceiling Fan(s), Sump Pump
Construction
Type & style
- Home type: SingleFamily
- Property subtype: Single Family Residence
Materials
- Brick
Condition
- New construction: No
- Year built: 1954
- Major remodel year: 2023
Details
- Builder model: NEWLY REMODELED & EXPANDED
Utilities & green energy
- Electric: 200+ Amp Service
- Sewer: Public Sewer
- Water: Lake Michigan, Public
Community & HOA
Community
- Features: Park, Pool, Tennis Court(s), Sidewalks, Street Lights
- Security: Carbon Monoxide Detector(s)
HOA
- Services included: None
Location
- Region: Arlington Heights
Financial & listing details
- Price per square foot: $294/sqft
- Tax assessed value: $490,000
- Annual tax amount: $13,073
- Date on market: 7/31/2023
- Listing terms: Conventional
- Ownership: Fee Simple
Price history
| Date | Event | Price |
|---|---|---|
| 10/6/2023 | Sold | $757,500-1%$294/sqft |
Source:  MRED as distributed by MLS GRID #11846795 Report a problem MRED as distributed by MLS GRID #11846795 Report a problem | ||
| 8/11/2023 | Price change | $765,000-1.3%$297/sqft |
Source: MRED as distributed by MLS GRID #11846795 Report a problem | ||
| 7/31/2023 | Price change | $774,900-3.1%$301/sqft |
Source: MRED as distributed by MLS GRID #11846795 Report a problem | ||
| 7/21/2023 | Listed for sale | $799,900+43.9%$311/sqft |
Source: MRED as distributed by MLS GRID #11829649 Report a problem | ||
| 11/2/2021 | Sold | $556,000+42.6%$216/sqft |
Source: MRED as distributed by MLS GRID #11162600 Report a problem | ||
| 9/7/2001 | Sold | $390,000$152/sqft |
Source: Public Record Report a problem | ||
Public tax history
| Year | Property taxes | Tax assessment |
|---|---|---|
| 2024 | -- | $49,000 |
| 2023 | $12,507 +4.1% | $49,000 |
| 2022 | $12,017 -8.1% | $49,000 +4.8% |
| 2021 | $13,073 +2.1% | $46,758 |
| 2020 | $12,801 +0.7% | $46,758 -9.8% |
| 2019 | $12,710 -6.4% | $51,839 +3.8% |
| 2018 | $13,574 +1.1% | $49,950 |
| 2017 | $13,432 +5.2% | $49,950 |
| 2016 | $12,763 +7.2% | $49,950 +16.3% |
| 2015 | $11,908 +2.9% | $42,953 |
| 2014 | $11,576 +2.7% | $42,953 |
| 2013 | $11,268 +12.6% | $42,953 +4.5% |
| 2012 | $10,011 +3.5% | $41,104 |
| 2011 | $9,671 -0.1% | $41,104 |
| 2010 | $9,684 +2.1% | $41,104 -14.3% |
| 2009 | $9,487 +6.3% | $47,970 -7% |
| 2008 | $8,928 +3% | $51,580 |
| 2007 | $8,664 +3.1% | $51,580 +27.9% |
| 2006 | $8,406 +1.1% | $40,342 |
| 2005 | $8,315 +25.1% | $40,342 |
| 2004 | $6,648 +17.4% | $40,342 +44.1% |
| 2003 | $5,665 +3.2% | $27,999 |
| 2002 | $5,489 +14% | $27,999 |
| 2001 | $4,814 +1.8% | $27,999 +20.7% |
| 2000 | $4,731 +0% | $23,191 |
| 1999 | $4,731 | $23,191 |
Find assessor info on the county website
Neighborhood: 60004
Nearby homes
- $1,350,8006 bd4 ba4.4k sqft416 E Euclid Ave, Arlington Heights, IL 60004Off Market
- $736,3003 bd1 ba2.2k sqft400 E Euclid Ave, Arlington Heights, IL 60004Off Market

- $---- bd1 ba710 sqft609 N Belmont Ave, Arlington Heights, IL 60004Off Market
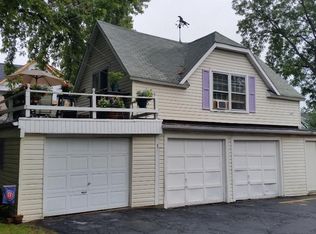
- $463,3003 bd2 ba1.5k sqft615 N Belmont Ave, Arlington Heights, IL 60004Off Market

- $1,426,2006 bd4 ba4.4k sqft604 N Haddow Ave, Arlington Heights, IL 60004Off Market
- $1,364,9005 bd4 ba3.3k sqft614 N Haddow Ave, Arlington Heights, IL 60004Off Market
- $570,2009,195 Square Feet621 N Belmont Ave, Arlington Heights, IL 60004Off Market
- $481,9905 bd4 ba4k sqft614 N Haddow Ave, Arlington Heights, IL 60004Off Market
Nearby schools
GreatSchools rating
- 8/10Olive-Mary Stitt SchoolGrades: K-5Distance: 0.7 mi
- 8/10Thomas Middle SchoolGrades: 6-8Distance: 1 mi
- 10/10John Hersey High SchoolGrades: 9-12Distance: 1.4 mi
Schools provided by the listing agent
- Elementary: Olive-Mary Stitt School
- Middle: Thomas Middle School
- High: John Hersey High School
- District: 25
Source: MRED as distributed by MLS GRID. This data may not be complete. We recommend contacting the local school district to confirm school assignments for this home.
Get a cash offer in 3 minutes
Find out how much your home could sell for in as little as 3 minutes with a no-obligation cash offer.
Estimated market value
$958,800
Get a cash offer in 3 minutes
Find out how much your home could sell for in as little as 3 minutes with a no-obligation cash offer.
Estimated market value
$958,800
- Illinois
- Cook County
- Arlington Heights
- 60004
- 408 E Euclid Ave
Nearby cities
Nearby neighborhoods
Nearby zip codes
Other Arlington Heights Topics
- Apartments for Rent in 60004
- Houses for Sale in 60004
- Houses for Rent in 60004
- 60004 Real Estate
- Arlington Heights Condos
- Houses for Sale in Arlington Heights
- Newest Listings in Arlington Heights
- Arlington Heights Home Values
- Arlington Heights Real Estate Agents
- Arlington Heights Refinance
- Arlington Heights Mortgage Rates
