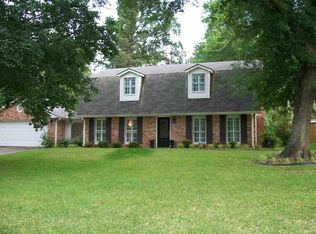
This one-owner, two-story home with a wraparound porch that is to die for in White Oak ISD is distinctive, one-of-a-kind, and unmatched. The charming 408 E Forest sits daintily on a corner, landscaped lot that has been well-maintained and carefully tended to year after year since 1984. Right from the get-go, you can see just how much love and care has been poured into every crevice, nook, and cranny! This home is 2,090 square feet with 4 bedrooms, 2.5 bathrooms, a large living room, dining area, and kitchen. The guest bedroom to your left is flooded with natural light. Upstairs, you'll find the master bedroom and bathroom, full guest bathroom, and the remaining two guest bedrooms...all of which are generously sized! The cozy living room is to your right and it flows into the dining area, kitchen, laundry room, and half-bath! If walls could talk, these walls would tell story after story about what it looks like to love others deeply and do life together closely. UPDATES include a NEW roof (2022), NEW windows along the back side of the house downstairs, the carpet has been replaced, a covered patio was built, the exterior has been repainted (2023), the siding has been replaced along with the slates in the porch railing, French doors were added leading onto the back porch, and the kitchen has been updated with new appliances, backsplash, and tile flooring that extends into both the dining area and entryway. There are two AC units which helps save money on bills! Location-wise, this home is just off of Tuttle Rd which takes you to-and-fro Longview, and it's only .5 miles away from Penick Park where you'll find a walking trail, small pond, basketball court, disc golf course, and a playground! In the words of the homeowners, "We have laughed, cried, lived fully, and aged well here. This home has served us well in every season of life." Now, close your eyes and picture yourself calling 408 E Forest Dr home by scheduling a showing TODAY!
Sold
Price Unknown
408 E Forest Dr, White Oak, TX 75693
4beds
2,090sqft
Single Family Residence
Built in 1984
-- sqft lot
$331,700 Zestimate®
$--/sqft
$2,147 Estimated rent
Home value
$331,700
$302,000 - $365,000
$2,147/mo
Zestimate® history
Owner options
List your home for rent
$2,147/mo
Rent Zestimate®
Find your next renter with Zillow Rental Manager. Plus, with online applications, you can quickly screen prospective tenants – for free.
$2,147/mo
Rent Zestimate®
Refinance and save
Refinancing to a lower rate could help reduce your monthly payments and save thousands over the life of the loan.
Explore your selling options
Work with a Zillow partner agent
Leverage their expertise and Zillow's premium Showcase listings to get your home seen by more buyers.
Get startedList with your own agent
Get your home in front of millions of buyers by listing it on Zillow.
Learn how to do itSell it yourself
Take full control of how buyers see your home on Zillow by listing For Sale by Owner (FSBO).
List your homeWhat's special
Wraparound porchNew appliancesCorner landscaped lotFlooded with natural lightTile flooringDining areaCovered patio
Zillow last checked:
Listing updated:
Listed by:
Kristin Koonce 903-241-2608,
BOLD Real Estate Group
Bought with:
NON MEMBER AGENT
Source: GTARMLS,MLS#: 25001646
Facts & features
Interior
Bedrooms & bathrooms
- Bedrooms: 4
- Bathrooms: 3
- Full bathrooms: 2
- 1/2 bathrooms: 1
Rooms
- Room types: Den, 1 Living Area
Bedroom
- Level: Main
Bathroom
- Features: Shower and Tub, Shower/Tub, Double Lavatory, Walk-In Closet(s), Carpet
Kitchen
- Features: Kitchen/Eating Combo, Breakfast Bar
Heating
- Central/Electric
Cooling
- Central Electric
Appliances
- Included: Range/Oven-Electric, Dishwasher, Disposal, Microwave, Electric Oven, Electric Cooktop, Electric Water Heater
Features
- Paneling, Ceiling Fan(s), Pantry
- Flooring: Carpet, Tile
- Windows: Blinds
- Number of fireplaces: 1
- Fireplace features: One Wood Burning
Interior area
- Total structure area: 2,090
- Total interior livable area: 2,090 sqft
Property
Parking
- Total spaces: 2
- Parking features: Garage Faces Rear, Detached, Door w/Opener w/Controls, Boat
- Garage spaces: 2
- Has uncovered spaces: Yes
Features
- Levels: Two
- Stories: 2
- Patio & porch: Patio Covered, Porch
- Exterior features: Gutter(s)
- Pool features: None
- Fencing: Partial
Lot
- Features: Corner Lot
Details
- Additional structures: None
- Parcel number: 00690038020110801
- Special conditions: None
Construction
Type & style
- Home type: SingleFamily
- Architectural style: Other/See Remarks
- Property subtype: Single Family Residence
Materials
- Brick and Wood, Siding, Shingle
- Foundation: Slab
- Roof: Composition
Condition
- Year built: 1984
Utilities & green energy
- Sewer: Public Sewer
- Water: Public
- Utilities for property: Cable Available
Community & HOA
Community
- Security: Security Lights, Smoke Detector(s)
- Subdivision: Castleberry
Location
- Region: White Oak
Financial & listing details
- Tax assessed value: $300,860
- Annual tax amount: $1,635
- Date on market: 9/17/2025
- Listing terms: Conventional,FHA,VA Loan,Must Qualify,Cash
- Road surface type: Paved
Price history
| Date | Event | Price |
|---|---|---|
| 8/25/2025 | Sold | -- |
Source:  GTARMLS #25001646 Report a problem GTARMLS #25001646 Report a problem | ||
| 6/27/2025 | Contingent | $335,000$160/sqft |
Source: GTARMLS #25001646 Report a problem | ||
| 6/22/2025 | Pending sale | $335,000$160/sqft |
Source: GTARMLS #25001646 Report a problem | ||
| 5/28/2025 | Price change | $335,000-4.1%$160/sqft |
Source:  LGVBOARD #20250550 Report a problem LGVBOARD #20250550 Report a problem | ||
| 5/9/2025 | Price change | $349,500-1.5%$167/sqft |
Source: LGVBOARD #20250550 Report a problem | ||
| 3/10/2025 | Price change | $354,900-1.4%$170/sqft |
Source: LGVBOARD #20250550 Report a problem | ||
| 1/28/2025 | Listed for sale | $359,900$172/sqft |
Source: LGVBOARD #20250550 Report a problem | ||
Public tax history
| Year | Property taxes | Tax assessment |
|---|---|---|
| 2025 | $1,731 +5.9% | $255,486 +10% |
| 2024 | $1,635 +10.8% | $232,260 +10% |
| 2023 | $1,476 -31.5% | $211,145 +10% |
| 2022 | $2,155 +5.4% | $191,950 +9.3% |
| 2021 | $2,045 +4.4% | $175,660 +5% |
| 2020 | $1,958 +6% | $167,310 +10% |
| 2019 | $1,848 +0.3% | $152,080 -1.1% |
| 2018 | $1,842 -0.1% | $153,700 -0.2% |
| 2017 | $1,844 +0.5% | $154,060 +0.9% |
| 2016 | $1,836 +3.7% | $152,660 +2.8% |
| 2015 | $1,770 | $148,560 +1.8% |
| 2014 | -- | $145,950 +1.4% |
| 2013 | -- | $143,970 +1.3% |
| 2012 | -- | $142,110 -1.8% |
| 2011 | -- | $144,710 +0.4% |
| 2010 | -- | $144,070 -0.4% |
| 2009 | -- | $144,610 -1.1% |
| 2008 | -- | $146,200 +1.1% |
| 2007 | -- | $144,610 +8.9% |
| 2006 | -- | $132,770 +5.8% |
| 2005 | -- | $125,440 +4% |
| 2004 | -- | $120,650 +5.1% |
| 2003 | -- | $114,830 -1.1% |
| 2002 | -- | $116,080 +2.1% |
| 2001 | -- | $113,720 +2.6% |
| 2000 | -- | $110,850 |
Find assessor info on the county website
Neighborhood: 75693
Nearby homes
- $279,6004 bd3 ba2.2k sqft406 E Forest Dr, White Oak, TX 75693Off Market
- $495,000-- bd2 ba2.5k sqft500 Thomas Rd, White Oak, TX 75693Off Market
- $270,400-- bd2 ba2k sqft404 E Forest Dr, White Oak, TX 75693Off Market
- $151,800-- bd2 ba1.1k sqft203 N Thomas Rd, White Oak, TX 75693Off Market
- $286,3004 bd2 ba2.1k sqft409 E Forest Dr, White Oak, TX 75693Off Market
- $8,970-- bd-- ba-- sqft409 E Forest Dr, White Oak, TX 75693Off Market
- $1,990-- bd-- ba-- sqft409 E Forest Dr, White Oak, TX 75693Off Market
- $218,3003 bd2 ba2k sqft410 N Thomas Rd, White Oak, TX 75693Off Market
Nearby schools
GreatSchools rating
- 8/10White Oak Intermediate SchoolGrades: 3-5Distance: 0.7 mi
- 9/10White Oak Middle SchoolGrades: 6-8Distance: 0.7 mi
- 7/10White Oak High SchoolGrades: 9-12Distance: 0.7 mi
Schools provided by the listing agent
- Elementary: White Oak
- Middle: White Oak
- High: White Oak
Source: GTARMLS. This data may not be complete. We recommend contacting the local school district to confirm school assignments for this home.
- Texas
- Gregg County
- White Oak
- 75693
- 408 E Forest Dr
Nearby cities
Nearby zip codes
Other White Oak Topics
