Charming 4-Bedroom Home at 408 E Landis St, Coopersburg – A Perfect Blend of Comfort & Convenience! Welcome to 408 E Landis Street in the heart of Coopersburg! Nestled in a peaceful, friendly neighborhood, this home offers the perfect balance of tranquility with easy accessibility to 78, Route 309, just 15 minutes to the PA turnpike. Just moments away from charming restaurants, boutique shops, the Coopersburg Farmers Market, and the scenic Saucon Rail Trail, you’ll enjoy all the amenities of town life with a quiet retreat to come home to. As you step inside, you'll immediately feel at home. The cozy living room welcomes you with warmth and space, providing a comfortable spot to relax and unwind. The adjacent dining room is semi-open to the kitchen, creating an inviting flow for entertaining and family gatherings. The kitchen is thoughtfully designed with an island that offers both additional prep space and seating, making meal prep a social affair. A convenient half bath and laundry area complete the main floor. Upstairs, you’ll find three generously sized bedrooms, each offering plenty of closet space and natural light. A beautifully appointed full bath serves these rooms, offering comfort and convenience. For those seeking extra privacy or space, the third level features a versatile bedroom—perfect as a cozy retreat, private office, or playroom for the little ones. The lower level adds even more functional living space, with a finished family room ideal for movie nights, games, or casual gatherings. There’s also an unfinished storage area, providing plenty of room for all your seasonal items and storage needs. Step outside to your private backyard oasis! The spacious deck, complete with a retractable awning, is perfect for enjoying sunny days or relaxing evenings, while the beautifully landscaped yard offers a serene escape. This home also features off-street parking for two cars in the driveway, with plenty of additional on-street parking available. Don’t miss the opportunity to see this wonderful home for yourself and experience all that 408 E Landis Street has to offer!
Sold for $320,000
$320,000
408 E Landis St, Coopersburg, PA 18036
4beds
2,109sqft
Single Family Residence
Built in 1978
5,320 Square Feet Lot
$333,400 Zestimate®
$152/sqft
$2,377 Estimated rent
Home value
$333,400
$297,000 - $373,000
$2,377/mo
Zestimate® history
Owner options
List your home for rent
$2,377/mo
Rent Zestimate®
Find your next renter with Zillow Rental Manager. Plus, with online applications, you can quickly screen prospective tenants – for free.
$2,377/mo
Rent Zestimate®
Refinance and save
$2,108/mo
Est. payment
Refinancing to a lower rate could help reduce your monthly payments and save thousands over the life of the loan.
$2,108/mo
Est. payment
Explore your selling options
Work with a Zillow partner agent
Leverage their expertise and Zillow's premium Showcase listings to get your home seen by more buyers.
Get startedList with your own agent
Get your home in front of millions of buyers by listing it on Zillow.
Learn how to do itSell it yourself
Take full control of how buyers see your home on Zillow by listing For Sale by Owner (FSBO).
List your homeWhat's special
Private backyard oasisBeautifully landscaped yardPrivate officeSpacious deckNatural lightFinished family roomAdjacent dining room
Zillow last checked:
Listing updated:
Listed by:
Lori Minotto 484-638-0204,
Century 21 Gold
Bought with:
Trish Rooney, RS250479
Keller Williams Real Estate-Doylestown
Source: Bright MLS,MLS#: PALH2010794
Facts & features
Interior
Bedrooms & bathrooms
- Bedrooms: 4
- Bathrooms: 2
- Full bathrooms: 1
- 1/2 bathrooms: 1
- Main level bathrooms: 1
Rooms
- Room types: Living Room, Dining Room, Primary Bedroom, Bedroom 2, Bedroom 3, Bedroom 4, Kitchen, Family Room, Full Bath, Half Bath
Basement
- Area: 414
Heating
- Baseboard, Electric
Cooling
- Window Unit(s), Electric
Appliances
- Included: Electric Water Heater
- Laundry: Has Laundry
Features
- Basement: Partially Finished
- Has fireplace: No
Interior area
- Total structure area: 2,109
- Total interior livable area: 2,109 sqft
- Finished area above ground: 1,695
- Finished area below ground: 414
Property
Parking
- Total spaces: 2
- Parking features: Asphalt, Driveway, Off Street, On Street
- Uncovered spaces: 2
Accessibility
- Accessibility features: None
Features
- Levels: Two and One Half
- Stories: 2.5
- Patio & porch: Deck
- Exterior features: Awning(s)
- Pool features: None
Lot
- Size: 5,320 Square Feet
- Dimensions: 40.00 x 133.46
Details
- Additional structures: Above Grade, Below Grade
- Parcel number: 64235844993100001
- Zoning: R3
- Special conditions: Standard
Construction
Type & style
- Home type: SingleFamily
- Architectural style: Traditional
- Property subtype: Single Family Residence
- Attached to another structure: Yes
Materials
- Vinyl Siding, Brick Veneer
- Foundation: Block
- Roof: Architectural Shingle
Condition
- New construction: No
- Year built: 1978
Utilities & green energy
- Electric: 100 Amp Service
- Sewer: Public Sewer
- Water: Public
Community & HOA
Community
- Subdivision: None Available
HOA
- Has HOA: No
Location
- Region: Coopersburg
- Municipality: COOPERSBURG BORO
Financial & listing details
- Price per square foot: $152/sqft
- Tax assessed value: $164,500
- Annual tax amount: $4,349
- Date on market: 12/27/2024
- Listing agreement: Exclusive Right To Sell
- Listing terms: Cash,Conventional,FHA,VA Loan
- Exclusions: Mirror In 1st Floor Half Bath, Washer, Dryer
- Ownership: Fee Simple
Price history
| Date | Event | Price |
|---|---|---|
| 2/27/2025 | Sold | $320,000+0%$152/sqft |
Source:  Bright MLS #PALH2010794 Report a problem Bright MLS #PALH2010794 Report a problem | ||
| 1/7/2025 | Pending sale | $319,900$152/sqft |
Source: Bright MLS #PALH2010794 Report a problem | ||
| 1/3/2025 | Listing removed | $319,900$152/sqft |
Source: Bright MLS #PALH2010794 Report a problem | ||
| 12/27/2024 | Listed for sale | $319,900+190.8%$152/sqft |
Source: Bright MLS #PALH2010794 Report a problem | ||
| 4/19/1999 | Sold | $110,000$52/sqft |
Source: Public Record Report a problem | ||
Public tax history
| Year | Property taxes | Tax assessment |
|---|---|---|
| 2025 | $4,424 +1.7% | $164,500 |
| 2024 | $4,349 | $164,500 |
| 2023 | $4,349 | $164,500 |
| 2022 | $4,349 +3.2% | $164,500 |
| 2021 | $4,214 +1.7% | $164,500 |
| 2020 | $4,145 +10037.9% | $164,500 |
| 2019 | $41 | $164,500 |
| 2018 | $41 | $164,500 |
| 2017 | -- | $164,500 |
| 2016 | -- | $164,500 |
| 2015 | -- | $164,500 |
| 2014 | -- | $164,500 +243.4% |
| 2012 | -- | $47,900 |
| 2011 | -- | $47,900 |
| 2010 | -- | $47,900 |
| 2009 | -- | $47,900 |
| 2008 | -- | $47,900 |
| 2007 | -- | $47,900 |
| 2006 | -- | $47,900 |
| 2005 | -- | $47,900 |
| 2004 | -- | $47,900 |
| 2003 | -- | $47,900 |
| 2002 | -- | $47,900 |
| 2000 | -- | $47,900 |
Find assessor info on the county website
Neighborhood: 18036
Nearby homes
- $333,0003 bd1 ba1.6k sqft404 E Landis St, Coopersburg, PA 18036Sold
- $362,4003 bd2 ba1.4k sqft412 E Landis St, Coopersburg, PA 18036Off Market
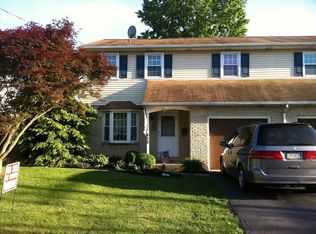
- $339,9003 bd1 ba1.4k sqft418 E Landis St, Coopersburg, PA 18036Off Market
- $366,1003 bd2 ba1.4k sqft124 N 4th St, Coopersburg, PA 18036Off Market
- $356,3003 bd1 ba1.4k sqft422 E Landis St, Coopersburg, PA 18036Off Market
- $355,3003 bd1 ba1.4k sqft120 N 4th St, Coopersburg, PA 18036Off Market
- $337,6003 bd1 ba1.4k sqft426 E Landis St, Coopersburg, PA 18036Off Market
- $322,3003 bd2 ba1.6k sqft409 E Landis St, Coopersburg, PA 18036Off Market
Nearby schools
GreatSchools rating
- 10/10Liberty Bell El SchoolGrades: K-3Distance: 0.5 mi
- 8/10Southern Lehigh Middle SchoolGrades: 7-8Distance: 1.9 mi
- 8/10Southern Lehigh Senior High SchoolGrades: 9-12Distance: 1.6 mi
Schools provided by the listing agent
- District: Southern Lehigh
Source: Bright MLS. This data may not be complete. We recommend contacting the local school district to confirm school assignments for this home.
Get a cash offer in 3 minutes
Find out how much your home could sell for in as little as 3 minutes with a no-obligation cash offer.
Estimated market value
$333,400
Get a cash offer in 3 minutes
Find out how much your home could sell for in as little as 3 minutes with a no-obligation cash offer.
Estimated market value
$333,400
- Pennsylvania
- Lehigh County
- Coopersburg
- 18036
- 408 E Landis St
Nearby cities
Nearby zip codes
Other Coopersburg Topics
