Welcome to this all brick semi-detached home in the Borough of Fleetwood. This traditional style home has a nice covered front porch and the owner has done some major improvements to this home while living there. The kitchen has been upgraded with granite counter tops, new backsplash, updated appliances, and updated lighting. Custom blinds were added on the main level and will remain with the sale. The upstairs full bathroom has new LVP flooring and a new vanity. The boiler is new and was converted from oil to gas heat and there is a new gas water heater. A ductless mini split was added for both heat and cooling in the living room. New vinyl fencing replaced an older wood fence in the rear yard. The entire sidewalk in front of the home was also replaced. The main floor consists of a living room, kitchen with dining area, mud room and laundry room. There is also a functioning toilet in the laundry room. The radiator covers are a beautiful cherry wood and we believe all handcrafted by the original owner. There is also a very unique floor to ceiling lazy Susan in the kitchen and plenty of storage space. On the upper level are 3 bedrooms and a full bath. The 3rd bedroom is very unique with custom knotty pine bunk beds, built-in desks and plenty of storage-perfect for overnight guests. The basement is unfinished and there is a shower stall, gas boiler, gas water heater, and the electric breaker box (200 amp). There is also access to the rear yard. Out the back door is a fenced yard and a cute covered patio area, detached garage and a workshop. Parking is available in the alley as well behind the garage/workshop. Showings start 3/6/24 and settlement can be quick!!
Sold for $223,000
$223,000
408 E Main St, Fleetwood, PA 19522
3beds
1,200sqft
Single Family Residence
Built in 1928
3,920 Square Feet Lot
$256,900 Zestimate®
$186/sqft
$1,961 Estimated rent
Home value
$256,900
$244,000 - $270,000
$1,961/mo
Zestimate® history
Owner options
List your home for rent
$1,961/mo
Rent Zestimate®
Find your next renter with Zillow Rental Manager. Plus, with online applications, you can quickly screen prospective tenants – for free.
$1,961/mo
Rent Zestimate®
Refinance and save
$1,566/mo
Est. payment
Refinancing to a lower rate could help reduce your monthly payments and save thousands over the life of the loan.
$1,566/mo
Est. payment
Explore your selling options
Work with a Zillow partner agent
Leverage their expertise and Zillow's premium Showcase listings to get your home seen by more buyers.
Get startedList with your own agent
Get your home in front of millions of buyers by listing it on Zillow.
Learn how to do itSell it yourself
Take full control of how buyers see your home on Zillow by listing For Sale by Owner (FSBO).
List your homeWhat's special
New vinyl fencingRear yardOlder wood fenceDetached garageNew vanityPlenty of storageTraditional style home
Zillow last checked:
Listing updated:
Listed by:
Cheryl L Takach 610-587-9183,
RE/MAX Of Reading
Bought with:
Donna Conway
EXP Realty, LLC
Source: Bright MLS,MLS#: PABK2040016
Facts & features
Interior
Bedrooms & bathrooms
- Bedrooms: 3
- Bathrooms: 2
- Full bathrooms: 1
- 1/2 bathrooms: 1
- Main level bathrooms: 1
Rooms
- Room types: Living Room, Bedroom 2, Bedroom 3, Kitchen, Basement, Bedroom 1, Laundry, Bathroom 1
Basement
- Area: 0
Heating
- Hot Water, Natural Gas
Cooling
- Ductless, Electric
Appliances
- Included: Microwave, Dishwasher, Dryer, Oven/Range - Electric, Refrigerator, Washer, Water Heater, Gas Water Heater
- Laundry: Main Level, Dryer In Unit, Washer In Unit, Laundry Room, Mud Room
Features
- Breakfast Area, Cedar Closet(s), Ceiling Fan(s), Combination Kitchen/Dining, Dining Area, Floor Plan - Traditional, Eat-in Kitchen, Pantry, Recessed Lighting, Bathroom - Stall Shower, Upgraded Countertops, Plaster Walls, Wood Walls, Paneled Walls
- Flooring: Bamboo, Carpet, Vinyl, Wood
- Windows: Replacement, Window Treatments
- Basement: Full,Unfinished
- Has fireplace: No
Interior area
- Total structure area: 1,200
- Total interior livable area: 1,200 sqft
- Finished area above ground: 1,200
- Finished area below ground: 0
Property
Parking
- Total spaces: 1
- Parking features: Garage Faces Rear, Lighted, Paved, Private, Public, Alley Access, Detached, On Street
- Garage spaces: 1
- Has uncovered spaces: Yes
Accessibility
- Accessibility features: None
Features
- Levels: Two
- Stories: 2
- Patio & porch: Patio, Porch
- Exterior features: Sidewalks, Street Lights
- Pool features: None
- Fencing: Vinyl
Lot
- Size: 3,920 Square Feet
- Features: Front Yard, Rear Yard, Level
Details
- Additional structures: Above Grade, Below Grade
- Parcel number: 44543112954466
- Zoning: R-2
- Zoning description: Medium Density Residential
- Special conditions: Standard
Construction
Type & style
- Home type: SingleFamily
- Architectural style: Traditional
- Property subtype: Single Family Residence
- Attached to another structure: Yes
Materials
- Brick, Stone
- Foundation: Stone
- Roof: Shingle,Metal
Condition
- Very Good
- New construction: No
- Year built: 1928
Utilities & green energy
- Electric: 200+ Amp Service
- Sewer: Public Sewer
- Water: Public
Community & HOA
Community
- Subdivision: Blandon Meadows
HOA
- Has HOA: No
Location
- Region: Fleetwood
- Municipality: FLEETWOOD BORO
Financial & listing details
- Price per square foot: $186/sqft
- Tax assessed value: $71,800
- Annual tax amount: $3,498
- Date on market: 3/5/2024
- Listing agreement: Exclusive Right To Sell
- Listing terms: Cash,Conventional
- Inclusions: Kitchen Refrigerator, Washer, Dryer-all In As-is Condition, Basement Workbench, Built-in Items In The Workshop
- Exclusions: Personal Property
- Ownership: Fee Simple
- Road surface type: Paved, Black Top
Price history
| Date | Event | Price |
|---|---|---|
| 4/9/2024 | Sold | $223,000+6.2%$186/sqft |
Source:  Bright MLS #PABK2040016 Report a problem Bright MLS #PABK2040016 Report a problem | ||
| 3/12/2024 | Pending sale | $210,000$175/sqft |
Source: Bright MLS #PABK2040016 Report a problem | ||
| 3/11/2024 | Listing removed | -- |
Source: Bright MLS #PABK2040016 Report a problem | ||
| 3/5/2024 | Listed for sale | $210,000+47.4%$175/sqft |
Source: Bright MLS #PABK2040016 Report a problem | ||
| 2/27/2019 | Sold | $142,500-4.4%$119/sqft |
Source: Public Record Report a problem | ||
| 12/26/2018 | Pending sale | $149,000$124/sqft |
Source: Coldwell Banker Residential Brokerage - Wyomissing #PABK247262 Report a problem | ||
| 12/21/2018 | Listed for sale | $149,000+35.5%$124/sqft |
Source: Coldwell Banker Residential Brokerage - Wyomissing #PABK247262 Report a problem | ||
| 9/6/2007 | Sold | $110,000$92/sqft |
Source: Public Record Report a problem | ||
Public tax history
| Year | Property taxes | Tax assessment |
|---|---|---|
| 2025 | $3,724 +3.9% | $71,800 |
| 2024 | $3,583 +3.5% | $71,800 |
| 2023 | $3,462 +1% | $71,800 |
| 2022 | $3,426 | $71,800 |
| 2021 | $3,426 +1.1% | $71,800 |
| 2020 | $3,390 | $71,800 |
| 2019 | $3,390 +1.6% | $71,800 |
| 2018 | $3,336 +2.3% | $71,800 |
| 2017 | $3,262 +246.7% | $71,800 |
| 2016 | $941 | $71,800 |
| 2015 | $941 | $71,800 |
| 2014 | -- | $71,800 |
| 2013 | -- | $71,800 |
| 2012 | -- | $71,800 |
| 2011 | -- | $71,800 |
| 2010 | -- | $71,800 |
| 2009 | -- | $71,800 |
| 2008 | -- | $71,800 |
| 2007 | -- | $71,800 |
| 2006 | -- | $71,800 |
| 2005 | -- | $71,800 |
| 2004 | -- | $71,800 |
| 2003 | -- | $71,800 |
| 2002 | -- | $71,800 |
| 2000 | -- | $71,800 |
Find assessor info on the county website
Neighborhood: 19522
Nearby homes
- $245,0003 bd2 ba1.2k sqft410 E Main St, Fleetwood, PA 19522Sold
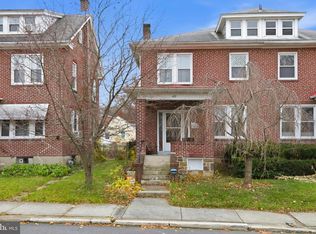
- $286,0003 bd1 ba2k sqft406 E Main St, Fleetwood, PA 19522Off Market
- $248,4003 bd1 ba1.2k sqft412 E Main St, Fleetwood, PA 19522Off Market
- $220,0003 bd1 ba1.2k sqft414 E Main St, Fleetwood, PA 19522Off Market
- $227,5003 bd1 ba1.2k sqft416 E Main St, Fleetwood, PA 19522Off Market
- $333,4004 bd2 ba1.9k sqft402 E Main St, Fleetwood, PA 19522Off Market
- $224,5003 bd1 ba1.7k sqft418 E Main St, Fleetwood, PA 19522Off Market
- $216,8004 bd1 ba1.4k sqft420 E Main St, Fleetwood, PA 19522Off Market
Nearby schools
GreatSchools rating
- 6/10Fleetwood Middle SchoolGrades: 5-8Distance: 0.7 mi
- 7/10Fleetwood Senior High SchoolGrades: 9-12Distance: 0.9 mi
- 4/10Willow Creek El SchoolGrades: K-4Distance: 1.4 mi
Schools provided by the listing agent
- District: Fleetwood Area
Source: Bright MLS. This data may not be complete. We recommend contacting the local school district to confirm school assignments for this home.
Get a cash offer in 3 minutes
Find out how much your home could sell for in as little as 3 minutes with a no-obligation cash offer.
Estimated market value
$256,900
Get a cash offer in 3 minutes
Find out how much your home could sell for in as little as 3 minutes with a no-obligation cash offer.
Estimated market value
$256,900
- Pennsylvania
- Berks County
- Fleetwood
- 19522
- 408 E Main St
Nearby cities
Nearby zip codes
Other Fleetwood Topics
