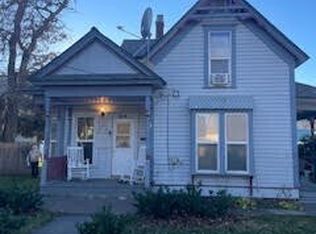
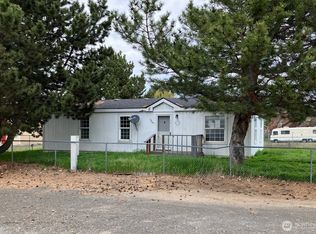
Opportunity awaits with this 2-bedroom, 1-bath home in the heart of Dayton! With great existing features, including original hardwood floors ready to be refinished and a new roof, front door, and some interior paint! The detached garage/shop provides valuable space for projects, hobbies, or storage and includes a basement for even more usable space. Conveniently located just one block from Dayton schools and approximately two blocks from Dayton General Hospital, with downtown amenities nearby. Whether you're looking for a renovation project, investment opportunity, or an affordable home you can improve over time with some sweat equity, this property offers plenty of potential in a convenient Dayton location.
Active
Listed by: Williams Team Homes LLC • Kelly J. Snyder-White • 509-520-3717
$129,900
408 E Mustard, Dayton, WA 99328
2beds
853sqft
Single Family Residence
Built in 1938
3,497 Square Feet Lot
$-- Zestimate®
$152/sqft
$-- HOA
What's special
Original hardwood floorsSome interior paintNew roof
- --
- on Zillow
- 380
- views
- 26
- saves
Zillow last checked:
Listing updated:
Listed by:
Kelly J. Snyder-White 509-520-3717 kelly@williamsteamhomes.com,
Williams Team Homes LLC
Source: NWMLS as distributed by MLS GRID,MLS#: 2580830
Facts & features
Interior
Bedrooms & bathrooms
- Bedrooms: 2
- Bathrooms: 1
- Full bathrooms: 1
- Main level bathrooms: 1
- Main level bedrooms: 2
Bedroom
- Level: Main
Bedroom
- Level: Main
Bathroom full
- Level: Main
Dining room
- Level: Main
Entry hall
- Level: Main
Kitchen without eating space
- Level: Main
Living room
- Level: Main
Heating
- Baseboard, Wall Furnace, Electric
Cooling
- Window Unit(s)
Appliances
- Included: Dryer, Refrigerator, Stove(s)/Range(s), Washer, Dryer(s), Refrigerator(s), Washer(s)
Features
- Flooring: Hardwood, Laminate, Vinyl
- Basement: None
- Has fireplace: No
- Fireplace features: Electric
Interior area
- Total structure area: 853
- Total interior livable area: 853 sqft
Property
Parking
- Total spaces: 1
- Parking features: Driveway, Off Street
- Covered spaces: 1
Features
- Levels: One
- Stories: 1
- Entry location: Main
Lot
- Size: 3,497 Square Feet
- Features: Paved
- Topography: Level
Details
- Parcel number: 264607
- Special conditions: Standard
Construction
Type & style
- Home type: SingleFamily
- Architectural style: 1 Story
- Property subtype: Single Family Residence
Materials
- Wood Siding
- Foundation: Poured Concrete
- Roof: Composition
Condition
- Year built: 1938
- Major remodel year: 1938
Utilities & green energy
- Electric: Company: Pacific Power
- Sewer: Sewer Connected, Company: City of Dayton
- Water: Public, Company: City of Dayton
Community & HOA
Community
- Subdivision: Dayton
Location
- Region: Dayton
Financial & listing details
- Price per square foot: $152/sqft
- Tax assessed value: $97,130
- Annual tax amount: $1,215
- Date on market: 9/10/2026
- Listing terms: Conventional
- Inclusions: Dryer(s), Refrigerator(s), Stove(s)/Range(s), Washer(s)
Estimated market value
Not available
Estimated sales range
Not available
Not available
Price history
| Date | Event | Price |
|---|---|---|
| 9/10/2026 | Listed for sale | $129,900$152/sqft |
Source:  NWMLS as distributed by MLS GRID #2580830 Report a problem | ||
Public tax history
| Year | Property taxes | Tax assessment |
|---|---|---|
| 2025 | $1,215 +6.3% | $97,130 +6.6% |
| 2024 | $1,143 +16.5% | $91,130 +0.9% |
| 2023 | $981 +2.1% | $90,330 +4.3% |
| 2022 | $961 +8.2% | $86,630 +13.9% |
| 2021 | $889 +41.1% | $76,030 +46.5% |
| 2019 | $630 0% | $51,880 |
| 2018 | $630 +15.7% | $51,880 +17.7% |
| 2017 | $545 +12.5% | $44,080 |
| 2016 | $484 | $44,080 -1% |
| 2015 | $484 | $44,530 -12% |
| 2013 | -- | $50,600 |
| 2012 | $598 | $50,600 |
| 2010 | -- | $50,600 |
Find assessor info on the county website
Monthly payment
Est. payment