Discover this one-of-a-kind historic home in Tobin Hill, built in 1923, located within a short distance to the Pearl, museum district, Riverwalk North, trendy restaurants, coffee shops, and entertainment. This home features a 312 sq. ft. front porch with hand-stenciled wood flooring. The expansive backyard provides a weekend retreat with a covered patio and two extended ground patio areas, perfect for outdoor BBQs. The current owners have lovingly remodeled the kitchen, adding new flooring, soapstone countertops, a deep sink with a tall faucet, extra cabinet space, custom shelving, pantry shelving with slide-out shelves, and soft-close doors. Additional closet storage has also been incorporated into the kitchen design. Recent upgrades include a HVAC system installed approximately 2021, new concrete around the home's foundation perimeter, approximately 60 additional foundation piers, and composite shingle roofing and gutters added in May 2024. The neighborhood is friendly and welcoming, making this historic home a perfect blend of charm and modern convenience. All curtains, rods, mirrors, washer/dryer, kitchen refrigerator, coffee bar wood cabinet, custom kitchen desk, coffee bar shelves, butcher's pantry, and primary bathroom cabinet convey with the home as well as the 8x10 wooden storage shed. Welcome to your one-of-a-kind urban home!
Sold
Price Unknown
408 E Myrtle St, San Antonio, TX 78212
2beds
1,196sqft
Single Family Residence
Built in 1923
4,438 Square Feet Lot
$380,000 Zestimate®
$--/sqft
$2,106 Estimated rent
Home value
$380,000
$350,000 - $410,000
$2,106/mo
Zestimate® history
Owner options
List your home for rent
$2,106/mo
Rent Zestimate®
Find your next renter with Zillow Rental Manager. Plus, with online applications, you can quickly screen prospective tenants – for free.
$2,106/mo
Rent Zestimate®
Refinance and save
Refinancing to a lower rate could help reduce your monthly payments and save thousands over the life of the loan.
Explore your selling options
Work with a Zillow partner agent
Leverage their expertise and Zillow's premium Showcase listings to get your home seen by more buyers.
Get startedList with your own agent
Get your home in front of millions of buyers by listing it on Zillow.
Learn how to do itSell it yourself
Take full control of how buyers see your home on Zillow by listing For Sale by Owner (FSBO).
List your homeWhat's special
Zillow last checked:
Listing updated:
Listed by:
Bret Mullins TREC #743085 (210) 882-7028,
Keller Williams Heritage
Source: LERA MLS,MLS#: 1781675
Facts & features
Interior
Bedrooms & bathrooms
- Bedrooms: 2
- Bathrooms: 2
- Full bathrooms: 2
Primary bedroom
- Features: Full Bath
- Area: 182
- Dimensions: 14 x 13
Bedroom 2
- Area: 130
- Dimensions: 13 x 10
Primary bathroom
- Features: Tub/Shower Combo, Single Vanity
- Area: 70
- Dimensions: 10 x 7
Dining room
- Area: 150
- Dimensions: 15 x 10
Kitchen
- Area: 198
- Dimensions: 22 x 9
Living room
- Area: 300
- Dimensions: 25 x 12
Heating
- Central, Electric
Cooling
- Central Air
Appliances
- Included: Washer, Dryer, Washer/Dryer Stacked, Cooktop, Microwave, Range, Refrigerator, Dishwasher, Electric Water Heater, Electric Cooktop
- Laundry: Main Level, Lower Level, In Kitchen
Features
- One Living Area, Separate Dining Room, Utility Room Inside, Secondary Bedroom Down, 1st Floor Lvl/No Steps, Open Floorplan, High Speed Internet, All Bedrooms Downstairs, Master Downstairs, Ceiling Fan(s), Solid Counter Tops
- Flooring: Ceramic Tile, Wood
- Windows: Window Coverings
- Attic: Access Only
- Has fireplace: No
- Fireplace features: Not Applicable
Interior area
- Total structure area: 1,196
- Total interior livable area: 1,196 sqft
Property
Parking
- Parking features: None, Pad Only (Off Street)
Features
- Levels: One
- Stories: 1
- Pool features: None
Lot
- Size: 4,438 Square Feet
Details
- Parcel number: 017520050120
Construction
Type & style
- Home type: SingleFamily
- Property subtype: Single Family Residence
Materials
- Wood Siding
- Roof: Composition
Condition
- Pre-Owned
- New construction: No
- Year built: 1923
Utilities & green energy
- Electric: CPS
- Gas: CPS
- Sewer: SAWS
- Water: SAWS, Water System
- Utilities for property: City Garbage service
Community & HOA
Community
- Features: None
- Security: Smoke Detector(s), Security System Owned
- Subdivision: Tobin Hill
Location
- Region: San Antonio
Financial & listing details
- Tax assessed value: $339,960
- Annual tax amount: $8,176
- Date on market: 9/11/2025
- Cumulative days on market: 14 days
- Listing terms: Conventional,FHA,VA Loan,Cash
Price history
| Date | Event | Price |
|---|---|---|
| 7/10/2024 | Sold | -- |
Source:  LERA MLS #1781675 Report a problem LERA MLS #1781675 Report a problem | ||
| 6/20/2024 | Pending sale | $379,000$317/sqft |
Source: LERA MLS #1781675 Report a problem | ||
| 6/6/2024 | Listed for sale | $379,000+30.9%$317/sqft |
Source: LERA MLS #1781675 Report a problem | ||
| 6/10/2016 | Sold | -- |
Source: LERA MLS #44006_1172501 Report a problem | ||
| 4/16/2016 | Listed for sale | $289,500+48.8%$242/sqft |
Source: RE/MAX Associates #1172501 Report a problem | ||
| 2/27/2015 | Listing removed | $194,500$163/sqft |
Source: RE/MAX Associates #1100017 Report a problem | ||
| 2/20/2015 | Listed for sale | $194,500+17.9%$163/sqft |
Source: RE/MAX Associates #1100017 Report a problem | ||
| 8/30/2012 | Sold | -- |
Source: Agent Provided Report a problem | ||
| 7/5/2012 | Listed for sale | $165,000$138/sqft |
Source: Covenant Partners Realty #954487 Report a problem | ||
Public tax history
| Year | Property taxes | Tax assessment |
|---|---|---|
| 2025 | $8,297 +37.2% | $339,960 +3.6% |
| 2024 | $6,047 +2.5% | $328,020 +4.9% |
| 2023 | $5,901 -12.1% | $312,591 +10% |
| 2022 | $6,715 -1.8% | $284,174 +10% |
| 2021 | $6,840 | $258,340 -1% |
| 2020 | $6,840 +9.7% | $260,924 +10% |
| 2019 | $6,234 | $237,204 +10% |
| 2018 | $6,234 +13.2% | $215,640 +2.5% |
| 2017 | $5,507 +40.7% | $210,330 +38.3% |
| 2016 | $3,913 +22.6% | $152,097 +10% |
| 2015 | $3,192 | $138,270 +10% |
| 2014 | $3,192 | $125,700 0% |
| 2013 | -- | $125,730 +1.5% |
| 2012 | -- | $123,900 -0.9% |
| 2011 | -- | $125,020 -4.3% |
| 2010 | -- | $130,570 -4.4% |
| 2009 | -- | $136,560 +33% |
| 2008 | -- | $102,660 +38.5% |
| 2007 | -- | $74,120 +26.2% |
| 2006 | -- | $58,750 +8.5% |
| 2005 | -- | $54,150 |
| 2004 | -- | -- |
| 2003 | -- | -- |
| 2002 | -- | -- |
| 2001 | -- | -- |
| 2000 | -- | -- |
Find assessor info on the county website
Neighborhood: Tobin Hill
Nearby homes
- $1,8002 bd1 ba1.2k sqft412 E Myrtle St, San Antonio, TX 78212For Rent

- $---- bd1 ba300 sqft404 E Myrtle St APT 3, San Antonio, TX 78212Off Market
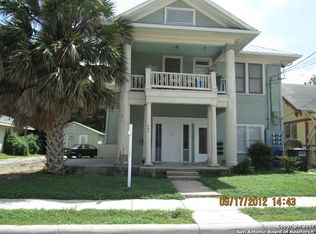
- $--1 bd1 ba600 sqft404 E Myrtle St APT 5, San Antonio, TX 78212Off Market
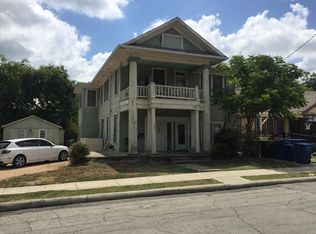
- $190,0002 bd1 ba350 sqft404 E Myrtle St APT 2, San Antonio, TX 78212Off Market
- $--2 bd1 ba1.1k sqft404 E Myrtle St APT 1, San Antonio, TX 78212Off Market
- $340,9002 bd1 ba600 sqft404 E Myrtle St APT 6, San Antonio, TX 78212Off Market
- $330,000-- bd-- ba3.1k sqft404 E Myrtle St, San Antonio, TX 78212Off Market
- $451,2003 bd2 ba1.8k sqft418 E Myrtle St #2, San Antonio, TX 78212Off Market
Nearby schools
GreatSchools rating
- 4/10Hawthorne Pk-8 AcademyGrades: PK-8Distance: 0.5 mi
- 4/10Edison High SchoolGrades: 9-12Distance: 2.2 mi
Schools provided by the listing agent
- Elementary: Beacon Hill
- Middle: Mark Twain
- High: Edison
- District: San Antonio I.S.D.
Source: LERA MLS. This data may not be complete. We recommend contacting the local school district to confirm school assignments for this home.
Get a cash offer in 3 minutes
Find out how much your home could sell for in as little as 3 minutes with a no-obligation cash offer.
Estimated market value
$380,000
Get a cash offer in 3 minutes
Find out how much your home could sell for in as little as 3 minutes with a no-obligation cash offer.
Estimated market value
$380,000
- Texas
- Bexar County
- San Antonio
- 78212
- Tobin Hill
- 408 E Myrtle St
Nearby cities
Nearby neighborhoods
Nearby zip codes
Other San Antonio Topics
