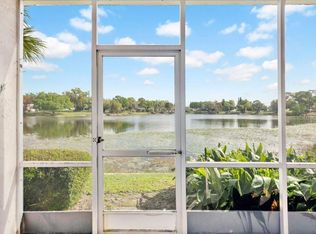
One or more photo(s) has been virtually staged. --Attractive Lakefront Condo with Upgraded Features and Resort-Style Amenities-- Enjoy one of the finest waterfront views in the community from this charming one-story ground floor condo. With a breathtaking lakefront setting, this cozy home features a fresh, modern color palette and thoughtful upgrades. Step inside to discover a brand-new kitchen with upgraded cabinetry, stone counters, and sleek stainless steel Frigidaire Gallery appliances including an Induction convection range and a microwave with a built-in Air Fryer—plus new plumbing, a tankless water heater, and energy-efficient double-pane sliders and windows. With two bedrooms and two bathrooms, this one-story unit offers the perfect balance of comfort and functionality. The open floor plan seamlessly extends to a screened-in patio, where you can unwind while soaking in tranquil lake views. Tile flooring in the foyer, kitchen, dining area, and baths, wood flooring in the living and primary bedroom, and wood laminate in the second bedroom enhance the home's warm and inviting atmosphere. Convenience is key, and the property offers extra storage space and a separate laundry room with a full-size washer and dryer. The lakefront screened patio is ideal for morning coffee or evening relaxation. This vibrant community offers fantastic amenities, including a boat ramp, waterfront pool, clubhouse, picnic areas, and BBQ stations, ensuring you can fully embrace the Florida lifestyle. Whether you prefer lounging by the pool or setting sail on the lake, there's something here for everyone. Ideally situated near the 408, 429 & Turnpike, this condo provides easy access to Walt Disney World, Downtown Orlando, Apopka, Advent Health & Orlando Health Hospitals, and Orlando International Airport. Whether commuting or exploring, you'll love the convenience of this prime location. This home is a must-see, with breathtaking lake views, stylish upgrades, and many amenities. Don't miss the chance to make it your own! <iframe src="https://my.matterport.com/show/?m=5VTWgbxGxfs&mls=1" width="100%" height="600px" style="border: none;"></iframe> </body> </html>
Sold for $216,000
$216,000
408 E Orlando Ave APT 2A, Ocoee, FL 34761
2beds
1,022sqft
Condominium
Built in 1974
-- sqft lot
$212,400 Zestimate®
$211/sqft
$1,678 Estimated rent
Home value
$212,400
$193,000 - $234,000
$1,678/mo
Zestimate® history
Owner options
List your home for rent
$1,678/mo
Rent Zestimate®
Find your next renter with Zillow Rental Manager. Plus, with online applications, you can quickly screen prospective tenants – for free.
$1,678/mo
Rent Zestimate®
Refinance and save
$2,130/mo
Est. payment
Refinancing to a lower rate could help reduce your monthly payments and save thousands over the life of the loan.
$2,130/mo
Est. payment
Explore your selling options
Work with a Zillow partner agent
Leverage their expertise and Zillow's premium Showcase listings to get your home seen by more buyers.
Get startedList with your own agent
Get your home in front of millions of buyers by listing it on Zillow.
Learn how to do itSell it yourself
Take full control of how buyers see your home on Zillow by listing For Sale by Owner (FSBO).
List your homeWhat's special
Waterfront poolStylish upgradesTranquil lake viewsBoat rampSeparate laundry roomPicnic areasStone counters
Zillow last checked:
Listing updated:
Listed by:
David Dorman 407-948-8295,
CENTURY 21 CARIOTI 407-573-2121
Bought with:
Sheila West, 495158
OAKSTRAND REALTY
Source: Stellar MLS,MLS#: O6296502 Originating MLS: Orlando Regional
Originating MLS: Orlando Regional
Facts & features
Interior
Bedrooms & bathrooms
- Bedrooms: 2
- Bathrooms: 2
- Full bathrooms: 2
Rooms
- Room types: Utility Room, Storage Rooms
Primary bedroom
- Features: Built-In Shelving, Ceiling Fan(s), En Suite Bathroom, Other, Built-in Closet
- Level: First
- Area: 154 Square Feet
- Dimensions: 11x14
Bedroom 2
- Features: Ceiling Fan(s), Built-in Closet
- Level: First
- Area: 143 Square Feet
- Dimensions: 11x13
Primary bathroom
- Features: Shower No Tub, Single Vanity
- Level: First
- Area: 35 Square Feet
- Dimensions: 5x7
Bathroom 2
- Features: Shower No Tub, Single Vanity
- Level: First
- Area: 35 Square Feet
- Dimensions: 5x7
Balcony porch lanai
- Level: First
- Area: 52 Square Feet
- Dimensions: 4x13
Balcony porch lanai
- Features: Other
- Level: First
- Area: 21 Square Feet
- Dimensions: 3x7
Dining room
- Features: Breakfast Bar
- Level: First
- Area: 63 Square Feet
- Dimensions: 7x9
Foyer
- Features: Other, Built-in Closet
- Level: First
- Area: 28 Square Feet
- Dimensions: 4x7
Kitchen
- Features: Breakfast Bar, Pantry, Other, Stone Counters, Built-in Closet
- Level: First
- Area: 81 Square Feet
- Dimensions: 9x9
Laundry
- Features: Built-In Shelving, Built-in Closet
- Level: First
- Area: 96 Square Feet
- Dimensions: 8x12
Living room
- Features: Ceiling Fan(s), Other
- Level: First
- Area: 169 Square Feet
- Dimensions: 13x13
Heating
- Electric, Heat Pump
Cooling
- Central Air
Appliances
- Included: Convection Oven, Dishwasher, Disposal, Dryer, Microwave, Range, Refrigerator, Tankless Water Heater, Washer
- Laundry: Inside, Laundry Room
Features
- Ceiling Fan(s), Kitchen/Family Room Combo, Primary Bedroom Main Floor, Split Bedroom, Stone Counters, Thermostat
- Flooring: Ceramic Tile, Laminate, Hardwood
- Doors: Sliding Doors
- Windows: Double Pane Windows
- Has fireplace: No
Interior area
- Total structure area: 1,040
- Total interior livable area: 1,022 sqft
Property
Parking
- Total spaces: 1
- Parking features: Other
- Carport spaces: 1
Features
- Levels: One
- Stories: 1
- Patio & porch: Covered, Rear Porch, Screened
- Exterior features: Lighting, Sidewalk
- Pool features: Gunite, In Ground, Other
- Has view: Yes
- View description: Garden, Water, Lake
- Has water view: Yes
- Water view: Water,Lake
- Waterfront features: Lake Front, Lake - Chain of Lakes, Lake Privileges, Skiing Allowed
Lot
- Features: City Lot, Sidewalk
- Residential vegetation: Oak Trees, Trees/Landscaped
Details
- Parcel number: 202228808601020
- Zoning: R-3
- Special conditions: None
Construction
Type & style
- Home type: Condo
- Architectural style: Contemporary,Florida,Other
- Property subtype: Condominium
Materials
- Block, Stucco
- Foundation: Other
- Roof: Other
Condition
- New construction: No
- Year built: 1974
Utilities & green energy
- Sewer: Public Sewer
- Water: Public
- Utilities for property: BB/HS Internet Available, Cable Available, Phone Available, Public
Green energy
- Energy efficient items: Thermostat, Windows
Community & HOA
Community
- Features: Clubhouse, Community Mailbox, Deed Restrictions, Pool, Sidewalks
- Pet fee: $0 monthly
- Subdivision: SLEEPY HARBOUR APTS CONDO
HOA
- Has HOA: No
- Amenities included: Park
- Services included: Maintenance Structure, Maintenance Grounds, Pool Maintenance, Recreational Facilities
- HOA fee: $500 monthly
Location
- Region: Ocoee
Financial & listing details
- Price per square foot: $211/sqft
- Tax assessed value: $189,100
- Annual tax amount: $2,594
- Date on market: 4/4/2025
- Cumulative days on market: 13 days
- Listing terms: Cash,Conventional
- Ownership: Condominium
- Total actual rent: 0
- Road surface type: Paved, Asphalt
Price history
| Date | Event | Price |
|---|---|---|
| 5/11/2025 | Sold | $216,000-4%$211/sqft |
Source:  Stellar MLS #O6296502 Report a problem Stellar MLS #O6296502 Report a problem | ||
| 4/17/2025 | Pending sale | $225,000$220/sqft |
Source: Stellar MLS #O6296502 Report a problem | ||
| 4/4/2025 | Listed for sale | $225,000+2.3%$220/sqft |
Source: Stellar MLS #O6296502 Report a problem | ||
| 2/14/2023 | Sold | $220,000$215/sqft |
Source: Public Record Report a problem | ||
Public tax history
| Year | Property taxes | Tax assessment |
|---|---|---|
| 2024 | $2,595 +603.6% | $189,100 +233.6% |
| 2023 | $369 +2.5% | $56,679 +3% |
| 2022 | $360 -39.5% | $55,028 +3% |
| 2021 | $595 -0.2% | $53,425 +1.4% |
| 2020 | $596 -0.2% | $52,687 +2.3% |
| 2019 | $597 -0.8% | $51,502 +1.9% |
| 2018 | $602 | $50,542 -48.5% |
| 2017 | $602 +0.8% | $98,100 +7.8% |
| 2016 | $598 +1% | $91,000 +34.8% |
| 2015 | $592 +0.4% | $67,500 +5.5% |
| 2014 | $589 +10% | $64,000 +36% |
| 2013 | $536 -4.4% | $47,059 -4.9% |
| 2012 | $561 -14.2% | $49,499 -16.8% |
| 2011 | $654 +1.7% | $59,504 -14.4% |
| 2010 | $642 | $69,497 -4.9% |
| 2009 | -- | $73,113 -24% |
| 2008 | $579 -7.2% | $96,201 -23.3% |
| 2007 | $624 -1.9% | $125,501 +2% |
| 2006 | $636 +13.5% | $123,001 +43.3% |
| 2005 | $560 +8.2% | $85,849 +13.5% |
| 2004 | $518 +1.7% | $75,651 |
| 2003 | $509 +4.7% | $75,651 +21% |
| 2002 | $486 | $62,501 |
Find assessor info on the county website
Neighborhood: 34761
Nearby homes
- $201,9002 bd2 ba1k sqft408 E Orlando Ave APT 3A, Ocoee, FL 34761Off Market
- $215,0002 bd2 ba1k sqft410 E Orlando Ave APT 4A, Ocoee, FL 34761Sold
- $187,8002 bd2 ba1k sqft410 E Orlando Ave APT 5A, Ocoee, FL 34761Off Market
- $199,1002 bd2 ba1k sqft410 E Orlando Ave APT 6A, Ocoee, FL 34761Off Market

- $195,9002 bd2 ba1k sqft410 E Orlando Ave APT 7A, Ocoee, FL 34761Off Market
- $203,0002 bd3 ba977 sqft408 E Orlando Ave APT 9A, Ocoee, FL 34761Sold
- $190,0002 bd3 ba977 sqft408 E Orlando Ave APT 13A, Ocoee, FL 34761Sold
- $176,1002 bd2 ba977 sqft410 E Orlando Ave APT 15A, Ocoee, FL 34761Off Market
Nearby schools
GreatSchools rating
- 5/10Ocoee Elementary SchoolGrades: PK-5Distance: 0.3 mi
- 5/10Ocoee Middle SchoolGrades: 6-8Distance: 0.4 mi
- 4/10Ocoee High SchoolGrades: 9-12Distance: 2.9 mi
Schools provided by the listing agent
- Elementary: Ocoee Elem
- Middle: Ocoee Middle
- High: Ocoee High
Source: Stellar MLS. This data may not be complete. We recommend contacting the local school district to confirm school assignments for this home.
Get a cash offer in 3 minutes
Find out how much your home could sell for in as little as 3 minutes with a no-obligation cash offer.
Estimated market value
$212,400
Get a cash offer in 3 minutes
Find out how much your home could sell for in as little as 3 minutes with a no-obligation cash offer.
Estimated market value
$212,400
- Florida
- Orange County
- Ocoee
- 34761
- 408 E Orlando Ave Apartment 2A
Nearby cities
Nearby zip codes
Other Ocoee Topics
