Nestled in the Historic Elston Grove District, this elegant 3 bedroom 2.5 bath Queen Anne presents a home that has been well loved throughout the years. From the minute upon entry, you will be captivated by its original features lovingly preserved throughout, with the attractive staircase and its built-in bench beneath the sunlit casement windows, that give a glow to the maple hardwood floors below. Tall ceilings on both levels, 3 decorative fireplaces, french and pocket doors, add to the perfect ambiance. Prepare your culinary delights in the kitchen with its rustic charm, and its convenient butler's pantry complimented with shaker cabinets that provide extra space for casual dining. The primary bedroom provides a personal retreat, complete with an ensuite bathroom and walkin shower. Step outside onto the porch, a perfect spot to sip your morning coffee or enjoy evening conversations, while the patio offers an ideal place for entertaining and leisure. A 2 car detached garage provides shelter and an area for a workshop. The backyard is a perennial oasis, with easy care and beauty. The home is near the Lane Place where you can enjoy a Sunday summer afternoon concert by the civic band. Pride of ownership and care has been given to this lovely property, while preserving its rich history and providing a great lifestyle for today's standards. Within walking distance to downtown, dining, and shopping. Home warranty also offered.
Sold
$320,000
408 E Wabash Ave, Crawfordsville, IN 47933
3beds
5,172sqft
Residential, Single Family Residence
Built in 1900
0.28 Acres Lot
$324,800 Zestimate®
$62/sqft
$1,756 Estimated rent
Home value
$324,800
Estimated sales range
Not available
$1,756/mo
Zestimate® history
Owner options
List your home for rent
$1,756/mo
Rent Zestimate®
Find your next renter with Zillow Rental Manager. Plus, with online applications, you can quickly screen prospective tenants – for free.
$1,756/mo
Rent Zestimate®
Refinance and save
$1,932/mo
Est. payment
Refinancing to a lower rate could help reduce your monthly payments and save thousands over the life of the loan.
$1,932/mo
Est. payment
Explore your selling options
Work with a Zillow partner agent
Leverage their expertise and Zillow's premium Showcase listings to get your home seen by more buyers.
Get startedList with your own agent
Get your home in front of millions of buyers by listing it on Zillow.
Learn how to do itSell it yourself
Take full control of how buyers see your home on Zillow by listing For Sale by Owner (FSBO).
List your homeWhat's special
Decorative fireplacesFrench and pocket doorsAttractive staircaseTall ceilingsSunlit casement windowsEasy care and beautyShaker cabinets
Zillow last checked:
Listing updated:
Listed by:
Janet Zachary 765-225-1277,
Carpenter, REALTORS®,
Stephen Zachary
Bought with:
Janet Zachary
Carpenter, REALTORS®
Source: MIBOR as distributed by MLS GRID,MLS#: 22048564
Facts & features
Interior
Bedrooms & bathrooms
- Bedrooms: 3
- Bathrooms: 3
- Full bathrooms: 2
- 1/2 bathrooms: 1
- Main level bathrooms: 1
Primary bedroom
- Level: Upper
- Area: 182 Square Feet
- Dimensions: 14x13
Bedroom 2
- Level: Upper
- Area: 154 Square Feet
- Dimensions: 14X11
Bedroom 3
- Level: Upper
- Area: 168 Square Feet
- Dimensions: 14X12
Dining room
- Level: Main
- Area: 210 Square Feet
- Dimensions: 15x14
Foyer
- Level: Main
- Area: 204 Square Feet
- Dimensions: 17X12
Kitchen
- Level: Main
- Area: 154 Square Feet
- Dimensions: 14x11
Laundry
- Level: Main
- Area: 25 Square Feet
- Dimensions: 05X05
Library
- Level: Main
- Area: 165 Square Feet
- Dimensions: 15X11
Living room
- Level: Main
- Area: 225 Square Feet
- Dimensions: 15x15
Sitting room
- Level: Main
- Area: 126 Square Feet
- Dimensions: 18X07
Heating
- Forced Air, Natural Gas
Cooling
- Central Air
Appliances
- Included: Dishwasher, Dryer, Electric Water Heater, Disposal, Gas Water Heater, Gas Oven, Refrigerator, Washer, Water Softener Owned, Water Heater
- Laundry: Laundry Room, Main Level
Features
- Attic Stairway, Breakfast Bar, Built-in Features, High Ceilings, Entrance Foyer, Ceiling Fan(s), Hardwood Floors, High Speed Internet, Eat-in Kitchen, Walk-In Closet(s)
- Flooring: Hardwood
- Windows: Wood Work Stained
- Basement: Daylight,Full
- Attic: Permanent Stairs
- Number of fireplaces: 3
- Fireplace features: Library, Living Room, Non Functional, Other, Masonry
Interior area
- Total structure area: 5,172
- Total interior livable area: 5,172 sqft
- Finished area below ground: 0
Property
Parking
- Total spaces: 2
- Parking features: Detached
- Garage spaces: 2
Features
- Levels: Two and a Half
- Stories: 2
- Patio & porch: Covered, Patio
Lot
- Size: 0.28 Acres
- Features: Access, Not In Subdivision, Sidewalks, Street Lights, Mature Trees, Trees-Small (Under 20 Ft)
Details
- Parcel number: 540732334048000030
- Special conditions: Sales Disclosure On File
- Horse amenities: None
Construction
Type & style
- Home type: SingleFamily
- Architectural style: Traditional,Victorian
- Property subtype: Residential, Single Family Residence
Materials
- Cement Siding, Brick
- Foundation: Brick/Mortar
Condition
- Updated/Remodeled
- New construction: No
- Year built: 1900
Utilities & green energy
- Electric: 200+ Amp Service
- Water: Public
- Utilities for property: Electricity Connected, Sewer Connected, Water Connected
Community & HOA
Community
- Subdivision: No Subdivision
HOA
- Has HOA: No
Location
- Region: Crawfordsville
Financial & listing details
- Price per square foot: $62/sqft
- Tax assessed value: $337,200
- Annual tax amount: $3,732
- Date on market: 7/5/2025
- Cumulative days on market: 219 days
- Electric utility on property: Yes
Price history
| Date | Event | Price |
|---|---|---|
| 3/9/2026 | Sold | $320,000-5.9%$62/sqft |
Source:  MIBOR as distributed by MLS GRID #22048564 Report a problem MIBOR as distributed by MLS GRID #22048564 Report a problem | ||
| 2/10/2026 | Pending sale | $340,000$66/sqft |
Source: MIBOR as distributed by MLS GRID #22048564 Report a problem | ||
| 10/17/2025 | Price change | $340,000-4.2%$66/sqft |
Source: MIBOR as distributed by MLS GRID #22048564 Report a problem | ||
| 8/29/2025 | Price change | $354,900-2.7%$69/sqft |
Source: MIBOR as distributed by MLS GRID #22048564 Report a problem | ||
| 7/5/2025 | Listed for sale | $364,900$71/sqft |
Source: MIBOR as distributed by MLS GRID #22048564 Report a problem | ||
Public tax history
| Year | Property taxes | Tax assessment |
|---|---|---|
| 2025 | $3,732 +0.4% | $337,200 +12.9% |
| 2024 | $3,716 +2.7% | $298,700 -3.7% |
| 2023 | $3,618 +14.8% | $310,300 +8.6% |
| 2022 | $3,151 +2.5% | $285,800 +18.2% |
| 2021 | $3,074 +7.1% | $241,800 +2.8% |
| 2020 | $2,870 +10.3% | $235,300 +7.9% |
| 2019 | $2,601 +7.3% | $218,100 -0.2% |
| 2018 | $2,425 +89% | $218,600 +7.4% |
| 2017 | $1,284 +26.4% | $203,600 +5% |
| 2016 | $1,015 +5.4% | $193,900 +3.4% |
| 2014 | $963 +15% | $187,500 +7.2% |
| 2013 | $837 +33.2% | $174,900 +3.2% |
| 2012 | $628 -38.3% | $169,500 -3.3% |
| 2011 | $1,019 -13.7% | $175,300 |
| 2010 | $1,181 +123.1% | $175,300 +1.9% |
| 2009 | $529 -37.5% | $172,100 +2.7% |
| 2007 | $846 | $167,500 |
Find assessor info on the county website
Neighborhood: 47933
Nearby homes
- $505,5004 bd3 ba3.8k sqft404 E Wabash Ave, Crawfordsville, IN 47933Off Market
- $432,9004 bd4 ba3.8k sqft410 E Wabash Ave, Crawfordsville, IN 47933Off Market
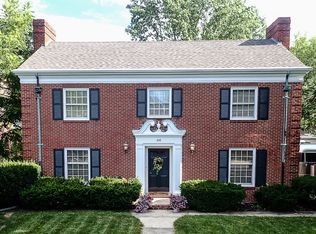
- $182,400-- bd-- ba-- sqft7578 Tomahawk Dr, Crawfordsville, IN 47933Off Market
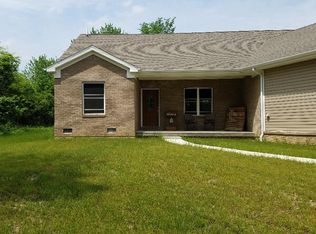
- $367,4005 bd2 ba3.8k sqft414 E Wabash Ave, Crawfordsville, IN 47933Off Market
- $318,8002 bd3 ba2.3k sqft413 E Pike St, Crawfordsville, IN 47933Off Market
- $378,2005 bd3 ba5.5k sqft203 Wallace Ave, Crawfordsville, IN 47933Off Market
- $383,6003 bd1 ba4k sqft400 E Wabash Ave, Crawfordsville, IN 47933Off Market
- $269,0004 bd4 ba4.1k sqft407 E Wabash Ave, Crawfordsville, IN 47933Sold
Nearby schools
GreatSchools rating
- NALaura Hose Elementary SchoolGrades: PK-1Distance: 0.5 mi
- 7/10Joseph F Tuttle Middle SchoolGrades: 6-8Distance: 0.3 mi
- 4/10Crawfordsville Sr High SchoolGrades: 9-12Distance: 1.4 mi
Schools provided by the listing agent
- Middle: Crawfordsville Middle School
Source: MIBOR as distributed by MLS GRID. This data may not be complete. We recommend contacting the local school district to confirm school assignments for this home.


Get pre-qualified for a loan
At Zillow Home Loans, we can pre-qualify you in as little as 5 minutes with no impact to your credit score.An equal housing lender. NMLS #10287.
- Indiana
- Montgomery County
- Crawfordsville
- 47933
- 408 E Wabash Ave
Nearby cities
Nearby neighborhoods
Nearby zip codes
Other Crawfordsville Topics
