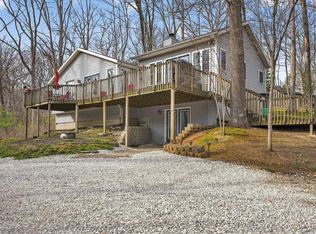
Sunlight and comfort meet at 408 Wylie Farm Rd, a move-in-ready charmer that makes settling in effortless. With three bedrooms, two and a half baths, and 1,380 thoughtfully arranged square feet, this Bloomington home balances easy living with standout finishes. The main-level primary suite is a genuine convenience, placing your private retreat right where you want it—no stairs required. Remodeled bathrooms bring a polished, contemporary edge, while the kitchen gleams with stainless steel appliances ready for weeknight dinners and weekend feasts alike. When cooler evenings arrive, the gas fireplace becomes the natural gathering spot, adding warmth and ambiance in equal measure. A true highlight is the sunroom, where light spills in and the seasons put on a show. It's an ideal perch for reading, sipping coffee, or simply pausing to enjoy the view. Step out back to a fenced yard and a landscaped patio designed for relaxed entertaining, gardening, or letting pets roam freely. Beyond the property line, the location shines. Bloomington High School South sits just minutes away, while Winslow Woods Park and the Southeast YMCA put recreation within an easy reach. Indiana University is a short drive north, making this address as practical as it is welcoming—all within a friendly, established neighborhood you'll be proud to call home. Fresh, functional, and full of appeal, 408 Wylie Farm Rd is ready for its next owner. Schedule your showing and picture the possibilities today. Some photos virtually staged.
Active
Price cut: $15K (8/18)
$324,900
408 E Wylie Farm Rd, Bloomington, IN 47401
3beds
1,380sqft
Single Family Residence
Built in 1996
6,969 Square Feet Lot
$319,700 Zestimate®
$--/sqft
$27/mo HOA
What's special
Quartz countertopsMain level primary suiteBeautiful sunroomRecently remodeled bathroomStainless steel appliancesFully fenced backyardPantry space
- 165 days
- 403
- 40
Zillow last checked:
Listing updated:
Listed by:
AJ Bowlen Cell:812-345-3712,
RE/MAX Acclaimed Properties
Source: IRMLS,MLS#: 202612619
Facts & features
Interior
Bedrooms & bathrooms
- Bedrooms: 3
- Bathrooms: 3
- Full bathrooms: 2
- 1/2 bathrooms: 1
- Main level bedrooms: 1
Bedroom 1
- Level: Main
Bedroom 2
- Level: Upper
Kitchen
- Level: Main
- Area: 110
- Dimensions: 11 x 10
Living room
- Level: Main
- Area: 306
- Dimensions: 18 x 17
Heating
- Natural Gas, Conventional, Forced Air
Cooling
- Central Air
Appliances
- Included: Dishwasher, Microwave, Refrigerator, Washer, Dryer-Electric, Gas Range
- Laundry: Main Level
Features
- Ceiling Fan(s), Vaulted Ceiling(s), Walk-In Closet(s), Countertops-Solid Surf, Eat-in Kitchen, Tub/Shower Combination, Main Level Bedroom Suite
- Flooring: Carpet, Laminate, Tile
- Has basement: No
- Number of fireplaces: 1
- Fireplace features: Living Room, Gas Log, One
Interior area
- Total structure area: 1,380
- Total interior livable area: 1,380 sqft
- Finished area above ground: 1,380
- Finished area below ground: 0
Video & virtual tour
Property
Parking
- Total spaces: 2
- Parking features: Attached, Garage Door Opener, Concrete
- Attached garage spaces: 2
- Has uncovered spaces: Yes
Features
- Levels: One and One Half
- Stories: 1.5
- Patio & porch: Enclosed
- Fencing: None
Lot
- Size: 6,969 Square Feet
- Features: 0-2.9999, City/Town/Suburb
Details
- Parcel number: 530809417013.000009
- Zoning: R3
Construction
Type & style
- Home type: SingleFamily
- Property subtype: Single Family Residence
Materials
- Vinyl Siding
- Foundation: Slab
- Roof: Dimensional Shingles
Condition
- New construction: No
- Year built: 1996
Utilities & green energy
- Electric: Duke Energy Indiana
- Gas: CenterPoint Energy
- Sewer: City
- Water: City, Bloomington City Utility
Community & HOA
Community
- Features: Sidewalks
- Subdivision: Winslow Farm Laurelwood
HOA
- Has HOA: Yes
- HOA fee: $320 annually
Location
- Region: Bloomington
Financial & listing details
- Tax assessed value: $297,600
- Annual tax amount: $2,773
- Date on market: 4/12/2026
- Listing terms: Cash,Conventional,FHA,VA Loan
Estimated market value
$319,700
$304,000 - $336,000
$2,050/mo
Price history
| Date | Event | Price |
|---|---|---|
| 8/18/2026 | Price change | $324,900-4.4% |
Source:  IRMLS #202612619 Report a problem IRMLS #202612619 Report a problem | ||
| 5/1/2026 | Price change | $339,900-2.9% |
Source: IRMLS #202612619 Report a problem | ||
| 4/12/2026 | Listed for sale | $349,900 |
Source: IRMLS #202612619 Report a problem | ||
| 3/24/2021 | Listing removed | -- |
Source: Owner Report a problem | ||
| 12/18/2018 | Listing removed | $1,400$1/sqft |
Source: Owner Report a problem | ||
| 11/16/2018 | Listed for rent | $1,400$1/sqft |
Source: Owner Report a problem | ||
Public tax history
| Year | Property taxes | Tax assessment |
|---|---|---|
| 2025 | $2,967 +10.2% | $297,600 +4% |
| 2024 | $2,692 +3.8% | $286,200 +7.6% |
| 2023 | $2,594 +24.9% | $266,100 +7.2% |
| 2022 | $2,077 +9.6% | $248,300 +21.7% |
| 2021 | $1,895 +5.2% | $204,100 +6.7% |
| 2020 | $1,800 +5.9% | $191,300 +5.6% |
| 2019 | $1,700 +4.8% | $181,100 +4.9% |
| 2018 | $1,623 +18% | $172,600 +3.5% |
| 2017 | $1,375 | $166,800 +6.1% |
| 2016 | $1,375 +2.7% | $157,200 +6.5% |
| 2014 | $1,339 +0.3% | $147,600 -0.1% |
| 2013 | $1,335 +0.5% | $147,700 -1.5% |
| 2012 | $1,329 +7.9% | $150,000 +2.5% |
| 2011 | $1,231 +9.6% | $146,400 +6.2% |
| 2010 | $1,123 +9.1% | $137,900 |
| 2009 | $1,030 -56.4% | $137,900 +4.7% |
| 2007 | $2,364 | $131,700 +4.4% |
| 2006 | -- | $126,100 +22.2% |
| 2005 | -- | $103,200 |
Find assessor info on the county website
Monthly payment
Est. payment
Payment breakdown
Explore the cost of this home by adjusting the details. Changes won't be saved.Climate risks
Neighborhood: 47401
Nearby schools
Schools provided by the listing agent
- Elementary: Templeton
- Middle: Jackson Creek
- High: Bloomington South
- District: Monroe County Community School Corp.
Source: IRMLS. This data may not be complete. We recommend contacting the local school district to confirm school assignments for this home.
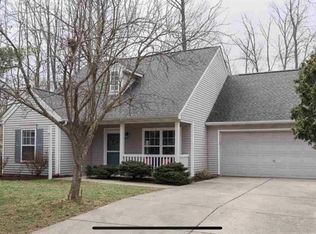
- $291,3003 bd2 ba1.1k sqft410 E Wylie Farm Rd, Bloomington, IN 47401Off Market
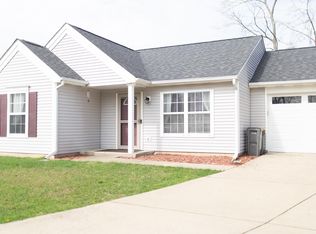
- $299,0003 bd2 ba1.4k sqft2231 S Sweetbriar Ct, Bloomington, IN 47401Off Market
- $268,0002 bd2 ba956 sqft400 E Wylie Farm Rd, Bloomington, IN 47401Sold
- $285,7003 bd2 ba1.2k sqft2225 S Sweetbriar Ct, Bloomington, IN 47401Off Market
Similar homes
- $329,9003 bd2 ba1.4k sqft1515 E Dunstan Dr, Bloomington, IN 47401For Sale
 MLS ID #202627051, Jamie Morris, Century 21 Scheetz - Bloomington. IRMLS
 - $289,9003 bd2 ba1.3k sqft1007 W Countryside Ln, Bloomington, IN 47403For Sale
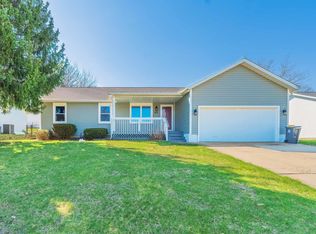 MLS ID #202638377, Pilar Taylor, The Indiana Team LLC. IRMLS
 - $364,9003 bd2 ba1.7k sqft3244 S Southern Oaks Dr, Bloomington, IN 47401For Sale
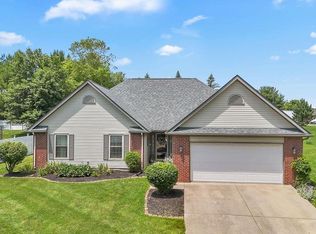 MLS ID #202636719, Andy Walker, RE/MAX Acclaimed Properties. IRMLS
 - $314,9003 bd2 ba1.9k sqft5304 E State Road 46, Bloomington, IN 47401For Sale
 MLS ID #202611181, Isaac Redden, Century 21 Scheetz - Bloomington. IRMLS
