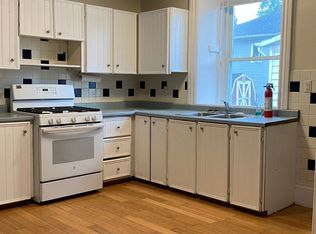
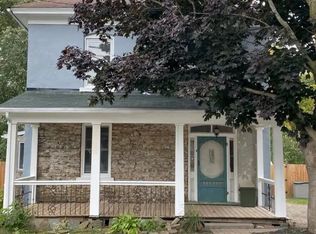
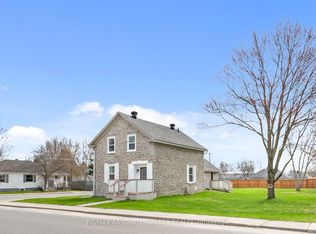
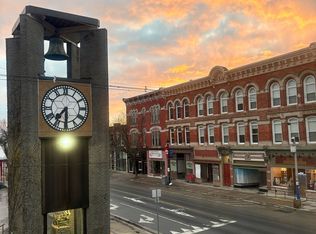
A cherished piece of history has arrived to market. This spectacular 3 storey (circa 1830, as per MPAC) straight coursed stone home was originally built by members of Colonel McDonell's family (Colonel of Fort Wellington). This home is proudly positioned on a 1/2 acre of property within the Fort Town. An extensive addition by Denis Higgins in 1909 transformed this home to a level of opulence with the addition of a spectacular dining room and butler's pantry, a large kitchen, porches (later to be all enclosed) and the carriage house. Further upgrades have been completed over the years. The moment you enter home you instantly feel connected to the Loyalist roots. Solid oak panelled walls, woodwork, banisters & finishings have been meticulously crafted. The dining room has a hand-painted silk ceiling, while the living room has bevelled glass pocket doors, a parlour coal stove(now gas) with the original marble hearth and vintage tin ceiling on the second floor. Boasting 11 beds, 9 baths, 5 fireplaces, a detached "carriage house", lovely stone patio, inground pool, and enclosed wrap around verandah (tea room). There isn't another home quite like this in the area. Currently operating as the Colonel's Inn Inc., this turn-key opportunity with an established business is yours to carry on or occupy as a family home, or perhaps a multi-generational home. In previous years, the enclosed front porch operated as an Antique Store ... a home based business. There is a full basement which offers the laundry area, storage for the Inn supplies ( which includes linens), a mechanical room, workshop, storage, office and a 4 pc. washroom. Located two blocks from the Majestic St. Lawrence River, the Sandra Lawn Harbour, Amphitheatre , and downtown core. Centrally located to Highways 401, 416 and the USA International Bridge.
For sale
C$1,298,000
408 East St, Prescott, ON K0E 1T0
11beds
5baths
Single Family Residence
Built in ----
0.47 Acres Lot
$-- Zestimate®
C$--/sqft
C$-- HOA
What's special
Spectacular dining roomLarge kitchenCarriage houseLovely stone patioInground pool
- 86 days
- 30
- 0
Zillow last checked:
Listing updated:
Listed by:
ROYAL LEPAGE PROALLIANCE REALTY
Source: TRREB,MLS®#: X13586852 Originating MLS®#: Rideau-St. Lawrence Real Estate Board
Originating MLS®#: Rideau-St. Lawrence Real Estate BoardFacts & features
Interior
Bedrooms & bathrooms
- Bedrooms: 11
- Bathrooms: 5
Bedroom
- Description: Bedroom
- Level: Second
- Area: 0 Square Meters
- Area source: Other
- Dimensions: 2.88 x 3.28
Bedroom
- Description: Bedroom
- Level: Second
- Area: 8.42 Square Meters
- Area source: Other
- Dimensions: 3.06 x 2.75
Bedroom
- Description: Bedroom
- Level: Second
- Area: 20.62 Square Meters
- Area source: Other
- Dimensions: 5.18 x 3.98
Bedroom
- Description: Bedroom
- Level: Second
- Area: 16.91 Square Meters
- Area source: Other
- Dimensions: 4.27 x 3.96
Bedroom
- Description: Bedroom
- Level: Second
- Area: 11.77 Square Meters
- Area source: Other
- Dimensions: 4.28 x 2.75
Bedroom
- Description: Bedroom
- Level: Third
- Area: 0 Square Meters
- Area source: Other
- Dimensions: 3.1 x 3.16
Dining room
- Description: Dining Room
- Level: Main
- Area: 35.18 Square Meters
- Area source: Other
- Dimensions: 8.22 x 4.28
Kitchen
- Description: Kitchen
- Level: Main
- Area: 16.66 Square Meters
- Area source: Other
- Dimensions: 5.48 x 3.04
Laundry
- Description: Laundry
- Level: Lower
- Area: 17.35 Square Meters
- Area source: Other
- Dimensions: 5.18 x 3.35
Living room
- Description: Living Room
- Level: Main
- Area: 23.78 Square Meters
- Area source: Other
- Dimensions: 5.18 x 4.59
Other
- Description: Other
- Level: Main
- Area: 0 Square Meters
- Area source: Other
- Dimensions: 5.59 x 8.98
Other
- Description: Other
- Level: Main
- Area: 24.77 Square Meters
- Area source: Other
- Dimensions: 5.80 x 4.27
Heating
- Water, Gas
Cooling
- Window Unit(s)
Features
- Guest Accommodations, Storage, Workbench, In-Law Capability
- Basement: Full,Partially Finished
- Has fireplace: Yes
- Fireplace features: Natural Gas
Interior area
- Living area range: 5000 + null
Video & virtual tour
Property
Parking
- Total spaces: 8
- Parking features: Private Triple
Features
- Stories: 3
- Patio & porch: Patio, Enclosed, Porch
- Exterior features: Landscaped, Year Round Living
- Has private pool: Yes
- Pool features: In Ground
- Waterfront features: None
Lot
- Size: 0.47 Acres
- Features: Beach, Golf, Marina, Park, River/Stream, Electric Car Charger, Rectangular Lot
- Topography: Level
Details
- Additional structures: Aux Residences
- Parcel number: 685156014
Construction
Type & style
- Home type: SingleFamily
- Property subtype: Single Family Residence
Materials
- Stone
- Foundation: Stone
- Roof: Asphalt Shingle
Utilities & green energy
- Sewer: Sewer
Community & HOA
Community
- Security: Monitored, Smoke Detector(s)
Location
- Region: Prescott
Financial & listing details
- Annual tax amount: C$12,500
- Date on market: 7/21/2026
Price history
Price history is unavailable.
Public tax history
Tax history is unavailable.