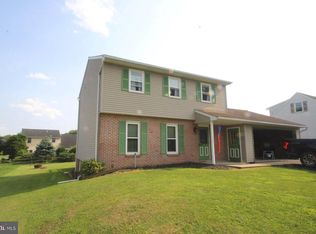
Upcoming Auction Saturday December 7th @ 11a.m. “One Owner” Two (2) Story Brick & Sided Four (4) Bedroom Two & One Half (2-1/2) Bath House & Attached Two (2) Car Garage Geothermal Solar & Upgrades FIRST FLOOR: Front Porch (5’6″ x 9’6″) – Concrete Pad Foyer (5’4″ x 8’2″) – Painted Walls, Vinyl Floor, Guest Coat Closet (2’4″ x 4′) Hallway (3’3″ z 7’2″) – Painted Walls, Vinyl Floor Powder Room (4’2″ x 4’6″) – Vanity Sink, Cabinet, Toilet, Painted Walls, Vinyl Floor Dining Room (12′ x 15’9″) – Painted Walls, Hardwood Floor Sitting Room – (10’10” x 11’6″) – Ceiling Fan, Painted Walls, Hardwood Floor Kitchen (11’4″ x 16’6″) – w/ Eat-In Area, Modern Oak Thirty-Seven (37) Handle Built-In Cabinets, Self Closure Drawers, Pantry Cabinet, Garbage Disposal, G.E. Flat Top Stove/Oven, G.E. Microwave Oven, Kenmore Two Door Refrigerator, Bosch Dish Washer, Ceiling Fan, Hanging Lamp, Rolling Kitchen Island w/ Corian Top & Self Closure Drawers, Painted Walls, Vinyl Floor Family Room (13′ x 21’6″) – w/ Sliding Door To Outside Access, Corner Brick Hearth w/ Wood Burning Stove, Ceiling Fan, Painted Walls, Hardwood Floor, Garage Access Finished Two Car Garage (21’6″ x 22′) – w/ Service Door, Two Overhead Electric Door Openers, Cabinets & Shelving, Concrete Floor Rear Concrete Patio Pad (10′ x 10′) SECOND FLOOR: Stairway (3′ x 13’6″) – Oak Stairs, Handrail, Painted Walls Landing Area (6’6″ x 7′) – Painted Walls, Oak Hardwood Floor Primary Bedroom (14’6″ x 20′) – Ceiling Fan, Painted Walls, Oak Hardwood Floor, Lighted Walk-In Closet (7′ x 7′) Primary Bathroom (7′ x 10′) – Vanity & Sink, Tub/Shower, Toilet, Painted Walls, Vinyl Floor Hallway (3’4″ x 9′) – Painted Walls, Hardwood Floor, Double Door Closet w/ Washer & Dryer Hookup, Built-In Shelves, Speed Queen Washer & Dryer (3’6″ x 5′) Bedroom #2 (11’6″ x 14’6″) – Ceiling Fan, Painted Walls, Hardwood Floor, Lighted Walk-In Closet w/ Shelving (5′ x 8′) Bedroom #3 (11′ x 11′) – Ceiling Fan, Painted Walls, Hardwood Floor, Double Door Closet (3′ x 8’8″) Bedroom #4 (10’4″ x 12’6″) – Painted Walls, Hardwood Floor, Closet (3’6″ x 4’2″) Bathroom (7’4″ x 8’4″) – Vanity w/ Granite Countertop, Tub/Shower, Toilet, Cabinet, Painted Walls, Vinyl Floor, Linen Closet 2’6″ x 3′) UNFINISHED BASEMENT (23’4″ x 26’6″) – Painted Walls, Concrete Floor, Double Fiberglass Sink, Sump Pump Pit w/ Sump Pump, French Drain, Radon Control System, Extensive Water Treatment & Softener System By Kinetico, Kenmore Chest Freezer
Sold for $355,000
$355,000
408 Edgemont Dr, Willow Street, PA 17584
4beds
1,978sqft
Single Family Residence
Built in 1986
0.25 Acres Lot
$391,100 Zestimate®
$179/sqft
$2,592 Estimated rent
Home value
$391,100
$368,000 - $418,000
$2,592/mo
Zestimate® history
Owner options
List your home for rent
$2,592/mo
Rent Zestimate®
Find your next renter with Zillow Rental Manager. Plus, with online applications, you can quickly screen prospective tenants – for free.
$2,592/mo
Rent Zestimate®
Refinance and save
$2,321/mo
Est. payment
Refinancing to a lower rate could help reduce your monthly payments and save thousands over the life of the loan.
$2,321/mo
Est. payment
Explore your selling options
Work with a Zillow partner agent
Leverage their expertise and Zillow's premium Showcase listings to get your home seen by more buyers.
Get startedList with your own agent
Get your home in front of millions of buyers by listing it on Zillow.
Learn how to do itSell it yourself
Take full control of how buyers see your home on Zillow by listing For Sale by Owner (FSBO).
List your homeWhat's special
Primary bedroomBuilt-in cabinetsSitting roomFinished two car garageFamily roomDining roomPantry cabinet
Zillow last checked:
Listing updated:
Listed by:
Thomas Stewart 717-932-2599,
Cavalry Realty LLC
Bought with:
Abi Shirk, RS343619
Keller Williams Elite
Source: Bright MLS,MLS#: PALA2059232
Facts & features
Interior
Bedrooms & bathrooms
- Bedrooms: 4
- Bathrooms: 3
- Full bathrooms: 2
- 1/2 bathrooms: 1
- Main level bathrooms: 1
Basement
- Area: 0
Heating
- Active Solar, Geothermal
Cooling
- Central Air, Electric
Appliances
- Included: Dishwasher, Disposal, Dryer, Microwave, Refrigerator, Cooktop, Washer, Water Treat System, Electric Water Heater
- Laundry: Upper Level
Features
- Bathroom - Tub Shower, Ceiling Fan(s), Dry Wall
- Flooring: Vinyl, Wood
- Doors: Sliding Glass, Storm Door(s)
- Windows: Replacement
- Basement: Unfinished,Sump Pump,Drainage System
- Number of fireplaces: 1
- Fireplace features: Brick, Wood Burning, Wood Burning Stove
Interior area
- Total structure area: 1,978
- Total interior livable area: 1,978 sqft
- Finished area above ground: 1,978
- Finished area below ground: 0
Property
Parking
- Total spaces: 4
- Parking features: Garage Faces Front, Attached, Driveway
- Attached garage spaces: 2
- Uncovered spaces: 2
Accessibility
- Accessibility features: None
Features
- Levels: Two
- Stories: 2
- Patio & porch: Patio
- Exterior features: Extensive Hardscape
- Pool features: None
Lot
- Size: 0.25 Acres
- Features: Front Yard, Rear Yard
Details
- Additional structures: Above Grade, Below Grade
- Parcel number: 3203257400000
- Zoning: RESIDENTIAL
- Special conditions: Auction
Construction
Type & style
- Home type: SingleFamily
- Architectural style: Colonial
- Property subtype: Single Family Residence
Materials
- Frame, Brick, Vinyl Siding
- Foundation: Active Radon Mitigation
- Roof: Asphalt,Shingle
Condition
- Average
- New construction: No
- Year built: 1986
Utilities & green energy
- Electric: 200+ Amp Service
- Sewer: Public Sewer
- Water: Public
Community & HOA
Community
- Subdivision: None Available
HOA
- Has HOA: No
Location
- Region: Willow Street
- Municipality: WEST LAMPETER TWP
Financial & listing details
- Price per square foot: $179/sqft
- Tax assessed value: $227,500
- Annual tax amount: $5,135
- Date on market: 10/22/2024
- Listing agreement: Exclusive Right To Sell
- Listing terms: Cash,Conventional
- Ownership: Fee Simple
Price history
| Date | Event | Price |
|---|---|---|
| 1/6/2025 | Sold | $355,000$179/sqft |
Source:  Bright MLS #PALA2059232 Report a problem Bright MLS #PALA2059232 Report a problem | ||
Public tax history
| Year | Property taxes | Tax assessment |
|---|---|---|
| 2025 | $5,158 +2.5% | $227,500 |
| 2024 | $5,033 +2.2% | $227,500 |
| 2023 | $4,922 +1.5% | $227,500 |
| 2022 | $4,848 | $227,500 |
| 2021 | $4,848 +424.7% | $227,500 |
| 2020 | $924 -80.2% | $227,500 |
| 2019 | $4,669 +429% | $227,500 |
| 2018 | $883 -78.5% | $227,500 +39.3% |
| 2017 | $4,112 +0% | $163,300 |
| 2016 | $4,112 +32.9% | $163,300 |
| 2015 | $3,094 | $163,300 |
| 2014 | $3,094 | $163,300 |
| 2013 | -- | $163,300 |
| 2012 | -- | $163,300 |
| 2011 | -- | $163,300 |
| 2010 | -- | $163,300 |
| 2009 | -- | $163,300 |
| 2007 | -- | $163,300 |
| 2006 | -- | $163,300 |
| 2005 | -- | $163,300 +7.3% |
| 2004 | -- | $152,200 |
| 2003 | -- | $152,200 |
| 2002 | -- | $152,200 |
| 2000 | -- | $152,200 |
Find assessor info on the county website
Neighborhood: 17584
Nearby homes
- $419,9003 bd2 ba2.1k sqft410 Edgemont Dr, Willow Street, PA 17584Off Market
- $403,8004 bd2 ba1.6k sqft406 Edgemont Dr, Willow Street, PA 17584Off Market
- $64,600-- bd-- ba-- sqftEdgemont Dr, Willow street, PA 17584Off Market
- $315,0003 bd2 ba1.4k sqft214 E Penn Grant Rd, Willow Street, PA 17584Sold
- $315,0003 bd2 ba1.4k sqft214 Penn Grant Rd, Willow Street, PA 17584Sold
- $375,2003 bd2 ba1.1k sqft216 Penn Grant Rd, Willow Street, PA 17584Off Market
- $377,9003 bd2 ba1.3k sqft411 Edgemont Dr, Willow Street, PA 17584Off Market
- $315,5003 bd1 ba1.1k sqft500 Edgemont Dr, Willow Street, PA 17584Off Market
Nearby schools
GreatSchools rating
- 8/10Hans Herr El SchoolGrades: 3-5Distance: 2.4 mi
- 7/10Martin Meylin Middle SchoolGrades: 6-8Distance: 2.3 mi
- 9/10Lampeter-Strasburg Senior High SchoolGrades: 9-12Distance: 2.3 mi
Schools provided by the listing agent
- High: Lampeter-strasburg
- District: Lampeter-strasburg
Source: Bright MLS. This data may not be complete. We recommend contacting the local school district to confirm school assignments for this home.


Get pre-qualified for a loan
At Zillow Home Loans, we can pre-qualify you in as little as 5 minutes with no impact to your credit score.An equal housing lender. NMLS #10287.
Sell for more on Zillow
Get a Zillow Showcase℠ listing at no additional cost and you could sell for .
$391,100
2% more
+$7,822
With Zillow Showcase(estimated)
$398,922
- Pennsylvania
- Lancaster County
- Willow Street
- 17584
- 408 Edgemont Dr
Nearby cities
Nearby zip codes
Other Willow Street Topics
