*Below Market Interest Rate Available for Qualified Buyers* New Construction in Licolnshire!* The York is a refined 2-story home that blends timeless style with luxurious livability. Spanning 2,436 square feet, this thoughtfully designed floorplan offers 3 bedrooms, 2.5 bathrooms, a 2-car garage, and a full basement, creating an exceptional layout for both entertaining and everyday comfort. From the moment you step inside, the two-story foyer makes a striking first impression. Just off the entry, a flex room provides a versatile space ideal for a private study, sitting area, or elegant formal dining room. The gourmet-inspired kitchen features an island with seating, ample cabinetry, and a seamless flow into the breakfast area and spacious family room, perfect for hosting gatherings. A mud room conveniently connects to the garage, keeping the main living areas organized and clutter-free. Upstairs, the owner's suite is a true sanctuary, highlighted by a spa-like owner's bath with a dual sink vanity and spacious walk in shower with seat. Two additional bedrooms each has its own walk-in closet and share a beautifully appointed hall bath, while the open loft offers additional living space-ideal for a media area or reading nook. A full basement expands your possibilities even further. With nearly 1,000 square feet of open space, it's ready to be finished into a home theater, fitness area, or additional bedroom suite. Every detail of the York reflects modern sophistication and upscale design. From the open-concept living areas to the serene private suite, this home perfectly balances luxury, flexibility, and comfort-making it an ideal choice for those who appreciate elegant living in every square foot. Broker must be present at clients first visit to any M/I Homes community. Lot 1.01
Closed
$783,335
408 Edgeworth Pl, Lincolnshire, IL 60069
3beds
2,436sqft
Townhouse, Single Family Residence
Built in 2026
1,920 Square Feet Lot
$803,200 Zestimate®
$322/sqft
$4,455 Estimated rent
Home value
$803,200
$763,000 - $843,000
$4,455/mo
Zestimate® history
Owner options
List your home for rent
$4,455/mo
Rent Zestimate®
Find your next renter with Zillow Rental Manager. Plus, with online applications, you can quickly screen prospective tenants – for free.
$4,455/mo
Rent Zestimate®
Refinance and save
$6,393/mo
Est. payment
Refinancing to a lower rate could help reduce your monthly payments and save thousands over the life of the loan.
$6,393/mo
Est. payment
Explore your selling options
Work with a Zillow partner agent
Leverage their expertise and Zillow's premium Showcase listings to get your home seen by more buyers.
Get startedList with your own agent
Get your home in front of millions of buyers by listing it on Zillow.
Learn how to do itSell it yourself
Take full control of how buyers see your home on Zillow by listing For Sale by Owner (FSBO).
List your homeWhat's special
Beautifully appointed hall bathGourmet-inspired kitchenTwo-story foyerAmple cabinetrySerene private suite
Zillow last checked:
Listing updated:
Listed by:
Linda Little, CNC,CSC,E-PRO,RSPS,SFR,SRES 630-334-0575,
Little Realty,
Cheryl Bonk 630-405-4982,
Little Realty
Bought with:
Kim Sanders
@properties Christie's International Real Estate
Source: MRED as distributed by MLS GRID,MLS#: 12668808
Facts & features
Interior
Bedrooms & bathrooms
- Bedrooms: 3
- Bathrooms: 3
- Full bathrooms: 2
- 1/2 bathrooms: 1
Rooms
- Room types: Bonus Room, Loft
Primary bedroom
- Features: Bathroom (Full)
- Level: Second
- Area: 270 Square Feet
- Dimensions: 18X15
Bedroom 2
- Level: Second
- Area: 140 Square Feet
- Dimensions: 14X10
Bedroom 3
- Level: Second
- Area: 120 Square Feet
- Dimensions: 12X10
Bonus room
- Level: Main
- Area: 120 Square Feet
- Dimensions: 12X10
Dining room
- Level: Main
- Area: 96 Square Feet
- Dimensions: 12X08
Family room
- Level: Main
- Area: 255 Square Feet
- Dimensions: 17X15
Kitchen
- Features: Kitchen (Island, Pantry-Walk-in)
- Level: Main
- Area: 168 Square Feet
- Dimensions: 14X12
Laundry
- Level: Second
- Area: 36 Square Feet
- Dimensions: 6X6
Loft
- Level: Second
- Area: 210 Square Feet
- Dimensions: 15X14
Heating
- Natural Gas
Cooling
- Central Air
Appliances
- Included: Dishwasher, Cooktop, Range Hood, Oven
- Laundry: Gas Dryer Hookup
Features
- Basement: Unfinished,Bath/Stubbed,Full
Interior area
- Total structure area: 0
- Total interior livable area: 2,436 sqft
Property
Parking
- Total spaces: 2
- Parking features: Asphalt, Garage, Yes, Garage Owned, Attached
- Attached garage spaces: 2
Accessibility
- Accessibility features: No Disability Access
Features
- Patio & porch: Porch
Lot
- Size: 1,920 Square Feet
- Dimensions: 30 x 64
- Features: Landscaped
Details
- Parcel number: 15272000050000
- Special conditions: None
Construction
Type & style
- Home type: Townhouse
- Property subtype: Townhouse, Single Family Residence
Materials
- Stone, Other
- Foundation: Concrete Perimeter
- Roof: Asphalt
Condition
- New Construction
- New construction: Yes
- Year built: 2026
Details
- Builder model: YORK-FHB
Utilities & green energy
- Sewer: Public Sewer
- Water: Public
Green energy
- Energy efficient items: Enhanced Air Filtration
- Water conservation: Low flow commode, Low flow fixtures
Community & HOA
Community
- Subdivision: The Townes At Barclay
HOA
- Has HOA: Yes
- Services included: Lawn Care, Snow Removal
- HOA fee: $398 monthly
Location
- Region: Lincolnshire
Financial & listing details
- Price per square foot: $322/sqft
- Date on market: 6/4/2026
- Listing terms: Conventional
- Ownership: Fee Simple w/ HO Assn.
Price history
| Date | Event | Price |
|---|---|---|
| 7/23/2026 | Sold | $783,335-3.7%$322/sqft |
Source:  MRED as distributed by MLS GRID #12668808 Report a problem MRED as distributed by MLS GRID #12668808 Report a problem | ||
| 6/21/2026 | Contingent | $813,335$334/sqft |
Source: MRED as distributed by MLS GRID #12668808 Report a problem | ||
| 6/4/2026 | Listed for sale | $813,335$334/sqft |
Source: MRED as distributed by MLS GRID #12668808 Report a problem | ||
Public tax history
Tax history is unavailable.
Neighborhood: 60069
Nearby homes
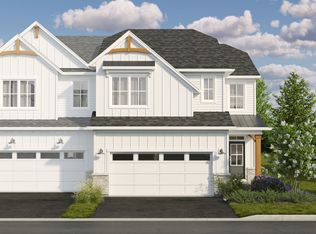
- $796,6803 bd3 ba2.4k sqft120 Sterling Dr, Lincolnshire, IL 60069New Construction
- $158,8002 bd1 ba700 sqftXx Walker Rd, Roscommon, MI 48653Off Market
- $750,4003 bd3 ba3.7k sqft530 Rivershire Pl, Lincolnshire, IL 60069Off Market
- $3-- bd-- ba-- sqft201 Rivershire Ln, Lincolnshire, IL 60069Off Market
- $3-- bd-- ba-- sqft1 Rivershire Ln, Lincolnshire, IL 60069Off Market
- $768,2003 bd3 ba3.4k sqft532 Rivershire Pl, Lincolnshire, IL 60069Off Market
- $824,300-- bd3 ba3.3k sqft526 Rivershire Pl, Lincolnshire, IL 60069Off Market
- $784,0003 bd3 ba3.5k sqft528 Rivershire Pl, Lincolnshire, IL 60069Off Market
- $825,9003 bd2 ba3.3k sqft534 Rivershire Pl, Lincolnshire, IL 60069Off Market
Nearby schools
GreatSchools rating
- 10/10Half Day SchoolGrades: 3-5Distance: 0.6 mi
- 9/10Daniel Wright Jr High SchoolGrades: 6-8Distance: 1.5 mi
- 9/10Adlai E Stevenson High SchoolGrades: 9-12Distance: 1.2 mi
Schools provided by the listing agent
- Elementary: Laura B Sprague School
- Middle: Daniel Wright Junior High School
- High: Adlai E Stevenson High School
- District: 103
Source: MRED as distributed by MLS GRID. This data may not be complete. We recommend contacting the local school district to confirm school assignments for this home.
Get a cash offer in 3 minutes
Find out how much your home could sell for in as little as 3 minutes with a no-obligation cash offer.
Estimated market value
$803,200
Get a cash offer in 3 minutes
Find out how much your home could sell for in as little as 3 minutes with a no-obligation cash offer.
Estimated market value
$803,200
- Illinois
- Lake County
- Lincolnshire
- 60069
- 408 Edgeworth Pl
Nearby cities
Nearby zip codes
Other Lincolnshire Topics
