Nestled within Osborne Trails, an active adult master-planned community, this exquisite residence emanates a welcoming ambiance and charm. Natural light pours through the plantation shutters into this open concept home. The gourmet kitchen with a center island, walk-in pantry, and a charming dining nook seamlessly flows into the spacious great room. The generous primary suite features an indulgent bath showcasing a walk-in shower, an expansive walk-in closet, and a seamless connection to the laundry room for unparalleled convenience. Ideal for guests, the upper level features a spacious bedroom, full bathroom, and a loft. Relax on the sun porch enjoying a serene view of the pond. The community offers an array of amenities tailored for relaxation and recreation, highlighted by a state-of-the-art clubhouse enveloping a resort-style swimming pool, pickleball courts, and scenic on-site trails. All of this is conveniently situated just moments away from Grand Park, ensuring a harmonious blend of luxury, convenience, and an active lifestyle.
Sold
$488,500
408 Ehrlich Ln, Westfield, IN 46074
3beds
2,686sqft
Residential, Single Family Residence
Built in 2023
6,534 Square Feet Lot
$529,500 Zestimate®
$182/sqft
$3,118 Estimated rent
Home value
$529,500
$503,000 - $556,000
$3,118/mo
Zestimate® history
Owner options
List your home for rent
$3,118/mo
Rent Zestimate®
Find your next renter with Zillow Rental Manager. Plus, with online applications, you can quickly screen prospective tenants – for free.
$3,118/mo
Rent Zestimate®
Refinance and save
$3,306/mo
Est. payment
Refinancing to a lower rate could help reduce your monthly payments and save thousands over the life of the loan.
$3,306/mo
Est. payment
Explore your selling options
Work with a Zillow partner agent
Leverage their expertise and Zillow's premium Showcase listings to get your home seen by more buyers.
Get startedList with your own agent
Get your home in front of millions of buyers by listing it on Zillow.
Learn how to do itSell it yourself
Take full control of how buyers see your home on Zillow by listing For Sale by Owner (FSBO).
List your homeWhat's special
Sun porchSpacious great roomGenerous primary suiteSpacious bedroomOsborne trailsAway from grand parkCenter island
Zillow last checked:
Listing updated:
Listed by:
Traci Garontakos 317-741-0861,
The Agency Indy
Bought with:
Kristy Huntwork
Vision One Real Estate
Source: MIBOR as distributed by MLS GRID,MLS#: 21958397
Facts & features
Interior
Bedrooms & bathrooms
- Bedrooms: 3
- Bathrooms: 3
- Full bathrooms: 3
- Main level bathrooms: 2
- Main level bedrooms: 2
Primary bedroom
- Features: Carpet
- Level: Main
- Area: 224 Square Feet
- Dimensions: 14x16
Bedroom 2
- Features: Carpet
- Level: Main
- Area: 132 Square Feet
- Dimensions: 12x11
Bedroom 3
- Features: Carpet
- Level: Upper
- Area: 180 Square Feet
- Dimensions: 12x15
Bonus room
- Features: Carpet
- Level: Upper
- Area: 252 Square Feet
- Dimensions: 18x14
Dining room
- Features: Luxury Vinyl Plank
- Level: Main
- Area: 187 Square Feet
- Dimensions: 11x17
Great room
- Features: Luxury Vinyl Plank
- Level: Main
- Area: 252 Square Feet
- Dimensions: 14x18
Office
- Features: Carpet
- Level: Main
- Area: 132 Square Feet
- Dimensions: 12x11
Heating
- Has Heating (Unspecified Type)
Cooling
- Has cooling: Yes
Appliances
- Included: Gas Cooktop, Dishwasher, ENERGY STAR Qualified Water Heater, Disposal, Microwave, Refrigerator, Water Purifier
Features
- Breakfast Bar, Tray Ceiling(s), Entrance Foyer, Pantry, Smart Thermostat, Walk-In Closet(s)
- Has basement: No
Interior area
- Total structure area: 2,686
- Total interior livable area: 2,686 sqft
Property
Parking
- Total spaces: 2
- Parking features: Attached, Concrete
- Attached garage spaces: 2
Features
- Levels: One Leveland + Loft
- Stories: 1
- Patio & porch: Screened
- Has view: Yes
- View description: Pond
- Water view: Pond
- Waterfront features: Pond
Lot
- Size: 6,534 Square Feet
- Features: Curbs, On Trail, Sidewalks
Details
- Parcel number: 000000000000000001
- Horse amenities: None
Construction
Type & style
- Home type: SingleFamily
- Architectural style: Traditional
- Property subtype: Residential, Single Family Residence
Materials
- Brick, Cement Siding, Shingle/Shake
- Foundation: Slab
Condition
- New construction: No
- Year built: 2023
Utilities & green energy
- Water: Municipal/City
Community & HOA
Community
- Features: Low Maintenance Lifestyle
- Subdivision: Osborne Trails
HOA
- Has HOA: Yes
- Amenities included: Clubhouse, Landscaping, Maintenance Grounds, Pool, Recreation Facilities, Snow Removal, Trail(s)
- HOA fee: $260 monthly
Location
- Region: Westfield
Financial & listing details
- Price per square foot: $182/sqft
- Tax assessed value: $403,500
- Annual tax amount: $35
- Date on market: 1/10/2024
- Cumulative days on market: 24 days
Price history
| Date | Event | Price |
|---|---|---|
| 2/29/2024 | Sold | $488,500-2.1%$182/sqft |
Source:  MIBOR as distributed by MLS GRID #21958397 Report a problem MIBOR as distributed by MLS GRID #21958397 Report a problem | ||
| 2/3/2024 | Pending sale | $499,000$186/sqft |
Source: MIBOR as distributed by MLS GRID #21958397 Report a problem | ||
| 1/10/2024 | Listed for sale | $499,000$186/sqft |
Source: MIBOR as distributed by MLS GRID #21958397 Report a problem | ||
Public tax history
| Year | Property taxes | Tax assessment |
|---|---|---|
| 2025 | $4,524 +117.2% | $403,500 +0.6% |
| 2024 | $2,083 | $400,900 +103.4% |
| 2023 | -- | $197,100 |
Find assessor info on the county website
Neighborhood: 46074
Nearby homes
- $514,1003 bd3 ba2.7k sqft398 Ehrlich Ln, Westfield, IN 46074Off Market
- $489,5003 bd2 ba1.9k sqft418 Ehrlich Ln, Westfield, IN 46074For Sale
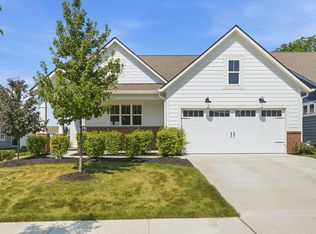
- $512,0003 bd3 ba2.7k sqft388 Ehrlich Ln, Westfield, IN 46074Off Market
- $425,0004 bd3 ba2.7k sqft20042 Cowie Ln, Westfield, IN 46074Sold

- $400,0003 bd2 ba1.9k sqft428 Ehrlich Ln, Westfield, IN 46074Sold
- $510,5003 bd3 ba2.8k sqft385 Ehrlich Ln, Westfield, IN 46074Off Market
- $460,0003 bd2 ba2k sqft395 Ehrlich Ln, Westfield, IN 46074Sold
- $534,8003 bd3 ba2.7k sqft368 Ehrlich Ln, Westfield, IN 46074Off Market
Nearby schools
GreatSchools rating
- 6/10Monon Trail Elementary SchoolGrades: K-4Distance: 1.6 mi
- 9/10Westfield Middle SchoolGrades: 7-8Distance: 2.8 mi
- 10/10Westfield High SchoolGrades: 9-12Distance: 2.7 mi
Get a cash offer in 3 minutes
Find out how much your home could sell for in as little as 3 minutes with a no-obligation cash offer.
Estimated market value
$529,500
Get a cash offer in 3 minutes
Find out how much your home could sell for in as little as 3 minutes with a no-obligation cash offer.
Estimated market value
$529,500
- Indiana
- Hamilton County
- Sheridan
- 46074
- 408 Ehrlich Ln
Nearby cities
Nearby neighborhoods
Nearby zip codes
Other Sheridan Topics
