Skip main navigation
Closed
  • $334,000

    408 Elm St, Valparaiso, IN 46383

    4beds
    1,980sqft
    Single Family Residence
    Built in 1925
    8,712 Square Feet Lot
    $356,600 Zestimate®
    $169/sqft
    $2,347 Estimated rent

    Home value

    $356,600

    Estimated sales range

    Not available

    $2,347/mo

    Zestimate® history
    Loading
    Loading...

    Owner options

    List your home for rent

    $2,347/mo

    Rent Zestimate®

    Find your next renter with Zillow Rental Manager. Plus, with online applications, you can quickly screen prospective tenants – for free.

    Learn more

    $2,347/mo

    Rent Zestimate®

    Refinance and save

    $2,046/mo

    Est. payment

    Refinancing to a lower rate could help reduce your monthly payments and save thousands over the life of the loan.

    See today's rates

    $2,046/mo

    Est. payment

    Explore your selling options

    Work with a Zillow partner agent

    Leverage their expertise and Zillow's premium Showcase listings to get your home seen by more buyers.

    Get started

    List with your own agent

    Get your home in front of millions of buyers by listing it on Zillow.

    Learn how to do it

    Sell it yourself

    Take full control of how buyers see your home on Zillow by listing For Sale by Owner (FSBO).

    List your home

    What's special

    Architectural detailsVaulted ceilingsStained glass insetMature treesOriginal hardwood floors
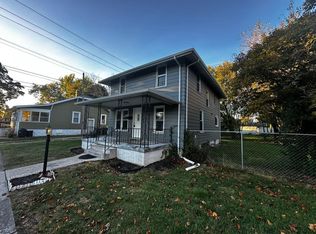
    This ol house at the corner of Elm & Locust is part of Valparaiso's history & has stories to tell! According to letters passed down thru time from previous owners, this Turn of the Century 2 Story most likely started out as a one room house (currently the large country kitchen), with later additions on 1st level and a second story completed circa 1925. Perched on a Double Lot w/ mature trees, this home has retained it's modified American Foursquare charm w/original hardwood floors, architectural details like arched entries, extra wide trim & crown moldings, columns, horizontal beams, vaulted ceilings & built -in's. Updates approx* a decade ago include: roof, windows, electric, plumbing, siding, furnace, central air, patio, sidewalks and water line + newer backyard fence, updates to both full baths upstairs. Other features Include: 1980 finished SF = 4 BR's, 2.5 baths, 2.5 car (26x24) detached garage (2013) with finished loft bonus room (286 SF) w/both heat & A/C, handy backyard storage shed (16x10), big concrete patio off 13x6 back porch, a pergola, plus plenty of room for a garden too! 18x8 Covered Font Porch entry off Locust St. (swing stays:) to entry Foyer/Guest Parlor (years ago they used this space as a formal dining room). Stately original wood staircase. Living room off foyer has 2nd entry door from Elm St. and was the location for a wedding ceremony in 1928. Adjacent small den or library or home office off LR. Laundry & guest 1/2 bath off Foyer (washer & dryer stay). Upstairs the 4 bedrooms were once rooms rented to men working for the Grand Trunk Railroad! MBR has 2 closets + ensuite bath. Main hall bath has dual vanities & stained glass inset in bath frame. Michigan style partial basement with 1 window offers plenty of storage space (738 unfinish SF). Great Center Township location close to downtown restaurants, shops & central park activities! Possession day of Closing. This home is for your family to add it's own stories! See Photos & Call Today.

    Zillow last checked:

    Listing updated:

    Listed by:

    Jeffrey Safrin,

    F.C. Tucker 1st Team Real Esta 219-309-9930,

    Grace Safrin,

    F.C. Tucker 1st Team Real Esta

    Bought with:

    Jason Lynn, RB22001453

    Realty Executives Premier

    Jason Utesch, RB14039867

    Realty Executives Premier

    Source: NIRA as distributed by MLS GRID,MLS#: 816380MLS Logo

    Facts & features

    Interior

    Bedrooms & bathrooms
    • Bedrooms: 4
    • Bathrooms: 3
    • Full bathrooms: 2
    • 1/2 bathrooms: 1
    Primary bedroom
    • Description: Ensuite bath. HW Floors. 2 closets. 2 windows. Built in's/ cabinets between MBR and MBA.
    • Area: 216
    • Dimensions: 18.0 x 12.0
    Bedroom 2
    • Description: HW Floors, Deep Closet. 2 windows.
    • Area: 168
    • Dimensions: 14.0 x 12.0
    Bedroom 3
    • Description: Jack n Jill connecting bedrooms with HW Floors - 1 window and a closet.
    • Area: 108
    • Dimensions: 12.0 x 9.0
    Bedroom 4
    • Description: Jack n Jill connecting bedrooms with HW Floors - 2 windows and a closet.
    • Area: 108
    • Dimensions: 12.0 x 9.0
    Bonus room
    • Description: Finished Bonus room with closet and window above newer 2.5 car detached garage that has heat and a/c unit = can be an office, studio or man cave, you decide!
    • Area: 286
    • Dimensions: 26.0 x 11.0
    Den
    • Description: Den or Library off Living Room. HW Floor.
    • Area: 100
    • Dimensions: 10.0 x 10.0
    Kitchen
    • Description: Large Country Kitchen with abundance of wood cabinets. Appliances Included. Door to Rear Deck.
    • Area: 252
    • Dimensions: 18.0 x 14.0
    Laundry
    • Description: Laundry off Foyer. Washer and dryer Stay. Half bath off Laundry room.
    • Area: 48
    • Dimensions: 8.0 x 6.0
    Living room
    • Description: Original HW Floors, Crown Moldings, 2nd entry door from Elm Street.
    • Area: 252
    • Dimensions: 18.0 x 14.0
    Other
    • Description: Grand Entry Foyer/Parlor off Locust Street Front Porch with original Hardwood Floors, Crown Moldings, Chandelier, Wood Staircase.
    • Area: 288
    • Dimensions: 18.0 x 16.0
    Heating
    • Forced Air, Natural Gas
    Appliances
    • Included: Dishwasher, Refrigerator, Washer, Range Hood, Microwave, Oven, Dryer, Disposal
    • Laundry: Gas Dryer Hookup, Washer Hookup, Main Level, Laundry Room, Inside
    Features
    • Beamed Ceilings, Tile Counters, Walk-In Closet(s), Soaking Tub, Storage, Stone Counters, Natural Woodwork, Recessed Lighting, High Ceilings, His and Hers Closets, Country Kitchen, Entrance Foyer, Eat-in Kitchen, Double Vanity, Crown Molding, Chandelier, Ceiling Fan(s), Built-in Features
    • Windows: Insulated Windows, Window Treatments, Wood Frames
    • Basement: Concrete,Unfinished,Partial
    • Has fireplace: No
    Interior area
    • Total structure area: 1,980
    • Total interior livable area: 1,980 sqft
    • Finished area above ground: 1,980

    Property

    Parking
    • Total spaces: 2.5
    • Parking features: Additional Parking, Detached, On Street, Garage Faces Side, Garage Door Opener, Driveway
    • Garage spaces: 2.5
    • Has uncovered spaces: Yes
    Features
    • Levels: Two
    • Patio & porch: Covered, Rear Porch, Patio, Front Porch
    • Exterior features: Other, Private Yard
    • Pool features: None
    • Has spa: Yes
    • Spa features: Bath
    • Fencing: Back Yard,Vinyl,Fenced,Gate
    • Has view: Yes
    • View description: Neighborhood
    Lot
    • Size: 8,712 sqft
    • Dimensions: 66 x 132
    • Features: Back Yard, Wooded, Subdivided, Rectangular Lot, Landscaped, Level, Front Yard, City Lot, Corner Lot
    Details
    • Parcel number: 640924251008000004
    • Zoning description: residential
    • Special conditions: Third Party Approval

    Construction

    Type & style
    • Home type: SingleFamily
    • Architectural style: Traditional
    • Property subtype: Single Family Residence
    Condition
    • New construction: No
    • Year built: 1925

    Utilities & green energy

    • Electric: 200+ Amp Service
    • Sewer: Public Sewer
    • Water: Public
    • Utilities for property: Cable Connected, Water Connected, Phone Available, Sewer Connected, Natural Gas Connected, Electricity Connected

    Community & neighborhood

    Security
    • Security features: See Remarks
    Community
    • Community features: Curbs, Sidewalks, Street Lights, Playground, Park, Other
    Location
    • Region: Valparaiso
    • Subdivision: 1st Add N Valpo

    Other

    Other facts
    • Listing agreement: Exclusive Right To Sell
    • Listing terms: Cash,Relocation Property,Conventional
    • Road surface type: Paved

    Price history

    DateEventPrice
    3/17/2025Sold$334,000-4.3%$169/sqft
    Source: NIRA as distributed by MLS GRID #816380 Report a problem
    2/25/2025Contingent$349,000$176/sqft
    Source: NIRA as distributed by MLS GRID #816380 Report a problem
    2/21/2025Listed for sale$349,000+57.2%$176/sqft
    Source: NIRA as distributed by MLS GRID #816380 Report a problem
    4/6/2017Sold$222,000-1.3%$112/sqft
    Source: NIRA as distributed by MLS GRID #408615 Report a problem
    2/13/2017Pending sale$225,000$114/sqft
    Source: Coldwell Banker Residential Brokerage - Porter County Office #408615 Report a problem
    2/9/2017Listed for sale$225,000+18.4%$114/sqft
    Source: Coldwell Banker Residential Brokerage - Porter County Office #408615 Report a problem
    12/17/2012Sold$190,000-2%$96/sqft
    Source: NIRA as distributed by MLS GRID #317943 Report a problem
    9/10/2012Price change$193,900-3%$98/sqft
    Source: Boulder Bay Realty Group #309527 Report a problem
    6/16/2012Price change$199,900-2.4%$101/sqft
    Source: Boulder Bay Realty Group #309527 Report a problem
    3/20/2012Price change$204,900-4.7%$103/sqft
    Source: Realty Executives Premier #297181 Report a problem
    2/8/2012Price change$214,900-2.3%$109/sqft
    Source: Realty Executives Premier #297181 Report a problem
    11/10/2011Listed for sale$219,900$111/sqft
    Source: Realty Executives Premier #297181 Report a problem

    Public tax history

    YearProperty taxesTax assessment
    2025$4,208 +11%$351,400 +1.6%
    2024$3,792 +5.2%$345,800 +10.9%
    2023$3,605 -0.8%$311,800 +7.6%
    2022$3,636 +8.3%$289,800 +2.5%
    2021$3,356 +4.4%$282,600 +9.7%
    2020$3,215 +2.2%$257,700 +5.4%
    2019$3,147 +1.3%$244,400 +4.6%
    2018$3,108 $233,600 +1.2%
    2017$3,108 +23.2%$230,900 +13.5%
    2016$2,523 +5.9%$203,500 +6.7%
    2014$2,382 +45.4%$190,800 +21.4%
    2013$1,638 +4.8%$157,200 +4.1%
    2012$1,563 -5.2%$151,000 -8.4%
    2011$1,648 +1.3%$164,800 +1.3%
    2010$1,627 +4.2%$162,700 -6.9%
    2009$1,561 $174,700 +148.5%
    2006-- $70,300 +10.4%
    2005-- $63,700

    Find assessor info on the county website

    Neighborhood: 46383

    Nearby schools

    GreatSchools rating
    Get a cash offer in 3 minutes
    Find out how much your home could sell for in as little as 3 minutes with a no-obligation cash offer.
    Estimated market value
    $356,600
    Get a cash offer in 3 minutes
    Find out how much your home could sell for in as little as 3 minutes with a no-obligation cash offer.
    Estimated market value
    $356,600