This meticulously renovated West Gloucester colonial offers everything you're looking for in a home: all new appliances and systems including central air, 4 spacious bedrooms with primary bedrooms, walk-in closets and full baths on BOTH the first and second floor; 3 1/2 bathrooms to accommodate a full house, an abundance of light with a minimum of 2 windows in every room and excellent storage with plenty of closets. Outside boasts a huge deck for dining and lounging and a large and level back yard abutting woodland trails to explore. The location is a breeze for commuters with easy access to Rte 128. Just a half mile to West Parish School and one mile to the train to Boston. Equidistant to downtown Gloucester, Manchester-by-the-Sea and Essex. THIS PROPERTY IS NOT A DRIVE BY; IT NEEDS TO BE SEEN FROM THE INSIDE, OUT!
Sold for $719,000
$719,000
408 Essex Ave, Gloucester, MA 01930
4beds
1,962sqft
Single Family Residence
Built in 1900
10,260 Square Feet Lot
$814,700 Zestimate®
$366/sqft
$4,029 Estimated rent
Home value
$814,700
$766,000 - $864,000
$4,029/mo
Zestimate® history
Owner options
List your home for rent
$4,029/mo
Rent Zestimate®
Find your next renter with Zillow Rental Manager. Plus, with online applications, you can quickly screen prospective tenants – for free.
$4,029/mo
Rent Zestimate®
Refinance and save
$4,488/mo
Est. payment
Refinancing to a lower rate could help reduce your monthly payments and save thousands over the life of the loan.
$4,488/mo
Est. payment
Explore your selling options
Work with a Zillow partner agent
Leverage their expertise and Zillow's premium Showcase listings to get your home seen by more buyers.
Get startedList with your own agent
Get your home in front of millions of buyers by listing it on Zillow.
Learn how to do itSell it yourself
Take full control of how buyers see your home on Zillow by listing For Sale by Owner (FSBO).
List your homeWhat's special
Full houseHuge deckNew appliancesWalk-in closetsCentral air
Zillow last checked:
Listing updated:
Listed by:
Gretchen Parker 978-394-4708,
Advisors Living - Gloucester 978-281-1002
Bought with:
Lauren Mears
Churchill Properties
Source: MLS PIN,MLS#: 73152685
Facts & features
Interior
Bedrooms & bathrooms
- Bedrooms: 4
- Bathrooms: 4
- Full bathrooms: 3
- 1/2 bathrooms: 1
Primary bedroom
- Features: Bathroom - 3/4, Walk-In Closet(s), Flooring - Wood
- Level: First
- Area: 238
- Dimensions: 17 x 14
Bedroom 2
- Features: Bathroom - 3/4, Walk-In Closet(s), Flooring - Wood
- Level: Second
- Area: 130
- Dimensions: 13 x 10
Bedroom 3
- Features: Closet, Flooring - Wood
- Level: Second
- Area: 120
- Dimensions: 10 x 12
Bedroom 4
- Features: Closet, Flooring - Wood
- Level: Second
- Area: 108
- Dimensions: 9 x 12
Primary bathroom
- Features: Yes
Bathroom 1
- Features: Bathroom - Half, Flooring - Stone/Ceramic Tile
- Level: First
- Area: 35
- Dimensions: 5 x 7
Bathroom 2
- Features: Bathroom - 3/4, Flooring - Stone/Ceramic Tile
- Level: First
- Area: 80
- Dimensions: 10 x 8
Bathroom 3
- Features: Bathroom - Full, Flooring - Stone/Ceramic Tile
- Level: Second
- Area: 50
- Dimensions: 10 x 5
Dining room
- Features: Flooring - Wood, Open Floorplan, Lighting - Overhead
- Level: First
- Area: 133
- Dimensions: 19 x 7
Family room
- Features: Flooring - Wood, Deck - Exterior, Exterior Access, Slider, Lighting - Pendant
- Level: First
- Area: 63
- Dimensions: 7 x 9
Kitchen
- Features: Countertops - Stone/Granite/Solid, Breakfast Bar / Nook, Cabinets - Upgraded, Stainless Steel Appliances
- Level: First
- Area: 144
- Dimensions: 12 x 12
Living room
- Features: Flooring - Wood, Exterior Access, Open Floorplan, Lighting - Overhead
- Level: First
- Area: 285
- Dimensions: 19 x 15
Heating
- Forced Air, Natural Gas
Cooling
- Central Air
Appliances
- Included: Gas Water Heater, Range, Dishwasher, Disposal, Microwave, Refrigerator, Washer, Dryer
- Laundry: Bathroom - 3/4, Flooring - Stone/Ceramic Tile, Second Floor, Electric Dryer Hookup, Washer Hookup
Features
- Slider, Bathroom, Library, Internet Available - Unknown
- Flooring: Tile, Hardwood, Flooring - Wood
- Doors: Insulated Doors
- Windows: Insulated Windows, Screens
- Basement: Partial,Interior Entry,Unfinished
- Has fireplace: No
Interior area
- Total structure area: 1,962
- Total interior livable area: 1,962 sqft
Property
Parking
- Total spaces: 2
- Parking features: Off Street, Paved
- Uncovered spaces: 2
Features
- Patio & porch: Deck - Exterior, Deck - Composite
- Exterior features: Deck - Composite, Rain Gutters, Storage, Screens
Lot
- Size: 10,260 Square Feet
- Features: Easements, Level
Details
- Parcel number: 1904785
- Zoning: R-20
Construction
Type & style
- Home type: SingleFamily
- Architectural style: Colonial
- Property subtype: Single Family Residence
Materials
- Frame
- Foundation: Concrete Perimeter, Granite
- Roof: Shingle,Rubber
Condition
- Year built: 1900
Utilities & green energy
- Electric: Fuses, 200+ Amp Service
- Sewer: Public Sewer
- Water: Public
- Utilities for property: for Electric Range, for Electric Dryer, Washer Hookup
Community & HOA
Community
- Features: Public Transportation, Shopping, Tennis Court(s), Park, Walk/Jog Trails, Golf, Medical Facility, Conservation Area, Highway Access, Public School, T-Station
HOA
- Has HOA: No
Location
- Region: Gloucester
Financial & listing details
- Price per square foot: $366/sqft
- Tax assessed value: $540,400
- Annual tax amount: $5,723
- Date on market: 1/2/2026
- Road surface type: Paved
Price history
| Date | Event | Price |
|---|---|---|
| 10/27/2023 | Sold | $719,000-2.7%$366/sqft |
Source: MLS PIN #73152685 Report a problem | ||
| 9/14/2023 | Contingent | $739,000$377/sqft |
Source: MLS PIN #73152685 Report a problem | ||
| 8/29/2023 | Listed for sale | $739,000+22.1%$377/sqft |
Source: MLS PIN #73152685 Report a problem | ||
| 6/21/2022 | Sold | $605,000-6.9%$308/sqft |
Source: MLS PIN #72969066 Report a problem | ||
| 5/11/2022 | Contingent | $649,999$331/sqft |
Source: MLS PIN #72969066 Report a problem | ||
| 4/20/2022 | Listed for sale | $649,999-5.1%$331/sqft |
Source: MLS PIN #72969066 Report a problem | ||
| 3/6/2022 | Listing removed | -- |
Source: MLS PIN #72915760 Report a problem | ||
| 2/16/2022 | Price change | $685,000-0.6%$349/sqft |
Source: MLS PIN #72915760 Report a problem | ||
| 2/13/2022 | Listed for sale | $689,000-0.9%$351/sqft |
Source: MLS PIN #72915760 Report a problem | ||
| 2/2/2022 | Listing removed | -- |
Source: MLS PIN #72915760 Report a problem | ||
| 1/7/2022 | Listed for sale | $695,000$354/sqft |
Source: MLS PIN #72915760 Report a problem | ||
| 12/23/2021 | Contingent | $695,000$354/sqft |
Source: MLS PIN #72915760 Report a problem | ||
| 12/6/2021 | Price change | $695,000-0.7%$354/sqft |
Source: MLS PIN #72915760 Report a problem | ||
| 12/2/2021 | Price change | $699,900-4%$357/sqft |
Source: MLS PIN #72915760 Report a problem | ||
| 11/3/2021 | Listed for sale | $729,000+224%$372/sqft |
Source: MLS PIN #72915760 Report a problem | ||
| 5/14/2018 | Sold | $225,000+95.7%$115/sqft |
Source: Public Record Report a problem | ||
| 6/30/1993 | Sold | $115,000$59/sqft |
Source: Public Record Report a problem | ||
Public tax history
| Year | Property taxes | Tax assessment |
|---|---|---|
| 2025 | $5,977 | $614,300 |
| 2024 | $5,977 +4.4% | $614,300 +13.7% |
| 2023 | $5,723 | $540,400 |
| 2022 | $5,723 +30.7% | $540,400 +53.5% |
| 2021 | $4,379 +1% | $352,000 +0.1% |
| 2020 | $4,335 +4% | $351,600 +7% |
| 2019 | $4,170 +3.4% | $328,600 +5.4% |
| 2018 | $4,033 +1.3% | $311,900 +3.3% |
| 2017 | $3,982 +1.4% | $301,900 +4.6% |
| 2016 | $3,926 +4.4% | $288,500 +4.7% |
| 2015 | $3,761 +9% | $275,500 +3.6% |
| 2014 | $3,450 +4.5% | $265,800 +1.6% |
| 2013 | $3,300 +1.6% | $261,500 -1.9% |
| 2012 | $3,247 +3.1% | $266,600 -4.3% |
| 2011 | $3,150 +4.7% | $278,500 -2.9% |
| 2010 | $3,009 +2.8% | $286,800 -5.9% |
| 2009 | $2,927 +2.1% | $304,900 -3.2% |
| 2008 | $2,867 +2.1% | $315,000 -3.4% |
| 2007 | $2,809 -0.8% | $326,200 |
| 2006 | $2,831 +26% | $326,200 +30.5% |
| 2005 | $2,247 +4.2% | $249,900 +11.4% |
| 2004 | $2,156 -2.5% | $224,400 +11.1% |
| 2003 | $2,212 | $202,000 |
Find assessor info on the county website
Neighborhood: 01930
Nearby homes
- $874,5005 bd3 ba3.4k sqft412 Essex Ave, Gloucester, MA 01930Off Market
- $837,3005 bd2 ba2.4k sqft402 Essex Ave, Gloucester, MA 01930Off Market
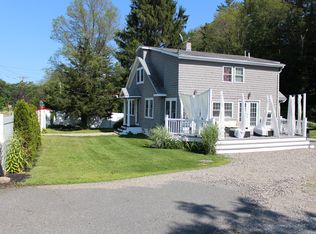
- $394,7003 bd1 ba939 sqft419 Essex Ave, Gloucester, MA 01930Off Market
- $702,8003 bd3 ba2.5k sqft423 Essex Ave, Gloucester, MA 01930Off Market
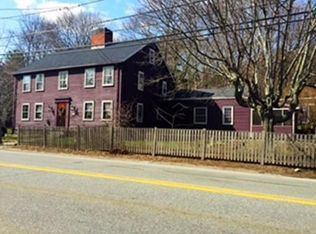
- $537,5003 bd1 ba1.1k sqft413 Essex Ave, Gloucester, MA 01930Off Market
- $638,5003 bd2 ba1.3k sqft418 Essex Ave, Gloucester, MA 01930Off Market
- $767,7004 bd1 ba2k sqft407 Essex Ave, Gloucester, MA 01930Off Market
- $800,6004 bd2 ba2.5k sqft396 Essex Ave, Gloucester, MA 01930Off Market
Nearby schools
GreatSchools rating
- 6/10West Parish Elementary SchoolGrades: K-5Distance: 0.3 mi
- 5/10Ralph B O'Maley Innovation Middle SchoolGrades: 6-8Distance: 2.5 mi
- 4/10Gloucester High SchoolGrades: 9-12Distance: 2.2 mi
Schools provided by the listing agent
- Elementary: West Parish
- Middle: O'malely
- High: Ghs
Source: MLS PIN. This data may not be complete. We recommend contacting the local school district to confirm school assignments for this home.
Get a cash offer in 3 minutes
Find out how much your home could sell for in as little as 3 minutes with a no-obligation cash offer.
Estimated market value
$814,700
Get a cash offer in 3 minutes
Find out how much your home could sell for in as little as 3 minutes with a no-obligation cash offer.
Estimated market value
$814,700
- Massachusetts
- Essex County
- Gloucester
- 01930
- 408 Essex Ave
Nearby cities
Nearby zip codes
Other Gloucester Topics
