Move in ready and affordable! This two-bedroom one bath home is in town and close to all the amenities. All electric and recently remodeled. This home sits on part of three lots on a paved road. Call to view today!
Active
$100,000
408 Estes St, Yellville, AR 72687
2beds
938sqft
:
Get pre-qualified$671/mo
Single Family Residence
Built in ----
-- sqft lot
$-- Zestimate®
$107/sqft
$-- HOA
What's special
- 128 days |
- 106 |
- 27 |
Zillow last checked:
Listing updated:
Listed by:
Ray Davenport 870-656-7872,
Davenport Realty 870-449-5263
Source: CARMLS,MLS#: 26010508
Facts & features
Interior
Bedrooms & bathrooms
- Bedrooms: 2
- Bathrooms: 1
- Full bathrooms: 1
Rooms
- Room types: None
Primary bedroom
- Area: 133.33
- Dimensions: 12.5 x 10.67
Bedroom 2
- Area: 132.58
- Dimensions: 12.33 x 10.75
Dining room
- Features: Separate Dining Room
- Area: 153.14
- Dimensions: 12.33 x 12.42
Kitchen
- Area: 135.21
- Dimensions: 9.83 x 13.75
Living room
- Area: 223.5
- Dimensions: 18 x 12.42
Heating
- Separate Meters
Appliances
- Included: Microwave, Electric Range, Dishwasher, Refrigerator
- Laundry: Washer Hookup, Electric Dryer Hookup
Features
- Ceiling Fan(s), Kit Counter-Formica, Sheet Rock, Plaster, Sheet Rock Ceiling, Primary Bedroom/Main Lv, 2 Bedrooms Same Level
- Flooring: Laminate
- Basement: None
- Has fireplace: No
- Fireplace features: None
Interior area
- Total structure area: 938
- Total interior livable area: 938 sqft
Property
Parking
- Parking features: None
Features
- Levels: One
- Stories: 1
- Patio & porch: Porch
- Exterior features: Other
Lot
- Features: Subdivided
Construction
Type & style
- Home type: SingleFamily
- Architectural style: Traditional
- Property subtype: Single Family Residence
Materials
- Wood Siding
- Foundation: Crawl Space
- Roof: Metal
Condition
- New construction: No
Utilities & green energy
- Electric: Elec-Municipal (+Entergy)
- Sewer: Public Sewer
- Water: Public
- Utilities for property: Cable Connected
Green energy
- Energy efficient items: Other (see remarks)
Community & HOA
Community
- Features: No Fee
- Subdivision: FREY ADDITION
HOA
- Has HOA: No
Location
- Region: Yellville
Financial & listing details
- Price per square foot: $107/sqft
- Annual tax amount: $959
- Date on market: 3/19/2026
- Listing terms: VA Loan,FHA,Conventional,Cash,USDA Loan
- Road surface type: Paved
Estimated market value
Not available
Estimated sales range
Not available
Not available
Price history
| Date | Event | Price |
|---|---|---|
| 7/9/2026 | Listed for sale | $100,000$107/sqft |
Source:  CARMLS #26010508 Report a problem CARMLS #26010508 Report a problem | ||
| 4/29/2026 | Contingent | $100,000$107/sqft |
Source: CARMLS #26010508 Report a problem | ||
| 3/19/2026 | Listed for sale | $100,000$107/sqft |
Source: CARMLS #26010508 Report a problem | ||
Public tax history
Tax history is unavailable.
Monthly payment
Est. payment
Payment breakdown
Explore the cost of this home by adjusting the details. Changes won't be saved.Climate risks
Neighborhood: 72687
Nearby schools
GreatSchools rating
- 5/10Yellville-Summit Elementary SchoolGrades: PK-4Distance: 0.8 mi
- 6/10Yellville-Summit Middle SchoolGrades: 5-8Distance: 0.8 mi
- 7/10Yellville-Summit High SchoolGrades: 9-12Distance: 0.8 mi
Schools provided by the listing agent
- Elementary: Yellville Summit 4
- Middle: Yellville Summit 4
- High: Yellville Summit 4
Source: CARMLS. This data may not be complete. We recommend contacting the local school district to confirm school assignments for this home.
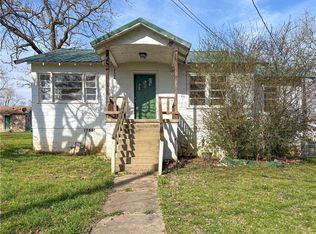
- $100,0002 bd1 ba938 sqft408 N Estes Ave, Yellville, AR 72687For Sale
- $142,700-- bd1 ba1.6k sqft412 Estes St, Yellville, AR 72687Off Market
- $50,0001 bd1 ba428 sqft399 College Ave, Yellville, AR 72687Sold
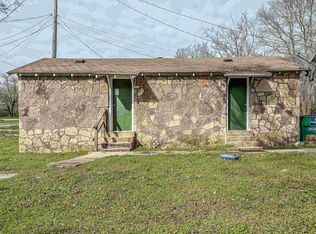
- $103,5002 bd1 ba1.1k sqft424 N Estes Ave, Yellville, AR 72687Off Market
- $3,000-- bd-- ba-- sqftHackberry, Yellville, AR 72687Off Market
- $23,700-- bd1 ba684 sqft300 W 4th St, Yellville, AR 72687Off Market
- $16,450-- bd-- ba784 sqft300 E 4th St, Yellville, AR 72687Off Market
- $198,100-- bd-- ba-- sqft302 E 4th St, Yellville, AR 72687Off Market
A local agent can set up tours, give advice and negotiate with sellers.
A local lender can help you make sure your offer is ready when you are.
Similar homes
- $100,0002 bd1 ba938 sqft408 N Estes Ave, Yellville, AR 72687For SaleMLS ID #1339812, Ray Davenport, Davenport Realty. ArkansasOne MLS
- $90,0002 bd1 ba725 sqft515 N Broadway Ave, Yellville, AR 72687For Sale
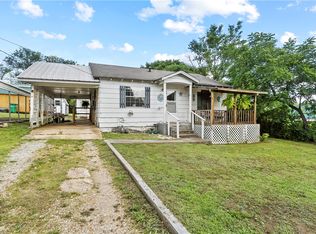 MLS ID #1352314, Macy Young, Weichert, REALTORS-Market Edge. ArkansasOne MLS
 - $--2 bd1 ba1.3k sqft701 Estes St, Yellville, AR 72687Auction
 Auction.com 1
 - $119,9002 bd2 ba1k sqft317 W 5th St, Yellville, AR 72687For Sale
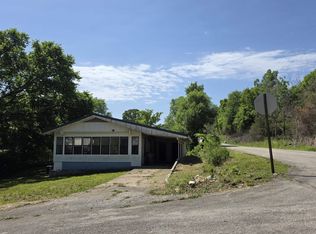 MLS ID #134155, Robby Owen, HOME AND RANCH REALTY, LLC. Mountain Home MLS
 - $99,5002 bd2 ba1k sqft31 Rocky Pile Ln, Yellville, AR 72687For SaleMLS ID #134608, Billy B Baker, BBB REALTY - UNITED COUNTRY. Mountain Home MLS
- $144,9003 bd1 ba1k sqft508 Hackberry, Yellville, AR 72687For SaleMLS ID #133468, Candice Sosnowy, DAVENPORT REALTY. Mountain Home MLS
- $79,0003 bd2 ba1.2k sqft2662 Mc #8050, Yellville, AR 72687For SaleMLS ID #134460, Telicia Wade Perry, ERA DOTY R.E. FLIPPIN. Mountain Home MLS
- $98,5001 bd1 ba600 sqft304 Tater Knob Ln, Yellville, AR 72687For SaleMLS ID #132500, Cheri Adams, DAVENPORT REALTY. Mountain Home MLS
- $84,0003 bd2 ba1.4k sqft100 Mc5005 Rd, Yellville, AR 72687For SaleMLS ID #134600, Robby Owen, HOME AND RANCH REALTY, LLC. Mountain Home MLS
- $120,0003 bd1 ba1.4k sqft103 Johnson Ln, Flippin, AR 72634For SaleMLS ID #133339, Morgan Sharp, REMAX TWIN LAKES. Mountain Home MLS
- $109,5003 bd2 ba1.2k sqft2231 Central Blvd, Bull Shoals, AR 72619For SaleMLS ID #133826, Tony Taylor, TAYLOR REAL ESTATE. Mountain Home MLS
- $149,9003 bd2 ba1.3k sqft3481 Marion County #3005, Yellville, AR 72687For SaleMLS ID #1334001, Chris Parks, Century 21 Action Realty. ArkansasOne MLS
- $99,5002 bd2 ba1.2k sqft6646 Highway 178 W, Lakeview, AR 72642For SaleMLS ID #134494, Chris Feliccia, ERA DOTY REAL ESTATE MOUNTAIN HOME. Mountain Home MLS
- $129,9002 bd1 ba960 sqft5448 Lariat Ln, Everton, AR 72633For SaleMLS ID #1356190, Tonya Sanders, Sanders Realty. ArkansasOne MLS
- $114,900-- bd-- ba536 sqft0 Mc #5019, Pyatt, AR 72672For Sale
 MLS ID #26020153, Telicia K Wade-Perry, ERA Doty Real Estate Flippin. CARMLS
 - $90,0003 bd1 ba1k sqft386 E Highway 333, Saint Joe, AR 72675For SaleMLS ID #26012827, Drew Lawson, Blue Collar Real Estate. CARMLS
- $105,0003 bd1 ba1k sqft4444 Highway 206 E, Everton, AR 72633For SaleMLS ID #132947, Robby Owen, HOME AND RANCH REALTY, LLC. Mountain Home MLS
- $85,0003 bd2 ba1.4k sqft709 Walnut Ave, Bull Shoals, AR 72619For SaleMLS ID #134477, Morgan Sharp, REMAX TWIN LAKES. Mountain Home MLS
- $94,5002 bd1 ba1k sqft3833 Highway 178 W, Lakeview, AR 72642For SaleMLS ID #134115, Kent Smith, CENTURY 21 LeMAC REALTY. Mountain Home MLS
- $125,0002 bd1 ba858 sqft2753 Mc #4023, Everton, AR 72633For SaleMLS ID #134314, Kim Koenen, SOUTHERN BREEZE REAL ESTATE. Mountain Home MLS
