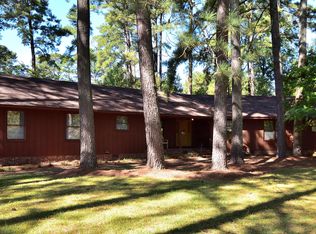
This Home is Move-in ready and designed for easy one-level living, this beautiful brick ranch in Westridge has it all! Enjoy your own private backyard oasis featuring a sparkling in-ground saltwater pool, vacation at home, an updated screened porch, and a spacious deck perfect for relaxing or entertaining. Inside, the open kitchen flows seamlessly into the great room, while formal living and dining rooms provide additional space for gatherings. Recent updates include Granite Counter tops & a new refrigerator and dishwasher. You'll also appreciate the gas log fireplace, hardwood floors, custom built-ins, elegant French doors off the foyer, and abundant storage throughout. Situated on a large corner lot, the property also offers a 2-car attached carport and a wired workshop. Conveniently located just minutes from shopping, the hospital, US-64, and I-95, this home combines comfort, convenience, and exceptional value.
Sold for $335,000
$335,000
408 Fairfield Drive, Rocky Mount, NC 27804
3beds
2,126sqft
Single Family Residence
Built in 1973
0.45 Acres Lot
$334,900 Zestimate®
$158/sqft
$1,770 Estimated rent
Home value
$334,900
$318,000 - $352,000
$1,770/mo
Zestimate® history
Owner options
List your home for rent
$1,770/mo
Rent Zestimate®
Find your next renter with Zillow Rental Manager. Plus, with online applications, you can quickly screen prospective tenants – for free.
$1,770/mo
Rent Zestimate®
Refinance and save
$2,026/mo
Est. payment
Refinancing to a lower rate could help reduce your monthly payments and save thousands over the life of the loan.
$2,026/mo
Est. payment
Explore your selling options
Work with a Zillow partner agent
Leverage their expertise and Zillow's premium Showcase listings to get your home seen by more buyers.
Get startedList with your own agent
Get your home in front of millions of buyers by listing it on Zillow.
Learn how to do itSell it yourself
Take full control of how buyers see your home on Zillow by listing For Sale by Owner (FSBO).
List your homeWhat's special
Zillow last checked:
Listing updated:
Listed by:
CINDY SMITH 252-903-1657,
Moorefield Real Estate LLC
Bought with:
Ernesta Harrell, 293135
Coldwell Banker Allied Real Es
Source: Hive MLS,MLS#: 100585417 Originating MLS: Rocky Mount Area Association of Realtors
Originating MLS: Rocky Mount Area Association of RealtorsFacts & features
Interior
Bedrooms & bathrooms
- Bedrooms: 3
- Bathrooms: 2
- Full bathrooms: 2
Rooms
- Room types: Living Room, Dining Room, Laundry, Master Bedroom, Bedroom 2, Bedroom 3, Other
Primary bedroom
- Description: Walk in Closet, En Suite Bath
- Level: First
- Dimensions: 13 x 14.1
Bedroom 2
- Description: Soft Carpet
- Level: First
- Dimensions: 11.5 x 15.6
Bedroom 3
- Description: Soft Carpet
- Level: First
- Dimensions: 11.11 x 13.1
Dining room
- Level: First
- Dimensions: 13.1 x 11.11
Kitchen
- Description: Kitchen & Great Room together- ALL OPEN!
- Level: First
- Dimensions: 36 x 12.4
Laundry
- Description: W/D Convey!
- Level: First
- Dimensions: 7.8 x 6.7
Living room
- Description: Pre-Engineered HardWoods
- Level: First
- Dimensions: 18.2 x 13.4
Other
- Description: Fabulous Wired Workshop!
- Level: First
- Dimensions: 15 x 19
Other
- Description: Screened-in Porch!
- Level: First
- Dimensions: 7.11 x 11.11
Heating
- Gas Pack, Natural Gas
Cooling
- Central Air, Ceiling Fan(s)
Appliances
- Included: Built-In Microwave, Refrigerator, Disposal, Dishwasher, Gas Range
- Laundry: Dryer Hookup, Washer Hookup, Laundry Room
Features
- Master Downstairs, Walk-in Closet(s), Entrance Foyer, Solid Surface, Bookcases, Ceiling Fan(s), Walk-in Shower, Blinds/Shades, Built-in Features, Eat-in Kitchen, Gas Log, Walk-In Closet(s)
- Flooring: Carpet, Tile, Hardwood
- Doors: Storm Door(s)
- Basement: None
- Attic: Partially Floored,Pull Down Stairs,Storage
- Has fireplace: Yes
- Fireplace features: Gas Log
Interior area
- Total structure area: 2,126
- Total interior livable area: 2,126 sqft
Property
Parking
- Total spaces: 2
- Parking features: Concrete
- Carport spaces: 2
Accessibility
- Accessibility features: None
Features
- Levels: One
- Patio & porch: Deck, Porch, Screened
- Exterior features: Storm Doors
- Pool features: In Ground
- Fencing: Back Yard
- Has view: Yes
- View description: See Remarks
- Waterfront features: None
- Frontage type: See Remarks
Lot
- Size: 0.45 Acres
- Dimensions: 125-125-160
- Features: Corner Lot
Details
- Additional structures: Workshop
- Parcel number: 383012856949
- Zoning: R10
- Special conditions: Standard
Construction
Type & style
- Home type: SingleFamily
- Property subtype: Single Family Residence
Materials
- Brick, Vinyl Siding, Wood Frame
- Foundation: Crawl Space
- Roof: Architectural Shingle
Condition
- New construction: No
- Year built: 1973
Utilities & green energy
- Sewer: Public Sewer
- Water: Public
- Utilities for property: Natural Gas Connected, Sewer Connected, Water Connected
Green energy
- Green verification: None
Community & HOA
Community
- Security: Security System, Smoke Detector(s)
- Subdivision: Westridge
HOA
- Has HOA: No
- Amenities included: None
Location
- Region: Rocky Mount
Financial & listing details
- Price per square foot: $158/sqft
- Tax assessed value: $211,120
- Annual tax amount: $2,554
- Date on market: 6/30/2026
- Cumulative days on market: 8 days
- Listing agreement: Exclusive Right To Sell
- Listing terms: Cash,Conventional,FHA,VA Loan
- Road surface type: Paved
Price history
| Date | Event | Price |
|---|---|---|
| 8/6/2026 | Sold | $335,000+3.1%$158/sqft |
Source:  Hive MLS #100585417 Report a problem Hive MLS #100585417 Report a problem | ||
| 7/7/2026 | Pending sale | $324,900$153/sqft |
Source: Hive MLS #100585417 Report a problem | ||
| 6/30/2026 | Listed for sale | $324,900+9.4%$153/sqft |
Source: Hive MLS #100585417 Report a problem | ||
| 4/4/2024 | Sold | $297,000-0.5%$140/sqft |
Source: Hive MLS #100429008 Report a problem | ||
| 2/27/2024 | Pending sale | $298,500$140/sqft |
Source: Hive MLS #100429008 Report a problem | ||
| 2/22/2024 | Listed for sale | $298,500+32.7%$140/sqft |
Source: Hive MLS #100429008 Report a problem | ||
| 10/15/2020 | Sold | $225,000+1.1%$106/sqft |
Source: Public Record Report a problem | ||
| 8/24/2020 | Pending sale | $222,500$105/sqft |
Source: Keffer Reams Team Realty #100232070 Report a problem | ||
| 8/23/2020 | Listed for sale | $222,500+17.1%$105/sqft |
Source: Keffer Reams Team Realty #100232070 Report a problem | ||
| 3/29/2019 | Sold | $190,000-7.1%$89/sqft |
Source: Public Record Report a problem | ||
| 3/5/2019 | Pending sale | $204,500$96/sqft |
Source: MOOREFIELD REAL ESTATE LLC #100139080 Report a problem | ||
| 11/6/2018 | Price change | $204,500-2.6%$96/sqft |
Source: MOOREFIELD REAL ESTATE LLC #100139080 Report a problem | ||
| 7/30/2018 | Price change | $209,900-4.5%$99/sqft |
Source: CENTURY 21 The Combs Company #100084776 Report a problem | ||
| 5/9/2018 | Price change | $219,900-2.2%$103/sqft |
Source: CENTURY 21 The Combs Company #100084776 Report a problem | ||
| 4/9/2018 | Listed for sale | $224,900+2.3%$106/sqft |
Source: CENTURY 21 The Combs Company #100084776 Report a problem | ||
| 1/11/2018 | Listing removed | $219,900$103/sqft |
Source: CENTURY 21 The Combs Company #100084776 Report a problem | ||
| 12/28/2017 | Price change | $219,900-4.3%$103/sqft |
Source: CENTURY 21 The Combs Company #100084776 Report a problem | ||
| 10/5/2017 | Listed for sale | $229,900+33.3%$108/sqft |
Source: CENTURY 21 The Combs Company #100084776 Report a problem | ||
| 6/10/2004 | Sold | $172,500$81/sqft |
Source: Agent Provided Report a problem | ||
Public tax history
| Year | Property taxes | Tax assessment |
|---|---|---|
| 2024 | $1,330 +47.7% | $211,120 +57.1% |
| 2023 | $900 | $134,360 |
| 2022 | $900 | $134,360 |
| 2021 | $900 | $134,360 |
| 2020 | $900 +49.9% | $134,360 |
| 2019 | $601 | $134,360 |
| 2018 | $601 | $134,360 +50.4% |
| 2017 | $601 -21.1% | $89,360 -21.2% |
| 2015 | $762 | $113,390 |
| 2014 | $762 | $113,390 |
| 2012 | $762 | $113,390 |
| 2011 | $762 | $113,390 -28.4% |
| 2010 | -- | $158,390 +2.7% |
| 2008 | $1,081 | $154,182 |
| 2007 | $1,081 | $154,182 |
| 2006 | -- | $154,182 |
| 2005 | -- | $154,182 |
| 2004 | -- | $154,182 |
| 2003 | -- | $154,182 |
| 2002 | -- | $154,182 |
| 2001 | -- | $154,182 +40.9% |
| 2000 | -- | $109,394 |
Find assessor info on the county website
Neighborhood: 27804
Nearby homes
- $268,9004 bd2 ba2.4k sqft404 Fairfield Dr, Rocky Mount, NC 27804Sold
- $326,6004 bd4 ba2.4k sqft500 Fairfield Dr, Rocky Mount, NC 27804Off Market
- $581,7005 bd6 ba6.4k sqft3808 Winchester Rd, Rocky Mount, NC 27804Off Market
- $248,2003 bd3 ba1.9k sqft3720 Winchester Rd, Rocky Mount, NC 27804Off Market
- $284,4003 bd2 ba1.8k sqft400 Fairfield Dr, Rocky Mount, NC 27804Off Market
- $280,8004 bd2 ba2.2k sqft405 Fairfield Dr, Rocky Mount, NC 27804Off Market
- $313,3004 bd2 ba2.5k sqft3721 Winchester Rd, Rocky Mount, NC 27804Off Market
- $16,0700.64 Acres123 Newby Ct, Rocky mount, NC 27804Off Market
Nearby schools
GreatSchools rating
- 8/10Englewood ElementaryGrades: K-5Distance: 0.8 mi
- 4/10Rocky Mount Middle SchoolGrades: 6-8Distance: 3 mi
- 3/10Rocky Mount HighGrades: 9-12Distance: 1.8 mi
Schools provided by the listing agent
- Elementary: Englewood/Winstead
- Middle: Rocky Mount Middle
- High: Rocky Mount Senior High
Source: Hive MLS. This data may not be complete. We recommend contacting the local school district to confirm school assignments for this home.


Get pre-qualified for a loan
At Zillow Home Loans, we can pre-qualify you in as little as 5 minutes with no impact to your credit score.An equal housing lender. NMLS #10287.
Sell for more on Zillow
Get a Zillow Showcase℠ listing at no additional cost and you could sell for .
$334,900
2% more
+$6,698
With Zillow Showcase(estimated)
$341,598
- North Carolina
- Nash County
- Rocky Mount
- 27804
- 408 Fairfield Drive
Nearby cities
Nearby zip codes
Other Rocky Mount Topics
