A Rare Offering in North Wales Borough — Welcome to 408 Fairview Avenue and experience timeless charm and modern comfort in this one-of-a-kind residence situated on one of North Wales Borough’s most sought-after lots, extending gracefully from Fairview to Highland Avenue. From the moment you arrive, the meticulously manicured grounds, classic brick walkway, and inviting curb appeal set the stage for something truly special. Step inside to discover a beautifully updated living room showcasing premium hardwood flooring, a large bay window, and a warm, welcoming ambiance. Two well-appointed bedrooms are located just off the main living area. The primary suite features an elegantly updated tile bathroom, while the second bedroom offers flexibility as a home office, guest room, or nursery. The chef-inspired kitchen is designed with both style and function in mind — boasting granite countertops, custom wood cabinetry, and tile flooring. The adjacent formal dining room exudes charm, highlighted by a cozy fireplace perfect for hosting memorable dinners and holiday gatherings. Continue into the spacious family room, where abundant natural light, panoramic windows, and a Vermont Casting gas fireplace with a fully remote-controlled thermostat create an inviting atmosphere for relaxation or entertaining. Every detail has been thoughtfully maintained — simply move in and enjoy. Through the sliding glass doors, step onto the expansive Trex deck complete with an automatic retractable sunset awning and a brick paver patio, overlooking a professionally landscaped, fully fenced backyard—an ideal setting for relaxing or entertaining outdoors. Two detached sheds provide additional value — one for storage, and the other a heated workshop with its own covered porch, ideal for hobbies or creative pursuits. Both sheds have working electric. This property offers the rare combination of Location, Value, Condition, and Affordability — a true standout in today’s market. Perfectly positioned near major roadways, public transportation, shopping, and dining, 408 Fairview Avenue captures the best of small-town charm and modern convenience.
Sold for $420,000
$420,000
408 Fairview Ave, North Wales, PA 19454
2beds
1,304sqft
Single Family Residence
Built in 1947
0.28 Acres Lot
$424,800 Zestimate®
$322/sqft
$2,099 Estimated rent
Home value
$424,800
$395,000 - $459,000
$2,099/mo
Zestimate® history
Owner options
List your home for rent
$2,099/mo
Rent Zestimate®
Find your next renter with Zillow Rental Manager. Plus, with online applications, you can quickly screen prospective tenants – for free.
$2,099/mo
Rent Zestimate®
Refinance and save
$2,734/mo
Est. payment
Refinancing to a lower rate could help reduce your monthly payments and save thousands over the life of the loan.
$2,734/mo
Est. payment
Explore your selling options
Work with a Zillow partner agent
Leverage their expertise and Zillow's premium Showcase listings to get your home seen by more buyers.
Get startedList with your own agent
Get your home in front of millions of buyers by listing it on Zillow.
Learn how to do itSell it yourself
Take full control of how buyers see your home on Zillow by listing For Sale by Owner (FSBO).
List your homeWhat's special
Cozy fireplaceVermont casting gas fireplaceManicured groundsClassic brick walkwayHeated workshopFully fenced backyardTwo detached sheds
Zillow last checked:
Listing updated:
Listed by:
Daniel Williams 215-990-4218,
Keller Williams Real Estate-Blue Bell
Bought with:
Kurt Werner, RB066221
RE/MAX Keystone
Source: Bright MLS,MLS#: PAMC2160386
Facts & features
Interior
Bedrooms & bathrooms
- Bedrooms: 2
- Bathrooms: 1
- Full bathrooms: 1
- Main level bathrooms: 1
- Main level bedrooms: 2
Basement
- Area: 0
Heating
- Central, Natural Gas
Cooling
- Central Air, Ceiling Fan(s), Electric
Appliances
- Included: Microwave, Built-In Range, Dishwasher, Disposal, Dryer, Refrigerator, Washer, Electric Water Heater
- Laundry: Main Level
Features
- Attic, Bathroom - Tub Shower, Ceiling Fan(s), Combination Kitchen/Dining, Dining Area, Entry Level Bedroom, Open Floorplan, Dry Wall
- Flooring: Ceramic Tile, Hardwood
- Windows: Bay/Bow, Double Hung
- Has basement: No
- Number of fireplaces: 2
- Fireplace features: Gas/Propane, Electric
Interior area
- Total structure area: 1,304
- Total interior livable area: 1,304 sqft
- Finished area above ground: 1,304
- Finished area below ground: 0
Property
Parking
- Parking features: Off Street
Accessibility
- Accessibility features: Accessible Doors
Features
- Levels: One
- Stories: 1
- Patio & porch: Deck, Patio, Porch
- Exterior features: Awning(s)
- Pool features: None
Lot
- Size: 0.28 Acres
- Dimensions: 83.00 x 0.00
Details
- Additional structures: Above Grade, Below Grade, Outbuilding
- Parcel number: 140000620005
- Zoning: SINGLE FAMILY RESIDENTIAL
- Special conditions: Standard
- Other equipment: None
Construction
Type & style
- Home type: SingleFamily
- Architectural style: Ranch/Rambler
- Property subtype: Single Family Residence
Materials
- Vinyl Siding, Stucco
- Foundation: Crawl Space, Slab
- Roof: Shingle
Condition
- Excellent
- New construction: No
- Year built: 1947
Utilities & green energy
- Electric: 200+ Amp Service
- Sewer: Public Sewer
- Water: Public
- Utilities for property: Cable Connected, Broadband
Community & HOA
Community
- Subdivision: None Available
HOA
- Has HOA: No
Location
- Region: North Wales
- Municipality: NORTH WALES BORO
Financial & listing details
- Price per square foot: $322/sqft
- Tax assessed value: $102,600
- Annual tax amount: $4,386
- Date on market: 11/1/2025
- Listing agreement: Exclusive Right To Sell
- Listing terms: Cash,Conventional,FHA,VA Loan
- Inclusions: Washer, Dryer, Refrigerator
- Exclusions: All Personal / Estate Property. Japanese Maple Tree Left Side Of The Property Facing The Property.
- Ownership: Fee Simple
Price history
| Date | Event | Price |
|---|---|---|
| 12/5/2025 | Sold | $420,000+5%$322/sqft |
Source:  Bright MLS #PAMC2160386 Report a problem Bright MLS #PAMC2160386 Report a problem | ||
| 12/2/2025 | Pending sale | $399,900$307/sqft |
Source: Bright MLS #PAMC2160386 Report a problem | ||
| 11/5/2025 | Contingent | $399,900$307/sqft |
Source: Bright MLS #PAMC2160386 Report a problem | ||
| 11/1/2025 | Listed for sale | $399,900+219.9%$307/sqft |
Source: Bright MLS #PAMC2160386 Report a problem | ||
| 9/25/2001 | Sold | $125,000$96/sqft |
Source: Public Record Report a problem | ||
Public tax history
| Year | Property taxes | Tax assessment |
|---|---|---|
| 2025 | $4,427 +7.1% | $102,600 |
| 2024 | $4,132 | $102,600 |
| 2023 | $4,132 +6.4% | $102,600 |
| 2022 | $3,883 +5.7% | $102,600 |
| 2021 | $3,673 +2.5% | $102,600 |
| 2020 | $3,585 +1.7% | $102,600 |
| 2019 | $3,525 +2.5% | $102,600 |
| 2018 | $3,440 +2.7% | $102,600 |
| 2017 | $3,351 +5% | $102,600 |
| 2016 | $3,190 +2.5% | $102,600 |
| 2015 | $3,112 +1.6% | $102,600 |
| 2014 | $3,064 +1.3% | $102,600 |
| 2013 | $3,025 +1.3% | $102,600 |
| 2012 | $2,987 +6.5% | $102,600 |
| 2011 | $2,805 +2.3% | $102,600 |
| 2010 | $2,741 +3.1% | $102,600 |
| 2009 | $2,659 +3.5% | $102,600 |
| 2008 | $2,569 +2.1% | -- |
| 2007 | $2,516 +3.5% | -- |
| 2006 | $2,432 +2.4% | -- |
| 2005 | $2,375 +7.3% | -- |
| 2004 | $2,214 +2.6% | -- |
| 2003 | $2,157 +1.3% | -- |
| 2002 | $2,130 +6.4% | -- |
| 2000 | $2,002 -2.5% | -- |
| 1999 | $2,054 | -- |
Find assessor info on the county website
Neighborhood: 19454
Nearby homes
- $477,4004 bd1 ba2.7k sqft404 Fairview Ave, North Wales, PA 19454Off Market
- $559,9003 bd3 ba2.5k sqft204 W Prospect Ave, North Wales, PA 19454Off Market
- $368,2003 bd1 ba1.1k sqft311 Highland Ave, North Wales, PA 19454Off Market
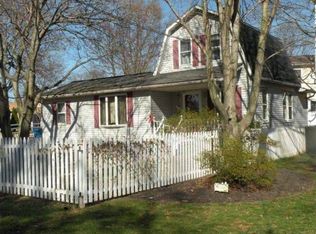
- $477,3003 bd2 ba1.2k sqft220 Highland Ave, North Wales, PA 19454Off Market
- $---- bd-- ba-- sqft220 Highland Ave, North wales, PA 19454Off Market
- $380,0003 bd2 ba1.8k sqft420 Fairview Ave, North Wales, PA 19454Sold
- $437,1003 bd2 ba1.6k sqft415 Fairview Ave, North Wales, PA 19454Off Market
- $540,4005 bd3 ba2.5k sqft417 Fairview Ave, North Wales, PA 19454Off Market
Nearby schools
GreatSchools rating
- 8/10North Wales El SchoolGrades: K-6Distance: 0.3 mi
- 10/10Pennbrook Middle SchoolGrades: 7-9Distance: 0.9 mi
- 9/10North Penn Senior High SchoolGrades: 10-12Distance: 3.1 mi
Schools provided by the listing agent
- Elementary: North Wales
- Middle: Pennbrook
- High: North Penn
- District: North Penn
Source: Bright MLS. This data may not be complete. We recommend contacting the local school district to confirm school assignments for this home.
Get a cash offer in 3 minutes
Find out how much your home could sell for in as little as 3 minutes with a no-obligation cash offer.
Estimated market value
$424,800
Get a cash offer in 3 minutes
Find out how much your home could sell for in as little as 3 minutes with a no-obligation cash offer.
Estimated market value
$424,800
- Pennsylvania
- Montgomery County
- North Wales
- 19454
- 408 Fairview Ave
Nearby cities
Nearby zip codes
Other North Wales Topics
