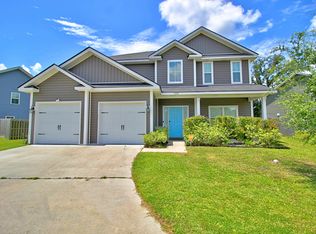
Bright, welcoming, and thoughtfully designed—this home gets the flow just right. A dramatic two-story foyer sets the stage, leading into a layout that feels both open and intentional. The kitchen anchors the main living space with granite countertops, a sleek tile backsplash, and a cozy breakfast area that overlooks the family room, where a fireplace adds just the right touch of warmth. Upstairs, you’ll find three comfortably sized bedrooms, a full bath, and a private primary suite tucked away for a bit of separation. The primary retreat features a vaulted ceiling, sitting area, ensuite bath, and a walk-in closet that checks all the boxes. Located less than 10 minutes from Fort Stewart with easy access to Savannah, this home offers the perfect balance of comfort, function, and convenience.
For sale
Price cut: $5.1K (7/7)
$324,900
408 Fairview Circle, Hinesville, GA 31313
4beds
2,581sqft
Single Family Residence
Built in 2020
10,454 Square Feet Lot
$324,800 Zestimate®
$126/sqft
$25/mo HOA
What's special
Cozy breakfast areaDramatic two-story foyerWalk-in closetGranite countertopsSleek tile backsplashPrivate primary suiteThree comfortably sized bedrooms
- 63 days |
- 161 |
- 19 |
Zillow last checked:
Listing updated:
Listed by:
Andrew Cosey 601-433-6031,
Corcoran Austin Hill Realty
Source: Hive MLS,MLS#: SA355121
Originating MLS: Savannah Multi-List Corporation
Loading...
Facts & features
Interior
Bedrooms & bathrooms
- Bedrooms: 4
- Bathrooms: 3
- Full bathrooms: 2
- 1/2 bathrooms: 1
Heating
- Electric, Heat Pump
Cooling
- Electric, Heat Pump
Appliances
- Included: Dishwasher, Electric Water Heater, Disposal, Microwave, Oven, Range, Refrigerator, Self Cleaning Oven
- Laundry: Washer Hookup, Dryer Hookup, Laundry Room
Features
- Breakfast Area, Ceiling Fan(s), Double Vanity, Entrance Foyer, Fireplace, Garden Tub/Roman Tub, High Ceilings, Kitchen Island, Primary Suite, Pantry, Pull Down Attic Stairs, Sitting Area in Primary, Separate Shower, Upper Level Primary
- Windows: Double Pane Windows
- Basement: None
- Attic: Pull Down Stairs
- Number of fireplaces: 1
- Fireplace features: Gas, Great Room, Gas Log
Interior area
- Total interior livable area: 2,581 sqft
- Finished area above ground: 2,581
Property
Parking
- Total spaces: 2
- Parking features: Attached, Garage Door Opener
- Garage spaces: 2
Features
- Patio & porch: Patio, Front Porch
- Fencing: Privacy,Wood,Yard Fenced
Lot
- Size: 10,454 Square Feet
- Features: Interior Lot
Details
- Parcel number: 061B 033
- Zoning description: Single Family
- Special conditions: Standard
Construction
Type & style
- Home type: SingleFamily
- Architectural style: Traditional
- Property subtype: Single Family Residence
Materials
- Aluminum Siding, Vinyl Siding
- Foundation: Slab
- Roof: Composition,Ridge Vents,Vented
Condition
- New construction: No
- Year built: 2020
Utilities & green energy
- Sewer: Public Sewer
- Water: Public
- Utilities for property: Cable Available, Underground Utilities
Green energy
- Energy efficient items: Insulation, Other, Windows
Community & HOA
Community
- Features: Trails/Paths
- Subdivision: Cherokee Station
HOA
- Has HOA: Yes
- HOA fee: $300 annually
- HOA name: Cherokee Station HOA
- HOA phone: 912-332-5194
Location
- Region: Hinesville
Financial & listing details
- Price per square foot: $126/sqft
- Tax assessed value: $332,972
- Annual tax amount: $6,453
- Date on market: 5/6/2026
- Cumulative days on market: 63 days
- Listing agreement: Exclusive Right To Sell
- Listing terms: Cash,Conventional,FHA,VA Loan
- Inclusions: Alarm-Smoke/Fire, Ceiling Fans, Gas Logs
- Ownership type: Homeowner/Owner
- Road surface type: Asphalt, Paved
Estimated market value
$324,800
$309,000 - $341,000
$2,530/mo
Price history
| Date | Event | Price |
|---|---|---|
| 7/7/2026 | Price change | $324,900-1.5%$126/sqft |
Source: | ||
| 5/6/2026 | Listed for sale | $330,000+35.1%$128/sqft |
Source: | ||
| 11/16/2020 | Sold | $244,200$95/sqft |
Source: | ||
Public tax history
| Year | Property taxes | Tax assessment |
|---|---|---|
| 2025 | $6,453 -9.7% | $133,189 +2.2% |
| 2024 | $7,149 +22.2% | $130,324 +11.3% |
| 2023 | $5,848 +19.6% | $117,084 +11.1% |
| 2022 | $4,888 +13.1% | $105,342 +15.3% |
| 2021 | $4,322 +918.6% | $91,396 +915.5% |
| 2020 | $424 | $9,000 |
Find assessor info on the county website
Monthly payment
Est. payment$--/mo
Payment breakdown
Explore the cost of this home by adjusting the details. Changes won't be saved.All calculations are estimates and provided by Zillow, Inc. for informational purposes only. Actual amounts may vary.
HOA fees may include property taxes on listings classified as Co-Ops. Contact the listing agent and/or owner for fee details.
Mortgage interest rates are dependent on a number of factors, including credit score, down payment, and repayment length. Interest rate data provided by Zillow Group Marketplace, Inc. as of 1/1/1970 from various mortgage lenders with which we have lead or other similar arrangements; the Estimated Payment is an average of those rates.
See how much you could borrow to make a competitive offer.
Climate risks
Neighborhood: 31313
Nearby schools
GreatSchools rating
- 5/10Waldo Pafford Elementary SchoolGrades: K-5Distance: 2.5 mi
- 4/10Snelson-Golden Middle SchoolGrades: 6-8Distance: 3.1 mi
- 3/10Bradwell InstituteGrades: 9-12Distance: 1.4 mi
A local agent can set up tours, give advice and negotiate with sellers.
- Georgia
- Liberty County
- Hinesville
- 31313
- 408 Fairview Circle