TAKE A LOOK at this affordable 3 BR 2 bath ranch in convenient location. Updated kitchen with breakfast bar and pantry, the applicances are included. Open concept kitchen and dining area. Sliding glass open to rear patio. Nice sized living room. Open stairway to the finished basement w/ large family room, work room with utility sink, bar/rec room area, bedroom w/ egress window and a full bath. 2 car attached garage. Pleasant backyard is fenced in and there's lot of room to enjoy it too. Check it out today!
Pending
$249,900
408 Fairview Dr, Goshen, IN 46528
3beds
1,824sqft
Single Family Residence
Built in 1996
0.31 Acres Lot
$256,100 Zestimate®
$--/sqft
$7/mo HOA
What's special
Updated kitchenLarge family roomBreakfast bar
- 16 days |
- 788 |
- 39 |
Zillow last checked:
Listing updated:
Listed by:
Sheila Showalter Cell:574-536-5815,
RE/MAX Results
Source: IRMLS,MLS#: 202626208
Facts & features
Interior
Bedrooms & bathrooms
- Bedrooms: 3
- Bathrooms: 2
- Full bathrooms: 2
- Main level bedrooms: 2
Bedroom 1
- Level: Main
Bedroom 2
- Level: Main
Family room
- Area: 209
- Dimensions: 19 x 11
Kitchen
- Level: Main
- Area: 176
- Dimensions: 16 x 11
Living room
- Level: Main
- Area: 216
- Dimensions: 18 x 12
Heating
- Natural Gas, Forced Air
Cooling
- Central Air
Appliances
- Included: Disposal, Dishwasher, Microwave, Refrigerator, Gas Range, Gas Water Heater, Water Softener Owned
Features
- Breakfast Bar, Ceiling Fan(s)
- Flooring: Vinyl
- Basement: Full,Finished,Concrete
- Number of fireplaces: 1
- Fireplace features: Family Room
Interior area
- Total structure area: 1,920
- Total interior livable area: 1,824 sqft
- Finished area above ground: 960
- Finished area below ground: 864
Video & virtual tour
Property
Parking
- Total spaces: 2
- Parking features: Attached, Garage Door Opener, Concrete
- Attached garage spaces: 2
- Has uncovered spaces: Yes
Features
- Levels: One
- Stories: 1
- Patio & porch: Patio
- Fencing: Chain Link
Lot
- Size: 0.31 Acres
- Dimensions: 90X150
- Features: Level, 0-2.9999, City/Town/Suburb
Details
- Parcel number: 201111382008.000015
- Other equipment: Sump Pump
Construction
Type & style
- Home type: SingleFamily
- Architectural style: Ranch
- Property subtype: Single Family Residence
Materials
- Vinyl Siding
- Roof: Dimensional Shingles
Condition
- New construction: No
- Year built: 1996
Utilities & green energy
- Gas: NIPSCO
- Sewer: City
- Water: City
Community & HOA
Community
- Subdivision: Terrace Park
HOA
- Has HOA: Yes
- HOA fee: $85 annually
Location
- Region: Goshen
Financial & listing details
- Tax assessed value: $218,800
- Annual tax amount: $2,390
- Date on market: 7/1/2026
- Listing terms: Cash,Conventional,FHA,VA Loan
Estimated market value
$256,100
$243,000 - $269,000
$1,852/mo
Price history
| Date | Event | Price |
|---|---|---|
| 7/3/2026 | Pending sale | $249,900 |
Source:  IRMLS #202626208 Report a problem IRMLS #202626208 Report a problem | ||
| 7/1/2026 | Listed for sale | $249,900+159% |
Source: IRMLS #202626208 Report a problem | ||
| 10/11/2004 | Sold | $96,500$53/sqft |
Source: Public Record Report a problem | ||
Public tax history
| Year | Property taxes | Tax assessment |
|---|---|---|
| 2025 | $2,502 +3% | $218,800 +8.3% |
| 2024 | $2,429 +7.9% | $202,100 +4.4% |
| 2023 | $2,251 +17.3% | $193,600 +8.8% |
| 2022 | $1,919 +4.3% | $177,900 +9.8% |
| 2021 | $1,839 +14.6% | $162,000 +14.6% |
| 2020 | $1,605 +6.8% | $141,400 +6% |
| 2019 | $1,502 +24.1% | $133,400 +2.1% |
| 2018 | $1,210 +20.3% | $130,600 +11.9% |
| 2017 | $1,006 | $116,700 +0.3% |
| 2016 | $1,006 +4.7% | $116,300 +23.3% |
| 2014 | $960 +1.8% | $94,300 |
| 2013 | $943 -3.5% | $94,300 -3.5% |
| 2012 | $977 -3.1% | $97,700 -3.1% |
| 2011 | $1,008 -3.1% | $100,800 -3.1% |
| 2010 | $1,040 -6.8% | $104,000 -6.8% |
| 2009 | $1,116 -18.7% | $111,600 +4% |
| 2007 | $1,372 +29.8% | $107,300 +19.5% |
| 2006 | $1,057 -53.2% | $89,800 |
| 2005 | $2,259 | $89,800 |
Find assessor info on the county website
Monthly payment
Est. payment
Payment breakdown
Explore the cost of this home by adjusting the details. Changes won't be saved.Climate risks
Neighborhood: Terrace Park
Nearby schools
GreatSchools rating
- 6/10Parkside Elementary SchoolGrades: K-4Distance: 1.6 mi
- 6/10Goshen Middle SchoolGrades: 7-8Distance: 2.4 mi
- 3/10Goshen High SchoolGrades: 9-12Distance: 1 mi
Schools provided by the listing agent
- Elementary: Parkside
- Middle: Goshen
- High: Goshen
- District: Goshen Community Schools
Source: IRMLS. This data may not be complete. We recommend contacting the local school district to confirm school assignments for this home.
- $364,3004 bd3 ba1.6k sqft2102 Lisa Ct, Goshen, IN 46528Off Market

- $426,9003 bd4 ba2.6k sqft2106 Lisa Ct, Goshen, IN 46528Off Market
- $290,2003 bd3 ba1k sqft411 Fairview Dr, Goshen, IN 46528Off Market
- $248,3004 bd3 ba2.5k sqft2041 Nathan Ln, Goshen, IN 46528Off Market

- $268,7003 bd3 ba1.2k sqft416 Fairview Dr, Goshen, IN 46528Off Market
- $348,6004 bd4 ba3.1k sqft412 Fairview Dr, Goshen, IN 46528Off Market
- $237,400-- bd-- ba-- sqft412 Fairview Dr, Goshen, IN 46528Off Market
- $282,1003 bd2 ba1.1k sqft415 Fairview Dr, Goshen, IN 46528Off Market
A local agent can set up tours, give advice and negotiate with sellers.
A local lender can help you make sure your offer is ready when you are.
Similar homes
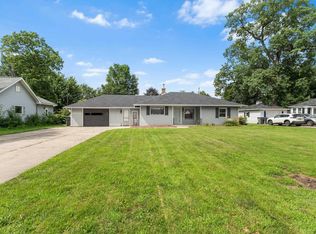
- $225,0003 bd1 ba1k sqft1313 E Douglas St, Goshen, IN 46528For Sale
 MLS ID #202627861, Jenn Montiel, HomeFront Realty, LLC. IRMLS
 - $295,0003 bd3 ba2.2k sqft20865 River Blvd, Goshen, IN 46528For Sale
 MLS ID #202619154, Kathy J Lampert, eXp Realty, LLC. IRMLS
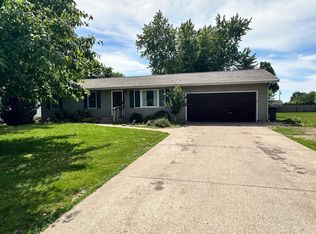
 - $287,9004 bd2 ba1.6k sqft66099 Grasslands Ln, Goshen, IN 46526For Sale
 MLS ID #202621435, Carlos Avelar, Fenix Realty, LLC. IRMLS
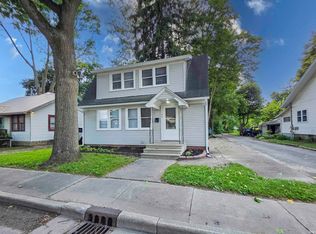
 - $224,9003 bd2 ba1.3k sqft109 N Indiana Ave, Goshen, IN 46526For Sale
 MLS ID #202625415, Morgan Lytle, Realty Experts LLC. IRMLS
 - $249,0003 bd2 ba1.4k sqft15493 S County Line Rd, Syracuse, IN 46567For SaleMLS ID #202625871, Kay Young, ERA Crossroads. IRMLS
- $249,9003 bd2 ba1.2k sqft11348 Riverside Dr, White Pigeon, MI 49099For Sale
 MLS ID #26034310, Michael S Brorson, RE/MAX Elite Group. MichRIC
 - $265,0003 bd3 ba2.2k sqft325 W Elm St, Millersburg, IN 46543For SaleMLS ID #202626796, Coreen Miller, Right Key Realty/Right Key Auctions. IRMLS
- $369,0004 bd3 ba2.2k sqft18620 Monticello Dr, Goshen, IN 46528For SaleMLS ID #202625671, Marlynn Mast, Keller Williams Realty Group. IRMLS
- $334,9004 bd3 ba2k sqft58023 Prairie Ridge Rd, Goshen, IN 46528For SaleMLS ID #202622951, Kyleen Miller, RE/MAX Results. IRMLS
- $209,0003 bd2 ba1.5k sqft1507 Westmoor Pkwy, Goshen, IN 46526For SaleMLS ID #202621409, James Bausch, RE/MAX Results. IRMLS
- $309,9004 bd2 ba1.9k sqft1312 Red Oak Dr, Goshen, IN 46526For SaleMLS ID #202607958, Carlos Avelar, Fenix Realty, LLC. IRMLS
- $185,0005 bd2 ba2.3k sqft122 Crescent St, Goshen, IN 46528For SaleMLS ID #202621378, James Bausch, RE/MAX Results. IRMLS
- $249,0003 bd1 ba2k sqft22020 Hanover Dr, Bristol, IN 46507For SaleMLS ID #202625294, Tina Miller, RE/MAX Results. IRMLS
- $174,9002 bd1 ba1.2k sqft615 N Riverside Blvd, Goshen, IN 46528For SaleMLS ID #202626207, Cynthia M Acosta, Century 21 Circle. IRMLS
- $330,0004 bd3 ba2.1k sqft1241 Mintcrest Dr, Goshen, IN 46526For SaleMLS ID #202621060, Eric Beckham, JMG Indiana. IRMLS
- $269,0004 bd1 ba2.1k sqft2805 Pleasant Plain Ave, Elkhart, IN 46517For SaleMLS ID #202625036, Amy Mishler, SUNRISE Realty. IRMLS
- $280,0003 bd3 ba2.4k sqft55045 Cobus Ln, Elkhart, IN 46514For SaleMLS ID #202628632, Aaron Hankins, Cressy & Everett- Elkhart. IRMLS
- $279,9003 bd2 ba1.6k sqft30186 County Road 108, Elkhart, IN 46514For SaleMLS ID #202627940, Jarred D Moen, eXp Realty, LLC. IRMLS
- $289,9993 bd3 ba1.6k sqft59322 Teaberry Ct, Elkhart, IN 46517For SaleMLS ID #202622754, Leah Sarber, RE/MAX 100 Elkhart. IRMLS
- $250,0004 bd2 ba2.2k sqft1005 Violet Rd, Elkhart, IN 46514For SaleMLS ID #202623927, Matt R Curry, Cressy & Everett - South Bend. IRMLS
