Priced to SELL! Fabulous updated home in the sought-after Woodbridge community. Enjoy relaxing on the charming covered front porch. Inside, the bright open layout features new carpet and fresh paint throughout, hardwood flooring, a study with French doors, and a staircase accented with iron balusters. The gorgeous kitchen offers freshly painted cabinets with new hardware, a new faucet, granite countertops, a breakfast bar, and a walk-in pantry. The spacious family room includes a cozy fireplace with a freshly painted mantle, a vaulted ceiling, and a wall of windows for great natural light. The private owners’ retreat features dual sinks, a garden tub, separate shower, and walk-in closet. Upstairs are three secondary bedrooms plus a large game room. The covered patio overlooks a generous backyard with a firepit, raised garden beds, and plenty of grassy play space. Residents enjoy multiple swimming pools with splash areas, playgrounds, miles of walking and biking trails, scenic lakes, and nearby golf courses. Wylie ISD. Convenient to Hwy 78.
Sold
Price Unknown
408 Fairway Bluff Dr, Wylie, TX 75098
4beds
2,753sqft
Single Family Residence
Built in 2008
9,583 Square Feet Lot
$418,000 Zestimate®
$--/sqft
$2,768 Estimated rent
Home value
$418,000
$397,000 - $439,000
$2,768/mo
Zestimate® history
Owner options
List your home for rent
$2,768/mo
Rent Zestimate®
Find your next renter with Zillow Rental Manager. Plus, with online applications, you can quickly screen prospective tenants – for free.
$2,768/mo
Rent Zestimate®
Refinance and save
$520/mo
Est. payment
Refinancing to a lower rate could help reduce your monthly payments and save thousands over the life of the loan.
$520/mo
Est. payment
Explore your selling options
Work with a Zillow partner agent
Leverage their expertise and Zillow's premium Showcase listings to get your home seen by more buyers.
Get startedList with your own agent
Get your home in front of millions of buyers by listing it on Zillow.
Learn how to do itSell it yourself
Take full control of how buyers see your home on Zillow by listing For Sale by Owner (FSBO).
List your homeWhat's special
Fresh paint throughoutNew faucetHardwood flooringSpacious family roomRaised garden bedsGranite countertopsNew carpet
Zillow last checked:
Listing updated:
Listed by:
Colleen Frost 0612659 469-280-0008,
Colleen Frost Real Estate Serv 469-280-0008
Bought with:
Hiep Nguyen, 0721350
Novus Real Estate
Source: NTREIS,MLS#: 21216902
Facts & features
Interior
Bedrooms & bathrooms
- Bedrooms: 4
- Bathrooms: 4
- Full bathrooms: 3
- 1/2 bathrooms: 1
Primary bedroom
- Features: Ceiling Fan(s), Dual Sinks, Double Vanity, En Suite Bathroom, Garden Tub/Roman Tub, Separate Shower, Walk-In Closet(s)
- Level: First
- Dimensions: 19 x 16
Bedroom
- Features: Ceiling Fan(s), Split Bedrooms
- Level: Second
- Dimensions: 18 x 11
Bedroom
- Features: Ceiling Fan(s), Split Bedrooms
- Level: Second
- Dimensions: 12 x 11
Bedroom
- Features: Ceiling Fan(s), Split Bedrooms
- Level: Second
- Dimensions: 12 x 12
Breakfast room nook
- Level: First
- Dimensions: 12 x 9
Dining room
- Level: First
- Dimensions: 12 x 12
Game room
- Features: Ceiling Fan(s)
- Level: Second
- Dimensions: 18 x 16
Kitchen
- Level: First
- Dimensions: 14 x 12
Living room
- Features: Ceiling Fan(s), Fireplace
- Level: First
- Dimensions: 25 x 18
Office
- Level: First
- Dimensions: 11 x 10
Utility room
- Features: Utility Room
- Level: First
- Dimensions: 9 x 6
Heating
- Central, Natural Gas
Cooling
- Central Air, Ceiling Fan(s), Electric
Appliances
- Included: Some Gas Appliances, Dishwasher, Electric Cooktop, Electric Oven, Disposal, Gas Water Heater, Plumbed For Gas
- Laundry: Dryer Hookup, ElectricDryer Hookup, Laundry in Utility Room
Features
- Granite Counters, High Speed Internet, Open Floorplan, Pantry, Cable TV, Walk-In Closet(s)
- Flooring: Carpet, Ceramic Tile, Wood
- Windows: Window Coverings
- Has basement: No
- Number of fireplaces: 1
- Fireplace features: Gas Starter, Wood Burning
Interior area
- Total interior livable area: 2,753 sqft
Property
Parking
- Total spaces: 2
- Parking features: Driveway, Garage Faces Front, Garage, Garage Door Opener
- Attached garage spaces: 2
Features
- Levels: Two
- Stories: 2
- Patio & porch: Covered, Patio
- Exterior features: Garden, Private Yard
- Pool features: None, Community
- Fencing: Wood
Lot
- Size: 9,583 Square Feet
- Features: Interior Lot, Landscaped, Subdivision, Sprinkler System, Few Trees
Details
- Parcel number: R918800K01201
Construction
Type & style
- Home type: SingleFamily
- Architectural style: Traditional,Detached
- Property subtype: Single Family Residence
Materials
- Brick
- Foundation: Slab
- Roof: Composition
Condition
- Year built: 2008
Utilities & green energy
- Sewer: Public Sewer
- Water: Public
- Utilities for property: Sewer Available, Underground Utilities, Water Available, Cable Available
Community & HOA
Community
- Features: Clubhouse, Playground, Park, Pool, Trails/Paths, Curbs, Sidewalks
- Security: Prewired, Smoke Detector(s)
- Subdivision: Woodbridge Ph 10c
HOA
- Has HOA: Yes
- Services included: Association Management
- HOA fee: $520 annually
- HOA name: First Service Residential
- HOA phone: 214-451-5483
Location
- Region: Wylie
Financial & listing details
- Tax assessed value: $478,213
- Annual tax amount: $9,321
- Date on market: 3/25/2026
- Cumulative days on market: 52 days
- Listing terms: Cash,Conventional,FHA,VA Loan
- Exclusions: The garden boxes in the backyard will be removed and replaced with new similar ones.
Price history
| Date | Event | Price |
|---|---|---|
| 5/15/2026 | Sold | -- |
Source: NTREIS #21216902 Report a problem | ||
| 4/15/2026 | Contingent | $425,000$154/sqft |
Source: NTREIS #21216902 Report a problem | ||
| 3/25/2026 | Listed for sale | $425,000-10.5%$154/sqft |
Source: NTREIS #21216902 Report a problem | ||
| 3/17/2026 | Listing removed | $475,000$173/sqft |
Source: NTREIS #21181947 Report a problem | ||
| 2/16/2026 | Listed for sale | $475,000$173/sqft |
Source: NTREIS #21181947 Report a problem | ||
Public tax history
| Year | Property taxes | Tax assessment |
|---|---|---|
| 2025 | $18,386 +157.8% | $478,213 +11.8% |
| 2024 | $7,133 +11.6% | $427,921 +10% |
| 2023 | $6,390 -10.8% | $389,019 +10% |
| 2022 | $7,164 -0.1% | $353,654 +10% |
| 2021 | $7,169 -1.1% | $321,504 +2.7% |
| 2020 | $7,245 -0.5% | $312,972 +0.9% |
| 2019 | $7,284 +1% | $310,101 +6.5% |
| 2018 | $7,212 +0.1% | $291,186 +1% |
| 2017 | $7,203 | $288,411 +4.9% |
| 2016 | $7,203 +12.4% | $275,022 +9.7% |
| 2015 | $6,411 | $250,689 +6.4% |
| 2014 | $6,411 | $235,720 +1.4% |
| 2013 | -- | $232,533 +7.8% |
| 2012 | -- | $215,657 -6.6% |
| 2011 | -- | $230,991 +3.9% |
| 2010 | -- | $222,345 -6.5% |
| 2009 | -- | $237,818 +686.2% |
| 2008 | -- | $30,250 +41.8% |
| 2007 | -- | $21,336 |
Find assessor info on the county website
Neighborhood: 75098
Nearby homes
- $424,1004 bd2 ba2.3k sqft410 Fairway Bluff Dr, Wylie, TX 75098Off Market
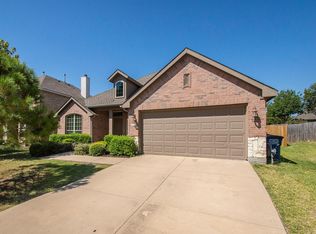
- $508,3004 bd3 ba3.1k sqft406 Fairway Bluff Dr, Wylie, TX 75098Off Market
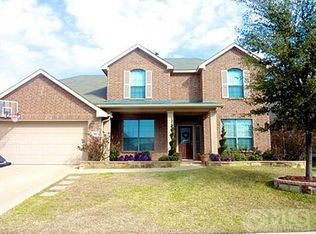
- $514,1004 bd3 ba2.9k sqft411 Fairland Dr, Wylie, TX 75098Off Market
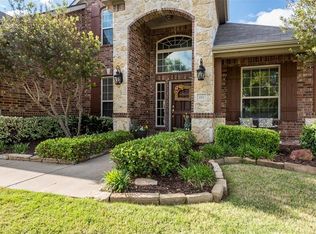
- $446,2004 bd2 ba2.2k sqft413 Fairland Dr, Wylie, TX 75098Off Market
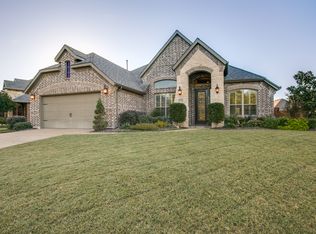
- $--4 bd4 ba2.9k sqft404 Fairway Bluff Dr, Wylie, TX 75098Sold
- $449,8004 bd2 ba2.1k sqft415 Fairland Dr, Wylie, TX 75098Off Market
- $460,3004 bd2 ba3.1k sqft412 Fairway Bluff Dr, Wylie, TX 75098Off Market
- $428,3004 bd3 ba2.6k sqft409 Fairland Dr, Wylie, TX 75098Off Market
Nearby schools
GreatSchools rating
- 10/10Cheri Cox Elementary SchoolGrades: PK-4Distance: 1 mi
- 9/10Grady Burnett Junior High SchoolGrades: 7-8Distance: 1.4 mi
- 8/10Wylie East High SchoolGrades: 9-12Distance: 3.9 mi
Schools provided by the listing agent
- Elementary: Cox
- High: Wylie East
- District: Wylie ISD
Source: NTREIS. This data may not be complete. We recommend contacting the local school district to confirm school assignments for this home.
Get a cash offer in 3 minutes
Find out how much your home could sell for in as little as 3 minutes with a no-obligation cash offer.
Estimated market value
$418,000
Get a cash offer in 3 minutes
Find out how much your home could sell for in as little as 3 minutes with a no-obligation cash offer.
Estimated market value
$418,000
- Texas
- Collin County
- Wylie
- 75098
- 408 Fairway Bluff Dr
Nearby cities
Nearby neighborhoods
Nearby zip codes
Other Wylie Topics
