Skip main navigation
Sold for $792,000
  • $792,000

    408 Faxton Way, Holly Springs, NC 27540

    5beds
    3,667sqft
    Single Family Residence, Residential
    Built in 2023
    8,712 Square Feet Lot
    $776,200 Zestimate®
    $216/sqft
    $3,450 Estimated rent

    Home value

    $776,200

    $737,000 - $823,000

    $3,450/mo

    Zestimate® history
    Loading
    Loading...

    Owner options

    List your home for rent

    $3,450/mo

    Rent Zestimate®

    Find your next renter with Zillow Rental Manager. Plus, with online applications, you can quickly screen prospective tenants – for free.

    Learn more

    $3,450/mo

    Rent Zestimate®

    Refinance and save

    $4,774/mo

    Est. payment

    Refinancing to a lower rate could help reduce your monthly payments and save thousands over the life of the loan.

    See today's rates

    $4,774/mo

    Est. payment

    Explore your selling options

    Work with a Zillow partner agent

    Leverage their expertise and Zillow's premium Showcase listings to get your home seen by more buyers.

    Get started

    List with your own agent

    Get your home in front of millions of buyers by listing it on Zillow.

    Learn how to do it

    Sell it yourself

    Take full control of how buyers see your home on Zillow by listing For Sale by Owner (FSBO).

    List your home

    What's special

    Huge loftBonus roomCozy gas fireplaceGourmet kitchenLarge patioFirst-floor studyScreened-in porch
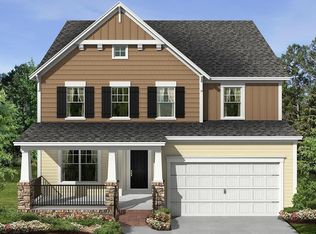
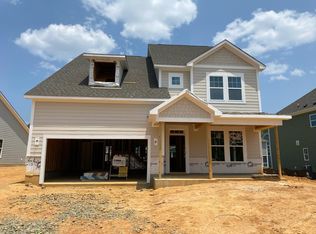
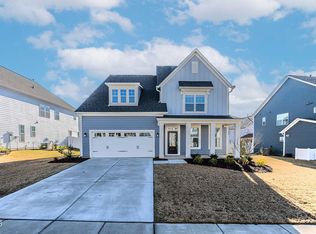
    Step into luxury with this stunning home featuring a first-floor study, first-floor guest bedroom and full bathroom, and a cozy gas fireplace in the living room. The gourmet kitchen is a chef's dream, and the screened-in porch and large patio offer the perfect spot to relax. Upstairs is the Primary Bedroom and Full Bathroom with Dual Sinks, soaking tub and walk in shower with a bench seat. Two large bedrooms share a convenient attached bath, while the huge loft is perfect for gathering. The third floor offers an additional bedroom, bonus room, and full bath—ideal for guests, a media room, or a home office. Enjoy the convenience of being centrally located near exceptional amenities, including a neighborhood pond, clubhouse, community pool, fitness center, trails, and more. This home truly has it all—don't miss your chance to make it yours!

    Zillow last checked:

    Listing updated:

    Listed by:

    Maya Galletta 561-376-9838,

    RE/MAX United

    Bought with:

    Non Member

    Non Member Office

    Source: Doorify MLS,MLS#: 10077945MLS Logo

    Facts & features

    Interior

    Bedrooms & bathrooms
    • Bedrooms: 5
    • Bathrooms: 4
    • Full bathrooms: 4
    Heating
    • Forced Air, Natural Gas
    Cooling
    • Central Air
    Appliances
    • Included: Double Oven, ENERGY STAR Qualified Appliances, Gas Cooktop, Gas Water Heater, Microwave, Range Hood
    • Laundry: Laundry Room, Upper Level
    Features
    • Double Vanity, Eat-in Kitchen, Entrance Foyer, High Ceilings, Kitchen Island, Separate Shower, Soaking Tub, Walk-In Closet(s), Water Closet
    • Flooring: Carpet, Hardwood, Tile
    • Number of fireplaces: 1
    • Fireplace features: Living Room
    Interior area
    • Total structure area: 3,667
    • Total interior livable area: 3,667 sqft
    • Finished area above ground: 3,667
    • Finished area below ground: 0

    Property

    Parking
    • Total spaces: 4
    • Parking features: Driveway, Garage
    • Attached garage spaces: 2
    • Uncovered spaces: 2
    Features
    • Levels: Three Or More
    • Stories: 2
    • Patio & porch: Patio, Porch, Screened
    • Pool features: Community
    • Has view: Yes
    Lot
    • Size: 8,712 Square Feet
    Details
    • Parcel number: 0647581319
    • Zoning: NR
    • Special conditions: Standard

    Construction

    Type & style
    • Home type: SingleFamily
    • Architectural style: Traditional
    • Property subtype: Single Family Residence, Residential
    Materials
    • Fiber Cement
    • Foundation: Slab
    • Roof: Shingle
    Condition
    • New construction: No
    • Year built: 2023

    Utilities & green energy

    • Sewer: Public Sewer
    • Water: Public

    Community & HOA

    Community
    • Features: Clubhouse, Fitness Center, Pool
    • Subdivision: Honeycutt Farm
    HOA
    • Has HOA: Yes
    • Amenities included: Clubhouse, Fitness Center, Pond Year Round, Pool, Trail(s)
    • Services included: Maintenance Grounds
    • HOA fee: $87 monthly
    Location
    • Region: Holly Springs

    Financial & listing details

    • Price per square foot: $216/sqft
    • Annual tax amount: $6,375
    • Date on market: 2/21/2025

    Price history

    DateEventPrice
    3/31/2025Sold$792,000+0.5%$216/sqft
    Source: Doorify MLS #10077945 Report a problem
    2/24/2025Pending sale$788,000$215/sqft
    Source: Doorify MLS #10077945 Report a problem
    2/21/2025Listed for sale$788,000+11.8%$215/sqft
    Source: Doorify MLS #10077945 Report a problem
    12/7/2022Listing removed--
    Source: M/I Homes Report a problem
    11/19/2022Price change$705,000-4.4%$192/sqft
    Source: M/I Homes Report a problem
    9/27/2022Price change$737,551-0.1%$201/sqft
    Source: M/I Homes Report a problem
    9/10/2022Listed for sale$738,134$201/sqft
    Source: M/I Homes Report a problem

    Public tax history

    Tax history is unavailable.

    Neighborhood: 27540

    Nearby schools

    GreatSchools rating
    Schools provided by the listing agent
    • Elementary: Wake - Buckhorn Creek
    • Middle: Wake - Holly Grove
    • High: Wake - Holly Springs

    Source: Doorify MLS. This data may not be complete. We recommend contacting the local school district to confirm school assignments for this home.

    Get a cash offer in 3 minutes
    Find out how much your home could sell for in as little as 3 minutes with a no-obligation cash offer.
    Estimated market value
    $776,200
    Get a cash offer in 3 minutes
    Find out how much your home could sell for in as little as 3 minutes with a no-obligation cash offer.
    Estimated market value
    $776,200