In Vienna, true luxury is defined by how a home lives—quietly refined, highly functional, and effortlessly comfortable. This to-be-built residence by Premier Homes Group LLC delivers over 7,000 square feet of intentional design in one of the area’s most desirable settings. Large backyard with room for a pool. Located on a rare quiet cul-de-sac. Located within the highly sought-after James Madison High School pyramid, with Thoreau Middle School and Louise Archer Elementary School, this home blends enduring value with everyday livability. A timeless exterior and curated landscape create an understated yet confident arrival. Inside, 11-foot ceilings on the main level and 10-foot ceilings on both the upper and lower levels establish a rare sense of scale, while architectural ceiling treatments and custom niches throughout much of the home introduce depth, detail, and a bespoke feel. Call Premier Homes Group LLC learn about our available options Ideally located just minutes from the heart of Vienna, Tysons, and major commuter routes—with convenient access to Washington, DC—this home offers the perfect blend of community, connectivity, and quiet luxury. Call for the builder Premier Homes Group LLC for an appointment. Number is listed in showing contact. Search Google Premier Homes Group LLC – Northern Virginia to explore our full portfolio of luxury homes.*******Disclaimer: Premier Homes Group LLC reserves the right to modify home designs, floor plans, elevations, specifications, materials, finishes, dimensions, features, pricing, and availability without notice. Square footages and dimensions are approximate. Photographs may depict previously completed or similar Premier Homes Group LLC homes and are provided to illustrate craftsmanship and design style. Images may include optional features or upgrades not included in the base price. Artist renderings and illustrations are conceptual and may differ from the completed home. Buyers should rely on the purchase agreement, approved plans, and written specifications for the final description of the home and included features.*******
New construction
$3,235,000
408 Fellini Ct SE, Vienna, VA 22180
5beds
7,672sqft
Single Family Residence
Built in 2026
0.32 Acres Lot
$3,177,300 Zestimate®
$422/sqft
$-- HOA
What's special
Curated landscapeTimeless exteriorRare sense of scaleRare quiet cul-de-sacArchitectural ceiling treatments
- 159 days
- 304
- 6
Zillow last checked:
Listing updated:
Listed by:
Yvette Lawless 703-906-4346,
Samson Properties 7033788810
Source: Bright MLS,MLS#: VAFX2299178
Facts & features
Interior
Bedrooms & bathrooms
- Bedrooms: 5
- Bathrooms: 9
- Full bathrooms: 5
- 1/2 bathrooms: 4
- Main level bathrooms: 3
- Main level bedrooms: 1
Basement
- Description: Percent Finished: 100.0
- Area: 2432
Heating
- Zoned, Forced Air, Humidity Control, Propane
Cooling
- Central Air, Programmable Thermostat, Zoned, Electric
Appliances
- Included: Microwave, Built-In Range, Cooktop, Dishwasher, Disposal, Exhaust Fan, Double Oven, Range Hood, Six Burner Stove, Stainless Steel Appliance(s), Tankless Water Heater, Water Heater
- Laundry: Hookup, Upper Level
Features
- Bar, Breakfast Area, Entry Level Bedroom, Family Room Off Kitchen, Open Floorplan, Formal/Separate Dining Room, Kitchen - Gourmet, Kitchen Island, Pantry, Recessed Lighting, Soaking Tub, Bathroom - Tub Shower, Upgraded Countertops, Walk-In Closet(s), Other, Bathroom - Walk-In Shower, Combination Kitchen/Living, Combination Kitchen/Dining, Combination Dining/Living, 2nd Kitchen, Crown Molding, Elevator, Sauna, 9'+ Ceilings, Dry Wall, Tray Ceiling(s)
- Flooring: Ceramic Tile, Wood
- Doors: Insulated, Sliding Glass
- Windows: Casement, Energy Efficient, Screens, Sliding
- Basement: Partial,Drain,Drainage System,Heated,Improved,Interior Entry,Exterior Entry,Concrete,Space For Rooms,Sump Pump,Water Proofing System,Windows,Full,Finished
- Number of fireplaces: 3
- Fireplace features: Gas/Propane
Interior area
- Total structure area: 7,672
- Total interior livable area: 7,672 sqft
- Finished area above ground: 5,240
- Finished area below ground: 2,432
Property
Parking
- Total spaces: 6
- Parking features: Garage Faces Front, Inside Entrance, Garage Door Opener, Oversized, Asphalt, Paved, Private, Attached, Driveway
- Attached garage spaces: 2
- Uncovered spaces: 4
- Details: Garage Sqft: 770
Accessibility
- Accessibility features: 2+ Access Exits, Accessible Doors, >84" Garage Door, Doors - Lever Handle(s)
Features
- Levels: Three
- Stories: 3
- Exterior features: Sidewalks, Rain Gutters, Other
- Pool features: None
- Has spa: Yes
- Spa features: Heated, Indoor, Private
- Has view: Yes
- View description: Street
Lot
- Size: 0.32 Acres
- Features: Landscaped, Private, Rear Yard, Suburban, Clay
Details
- Additional structures: Above Grade, Below Grade
- Parcel number: 0384 31 0005J
- Zoning: RS-10
- Special conditions: Standard
Construction
Type & style
- Home type: SingleFamily
- Architectural style: Transitional
- Property subtype: Single Family Residence
Materials
- Advanced Framing, Asphalt, Batts Insulation, Blown-In Insulation, Composition, Combination, Concrete, CPVC/PVC, Glass, HardiPlank Type, Fiber Cement, Masonry, Spray Foam Insulation, Other
- Foundation: Concrete Perimeter, Slab, Permanent, Passive Radon Mitigation
- Roof: Composition
Condition
- Excellent
- New construction: Yes
- Year built: 2026
Details
- Builder model: Premier Homes Group LLC
- Builder name: Premier Homes Group LLC
Utilities & green energy
- Electric: 200+ Amp Service
- Sewer: Public Sewer
- Water: Public
- Utilities for property: Electricity Available, Phone Available, Sewer Available, Water Available
Green energy
- Energy efficient items: Appliances, Construction, HVAC, Lighting
- Indoor air quality: Integrated Pest Management, Ventilation
- Construction elements: Conserving Materials/Methods, Regionally Sourced Materials
Community & HOA
Community
- Security: Smoke Detector(s), Carbon Monoxide Detector(s)
- Subdivision: Havenner
HOA
- Has HOA: No
Location
- Region: Vienna
Financial & listing details
- Price per square foot: $422/sqft
- Tax assessed value: $1,066,270
- Annual tax amount: $11,109
- Date on market: 3/27/2026
- Listing agreement: Exclusive Right To Sell
- Listing terms: Conventional,Cash
- Ownership: Fee Simple
- Road surface type: Black Top
Estimated market value
$3,177,300
$3.02M - $3.34M
$4,787/mo
Price history
| Date | Event | Price |
|---|---|---|
| 3/27/2026 | Listed for sale | $3,235,000+205.2%$422/sqft |
Source:  Bright MLS #VAFX2299178 Report a problem Bright MLS #VAFX2299178 Report a problem | ||
| 4/25/2025 | Sold | $1,060,000+57%$138/sqft |
Source: Public Record Report a problem | ||
| 6/20/2011 | Sold | $675,000$88/sqft |
Source: Public Record Report a problem | ||
Public tax history
| Year | Property taxes | Tax assessment |
|---|---|---|
| 2025 | $11,441 +0.1% | $989,680 +0.3% |
| 2024 | $11,425 +10.8% | $986,230 +7.9% |
| 2023 | $10,311 +6.6% | $913,660 +8% |
| 2022 | $9,671 | $845,750 +6.7% |
| 2021 | -- | $792,300 +11.1% |
| 2020 | $8,442 +0.1% | $713,330 +0.1% |
| 2019 | $8,438 +5% | $712,960 +5% |
| 2018 | $8,035 +3.5% | $678,890 +1.5% |
| 2017 | $7,766 +416% | $668,890 |
| 2016 | $1,505 -80.5% | $668,890 -3.4% |
| 2015 | $7,731 -12% | $692,710 +5.8% |
| 2014 | $8,784 | $654,580 +9.9% |
| 2013 | -- | $595,730 +2.8% |
| 2012 | -- | $579,380 -1.8% |
| 2011 | -- | $590,130 +12.4% |
| 2010 | -- | $524,870 -6.7% |
| 2009 | -- | $562,580 -13.2% |
| 2008 | -- | $647,930 +18.1% |
| 2007 | -- | $548,840 +85.7% |
| 2003 | -- | $295,555 +9% |
| 2002 | -- | $271,150 +7% |
| 2001 | -- | $253,410 |
Find assessor info on the county website
Monthly payment
Est. payment
Payment breakdown
Explore the cost of this home by adjusting the details. Changes won't be saved.Climate risks
Neighborhood: 22180
Nearby schools
Schools provided by the listing agent
- Elementary: Louise Archer
- Middle: Thoreau
- High: Madison
- District: Fairfax County Public Schools
Source: Bright MLS. This data may not be complete. We recommend contacting the local school district to confirm school assignments for this home.

Similar homes
- $3,195,0007 bd8 ba7.1k sqft917 Timber Ln SW, Vienna, VA 22180New Construction
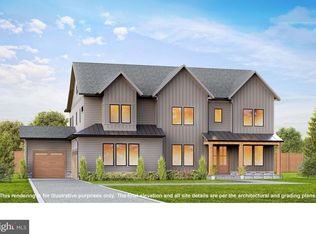
 MLS ID #VAFX2295278, Christina Rice, Pearson Smith Realty, LLC. Bright MLS
 - $2,949,0007 bd7 ba7.4k sqft104 Mashie Ct SE, Vienna, VA 22180New Construction
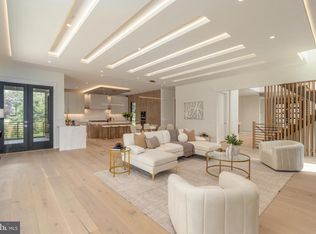 MLS ID #VAFX2294056, Fariba Ferdowsi, Compass. Bright MLS
 - $2,595,0006 bd7 ba6.4k sqft107 Yeonas Dr SE, Vienna, VA 22180New Construction
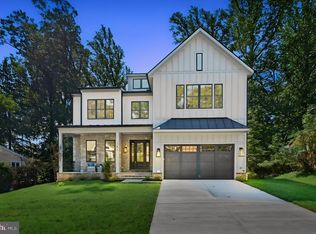 MLS ID #VAFX2337524, Corey Dutko, EXP Realty, LLC. Bright MLS
 - $2,649,8886 bd8 ba6k sqft1111 Lakewood Dr SW, Vienna, VA 22180New Construction
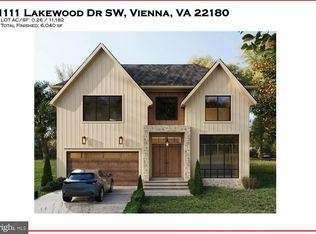 MLS ID #VAFX2337338, George Mrad, KW Metro Center. Bright MLS
 - $3,180,0006 bd7 ba7.4k sqft8011 Lewinsville Rd, Mc Lean, VA 22102New ConstructionMLS ID #VAFX2334124, Nita Neri, Samson Properties. Bright MLS
- $3,050,0007 bd7 ba6k sqft6716 Van Fleet Dr, Mc Lean, VA 22101New ConstructionMLS ID #VAFX2319272, Scott Murray, Focal Point Real Estate , LLC. Bright MLS
- $3,250,0005 bd7 ba7.1k sqft665 Stratford Hill Ct, Great Falls, VA 22066For SaleMLS ID #VAFX2329366, Tracy Dillard, Compass. Bright MLS
- $2,099,9005 bd6 ba5.2k sqft605 Meadow Ln SW, Vienna, VA 22180For SaleMLS ID #VAFX2311766, Arshia Kia, EXP Realty, LLC. Bright MLS
- $3,199,9956 bd7 ba7.5k sqft1608 Wrightson Dr, Mc Lean, VA 22101For SaleMLS ID #VAFX2311864, Sherif Abdalla, Compass. Bright MLS
- $2,199,0006 bd7 ba5.6k sqft1022 Hillcrest Dr SW, Vienna, VA 22180New ConstructionMLS ID #VAFX2331324, Laurel Donaldson, Pearson Smith Realty, LLC. Bright MLS
- $3,180,0006 bd8 ba7.4k sqft9420 Vernon Dr, Great Falls, VA 22066New ConstructionMLS ID #VAFX2296130, Nita Neri, Samson Properties. Bright MLS
- $2,669,5006 bd6 ba7.1k sqft9437 Old Courthouse Rd, Vienna, VA 22182New ConstructionMLS ID #VAFX2332218, JENNIFER RIDDLE, Pearson Smith Realty, LLC. Bright MLS
- $2,224,9006 bd7 ba5.5k sqft619 Truman Cir SW, Vienna, VA 22180New ConstructionMLS ID #VAFX2326424, JENNIFER RIDDLE, Pearson Smith Realty, LLC. Bright MLS
- $2,649,5006 bd6 ba6k sqft9435 Old Courthouse Rd, Vienna, VA 22182New ConstructionMLS ID #VAFX2332216, JENNIFER RIDDLE, Pearson Smith Realty, LLC. Bright MLS
- $1,910,5005 bd6 ba4.4k sqft1103 Desale St SW, Vienna, VA 22180New ConstructionMLS ID #VAFX2313464, JENNIFER RIDDLE, Pearson Smith Realty, LLC. Bright MLS
- $1,997,5005 bd5 ba4.8k sqft1212 Drake St SW, Vienna, VA 22180New ConstructionMLS ID #VAFX2291790, JENNIFER RIDDLE, Pearson Smith Realty, LLC. Bright MLS
- $2,849,9506 bd8 ba6.4k sqft6913 Berkeley St, Falls Church, VA 22043New ConstructionMLS ID #VAFX2336552, Elliott Oliva, Keller Williams Realty. Bright MLS
- $3,250,0006 bd7 ba6.7k sqft6179 Hardy Dr, Mc Lean, VA 22101New ConstructionMLS ID #VAFX2276566, Steve Watson, KW Metro Center. Bright MLS
- $2,900,0007 bd8 ba8.7k sqft7108 Penguin Pl, Falls Church, VA 22043For SaleMLS ID #VAFX2318356, Lilian Jorgenson, Long & Foster Real Estate, Inc.. Bright MLS
- $2,988,8887 bd8 ba7.5k sqft1905 Lamson Pl, Mc Lean, VA 22101New ConstructionMLS ID #VAFX2335140, Hui Zhang, Innovation Properties, LLC. Bright MLS
