Welcome to 408 Fern Ave in Deptford! This spacious home offers 3 recently updated bedrooms and 2.5 recently updated bathrooms, along with a versatile bonus room that can be used as a home office, playroom, guest space, or whatever best fits your needs. The kitchen is a standout, featuring granite countertops and approximately $20,000 in premium Thermador and JennAir appliances. The windows have also been recently replaced, adding another valuable update to the home. Several major systems have already been updated, including the HVAC system and hot water heater, both installed in 2020. Additional features include a smart Ecobee thermostat, a wood-burning stove installed in 2024, and new interior doors installed in 2026. New attic steps are also scheduled to be installed. Outside, enjoy the pergola, which is included with the home, along with a generously sized approximately 25’ x 25’ garage offering plenty of room for vehicles, storage, hobbies, or a workshop. Conveniently located near shopping, dining, and everyday necessities, with easy access to Routes 55, 42 and 295, the Atlantic City Expressway, and the New Jersey Turnpike. Philadelphia is also just a short drive away, making this a great location for commuters. With its recently updated living spaces, premium kitchen upgrades, major system improvements, and convenient Deptford location, 408 Fern Ave has plenty to offer. Schedule your showing and come see it for yourself!
Pending
$429,900
408 Fern Ave, Deptford, NJ 08096
3beds
2,002sqft
Single Family Residence
Built in 1958
0.32 Acres Lot
$-- Zestimate®
$215/sqft
$-- HOA
What's special
Versatile bonus roomSmart ecobee thermostatGranite countertopsSpacious home
- 33 days
- 979
- 66
Zillow last checked:
Listing updated:
Listed by:
EDGAR PIZARRO 856-981-0259,
Weichert Realtors-Mullica Hill
Source: Bright MLS,MLS#: NJGL2078632
Facts & features
Interior
Bedrooms & bathrooms
- Bedrooms: 3
- Bathrooms: 3
- Full bathrooms: 2
- 1/2 bathrooms: 1
- Main level bathrooms: 3
- Main level bedrooms: 3
Basement
- Area: 0
Heating
- Central, Natural Gas
Cooling
- Central Air, Electric
Appliances
- Included: Gas Water Heater
Features
- Basement: Partially Finished
- Number of fireplaces: 1
Interior area
- Total structure area: 2,002
- Total interior livable area: 2,002 sqft
- Finished area above ground: 2,002
- Finished area below ground: 0
Property
Parking
- Total spaces: 2
- Parking features: Garage Faces Front, Attached
- Attached garage spaces: 2
Accessibility
- Accessibility features: Accessible Entrance
Features
- Levels: One
- Stories: 1
- Pool features: None
Lot
- Size: 0.32 Acres
- Dimensions: 140.00 x 100.00
Details
- Additional structures: Above Grade, Below Grade
- Parcel number: 020031300019
- Zoning: RESIDENTIAL
- Special conditions: Standard
Construction
Type & style
- Home type: SingleFamily
- Architectural style: Ranch/Rambler
- Property subtype: Single Family Residence
Materials
- Block
- Foundation: Concrete Perimeter
Condition
- New construction: No
- Year built: 1958
Utilities & green energy
- Sewer: Public Sewer
- Water: Public
Community & HOA
Community
- Subdivision: Blackwood Terrace
HOA
- Has HOA: No
Location
- Region: Deptford
- Municipality: DEPTFORD TWP
Financial & listing details
- Price per square foot: $215/sqft
- Tax assessed value: $206,200
- Annual tax amount: $7,550
- Date on market: 9/20/2026
- Listing agreement: Exclusive Right To Sell
- Ownership: Fee Simple
Estimated market value
Not available
Estimated sales range
Not available
Not available
Price history
| Date | Event | Price |
|---|---|---|
| 10/4/2026 | Pending sale | $429,900$215/sqft |
Source:  Bright MLS #NJGL2078632 Report a problem | ||
| 9/20/2026 | Listed for sale | $429,900+209.3%$215/sqft |
Source: Bright MLS #NJGL2078632 Report a problem | ||
| 6/26/2019 | Sold | $139,000-0.6%$69/sqft |
Source: HomeSmart Intl Solds #NJGL240938_08096 Report a problem | ||
| 5/23/2019 | Pending sale | $139,900$70/sqft |
Source: HomeSmart First Advantage Realty #NJGL240938 Report a problem | ||
| 5/14/2019 | Listed for sale | $139,900+16.6%$70/sqft |
Source: HomeSmart First Advantage Realty #NJGL240938 Report a problem | ||
| 12/7/2018 | Listing removed | $120,000$60/sqft |
Source: Keller Williams Realty #P1129Q8 Report a problem | ||
| 11/17/2018 | Listed for sale | $120,000-6.7%$60/sqft |
Source: Keller Williams Realty #P1129Q8 Report a problem | ||
| 9/13/2018 | Listing removed | $128,671+128571%$64/sqft |
Source: Auction.com Report a problem | ||
| 7/15/2018 | Listed for sale | -- |
Source: Auction.com Report a problem | ||
| 6/28/2018 | Sold | $100-99.9% |
Source: Public Record Report a problem | ||
| 5/9/2013 | Sold | $163,500-6.5%$82/sqft |
Source: Public Record Report a problem | ||
| 1/26/2013 | Price change | $174,900-2.8%$87/sqft |
Source: Budd Realty, Inc. #6095115 Report a problem | ||
| 10/11/2012 | Price change | $179,900-5.3%$90/sqft |
Source: Budd Realty, Inc. #6095115 Report a problem | ||
| 8/30/2012 | Price change | $189,900-5%$95/sqft |
Source: Budd Realty, Inc. #6095115 Report a problem | ||
| 8/11/2012 | Listed for sale | $199,900$100/sqft |
Source: Budd Realty, Inc. #6095115 Report a problem | ||
Public tax history
| Year | Property taxes | Tax assessment |
|---|---|---|
| 2026 | $7,551 +8.6% | $206,200 |
| 2025 | $6,951 | $206,200 |
| 2024 | $6,951 -2.9% | $206,200 |
| 2023 | $7,155 +0.7% | $206,200 |
| 2022 | $7,104 +1.4% | $206,200 |
| 2021 | $7,003 +3.1% | $206,200 |
| 2020 | $6,790 +7.1% | $206,200 |
| 2019 | $6,341 | $206,200 +4.7% |
| 2018 | $6,341 +4.9% | $197,000 |
| 2017 | $6,046 +3.2% | $197,000 |
| 2016 | $5,859 +2.7% | $197,000 |
| 2015 | $5,707 +2.4% | $197,000 |
| 2014 | $5,573 +13.5% | $197,000 |
| 2012 | $4,911 +1% | $197,000 +74.2% |
| 2011 | $4,861 +2.3% | $113,100 |
| 2010 | $4,752 +4.7% | $113,100 |
| 2009 | $4,540 | $113,100 |
| 2008 | -- | $113,100 |
| 2007 | -- | $113,100 |
| 2006 | -- | $113,100 |
| 2005 | -- | $113,100 |
| 2004 | -- | $113,100 |
| 2003 | -- | $113,100 |
| 2002 | -- | $113,100 |
| 2001 | -- | $113,100 |
Find assessor info on the county website
Monthly payment
Est. payment
Payment breakdown
Explore the cost of this home by adjusting the details. Changes won't be saved.Climate risks
Neighborhood: 08096
Nearby schools
Schools provided by the listing agent
- District: Deptford Township Public Schools
Source: Bright MLS. This data may not be complete. We recommend contacting the local school district to confirm school assignments for this home.
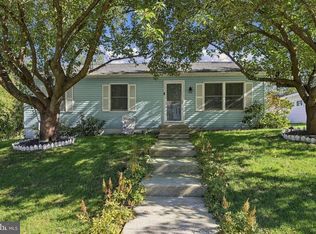
Similar homes
- $409,0003 bd2 ba1.7k sqft103 Carver Dr, Wenonah, NJ 08090For Sale
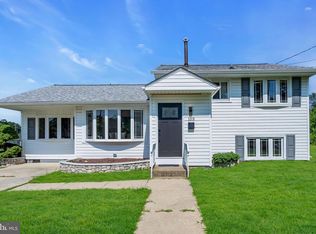
 MLS ID #NJGL2079662, Sarah Feingold, HomeSmart First Advantage Realty. Bright MLS
- $464,0005 bd3 ba2k sqft16 Biscayne Blvd, Woodbury, NJ 08096For Sale
 MLS ID #NJGL2077610, Carmela Cetkowski, EXP Realty, LLC. Bright MLS
- $410,0004 bd2 ba1.6k sqft212 Summit Ave, Blackwood, NJ 08012For Sale
 MLS ID #NJCD2128228, Gina Marrone, EXP Realty, LLC. Bright MLS
- $325,0003 bd1 ba1.7k sqft125 Progress Ave, Woodbury, NJ 08096For Sale
 MLS ID #NJGL2079474, Nichole Arnold, Keller Williams Hometown. Bright MLS
- $460,0004 bd2 ba1.8k sqft59 Greenwood Dr, Turnersville, NJ 08012For SaleMLS ID #NJGL2079570, Justin O'Hara, Real Broker, LLC. Bright MLS
- $399,9003 bd2 ba1.8k sqft1218 Lincoln Ave, West Deptford, NJ 08096For SaleMLS ID #NJGL2076892, Tara Hendricks, Keller Williams - Main Street. Bright MLS
- $422,9003 bd2 ba1.7k sqft305 Fairview Ave, Somerdale, NJ 08083For SaleMLS ID #NJCD2125780, Kenneth Flannery, EXP Realty, LLC. Bright MLS
- $455,0004 bd2 ba1.9k sqft20 Turner St, Mantua, NJ 08051For SaleMLS ID #NJGL2078832, Linda Jakymiw, Sabal Real Estate. Bright MLS
- $414,0004 bd2 ba1.8k sqft250 Stanford Ave, Wenonah, NJ 08090For SaleMLS ID #NJGL2079218, Gonzalo Berthin, Century 21 Alliance-Cherry Hill. Bright MLS
- $425,0003 bd2 ba1.6k sqft533 Dubois Ave, Barrington, NJ 08007For SaleMLS ID #NJCD2126072, Joey Malcarney, Greenside Realty LLC. Bright MLS
- $350,0003 bd2 ba1.4k sqft306 Park Ave, Woodbury, NJ 08096For SaleMLS ID #NJGL2079674, Gregory D'Amico, BHHS Fox & Roach - Haddonfield. Bright MLS
- $398,0004 bd2 ba1.9k sqft546 Muhlenberg Ave, Wenonah, NJ 08090For SaleMLS ID #NJGL2077774, Chris Lang, Real Broker, LLC. Bright MLS
- $530,0003 bd3 ba2k sqft18 Oxford Dr, Sewell, NJ 08080For SaleMLS ID #NJGL2078674, Mark Honabach, Weichert Realtors-Mullica Hill. Bright MLS
- $394,9003 bd2 ba1.9k sqft1090 Chews Landing Rd, Laurel Springs, NJ 08021For SaleMLS ID #NJCD2122234, William Mercogliano III, RE/MAX Preferred - Mullica Hill. Bright MLS
- $425,0004 bd2 ba2.2k sqft176 Columbia Ave, West Deptford, NJ 08086For SaleMLS ID #NJGL2077076, Colette Montague, BHHS Fox & Roach-Mullica Hill South. Bright MLS
- $429,7774 bd2 ba2.1k sqft106 Lakeside Dr, Glassboro, NJ 08028For SaleMLS ID #NJGL2077870, Valerie Coppola- Bellia, HOF Realty. Bright MLS
- $384,9003 bd2 ba2.1k sqft105 Ledden Ln, Turnersville, NJ 08012For SaleMLS ID #NJGL2076574, Nick Christopher, Real Broker, LLC. Bright MLS
- $425,0004 bd3 ba2.4k sqft2 Atlas Ct, Sewell, NJ 08080For SaleMLS ID #NJGL2077822, Mr. Naoji Moriuchi, Compass New Jersey, LLC - Moorestown. Bright MLS
- $425,0004 bd2 ba2k sqft415 Lake Ave, Pitman, NJ 08071For SaleMLS ID #NJGL2078232, Ron Bruce, BHHS Fox & Roach-Mullica Hill South. Bright MLS
- $419,7774 bd3 ba1.6k sqft47 Country Club Rd, Pine Hill, NJ 08021For SaleMLS ID #NJCD2127082, Ricky Mauriello, RE/MAX Community-Williamstown. Bright MLS
